A House with a Lions Head
Hackney
Project Details
£250,000 to £499,999
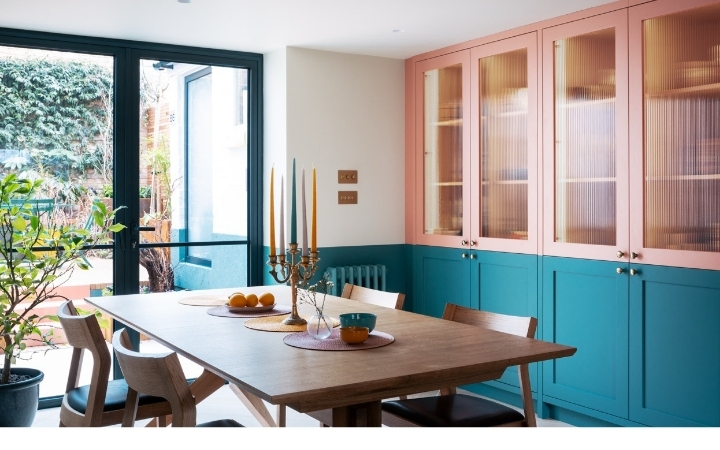
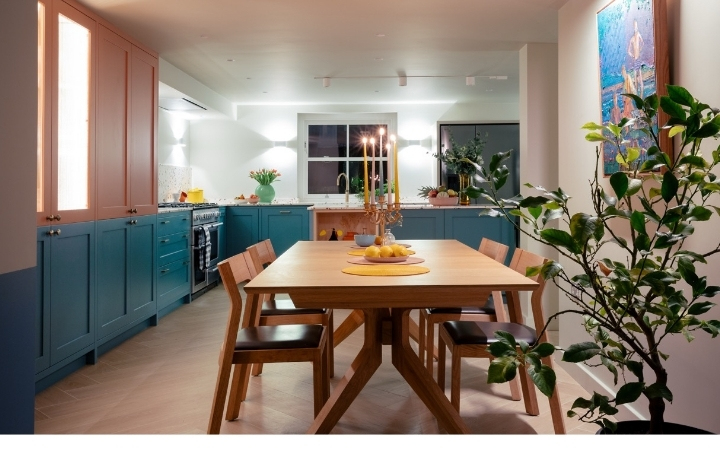
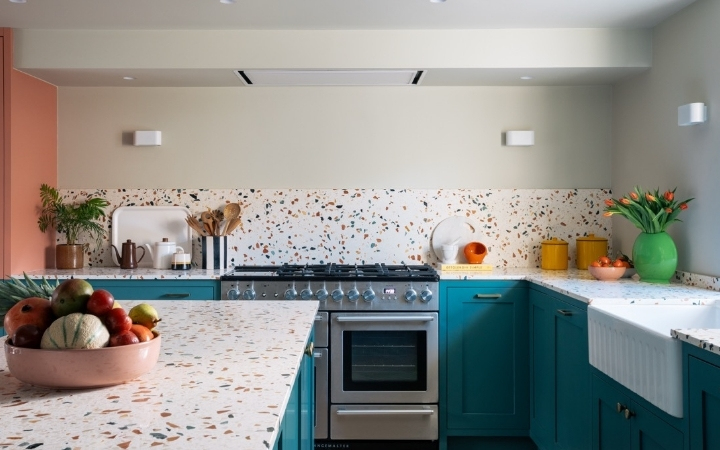
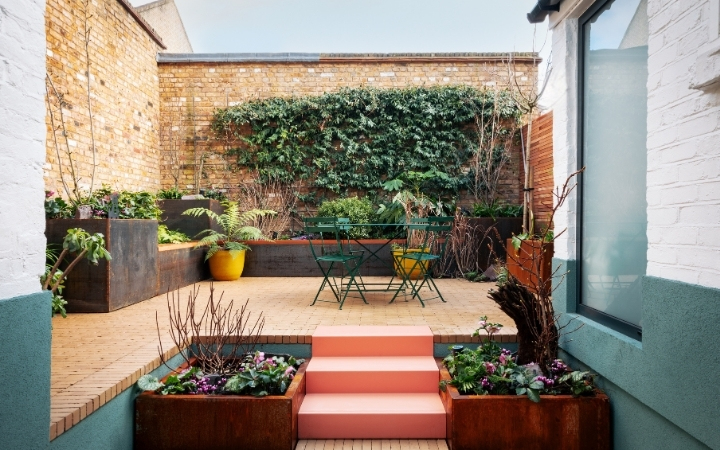
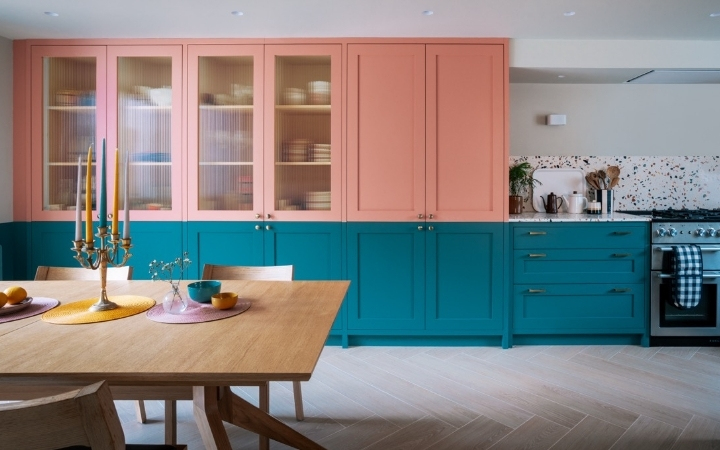
The Brief The project called for a rear extension at the lower ground floor level to accommodate a new kitchen and create additional flexible space for a study or guest room. The brief also explored the potential for a ground-floor extension above the lower level, alongside the refurbishment or relocation of a secondary W/C. The goal was to enhance functionality, maximise natural light, and improve the connection between the home and garden while respecting the property’s character within a conservation area. What We Did This award-winning Islington townhouse renovation is a striking example of modern design seamlessly integrated with period architecture. We reimagined the lower ground floor and garden, creating a cohesive, light-filled living space that perfectly balances practicality, aesthetic appeal, and lifestyle needs. At the heart of the home sits a vibrant split-colour kitchen in teal and salmon pink, complemented by a terrazzo worktop and gold accents. A lowered patio and improved garden access blur the boundary between indoors and out, while the dual-tone exterior finish mirrors the bold interior palette to create a harmonious visual link. Throughout the project, bespoke joinery, a redesigned bathroom, and artisanal details; including a custom stained-glass window, corten steel planters, clay pavers, and even a lion’s head feature showcasing craftsmanship and character at every turn. This thoughtful transformation not only expands the home’s functionality but also elevates its design identity, setting a new benchmark for contemporary extensions in London’s conservation areas.