A House with a Courtyard
Southwark
Project Details
£250,000 to £499,999
Alteration to existing property
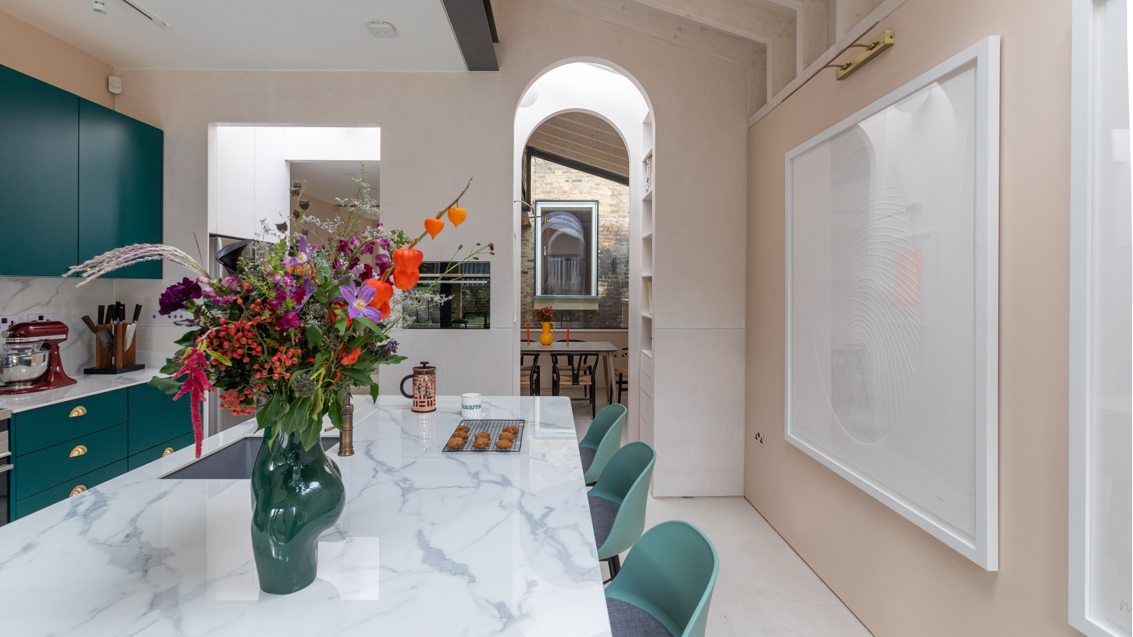
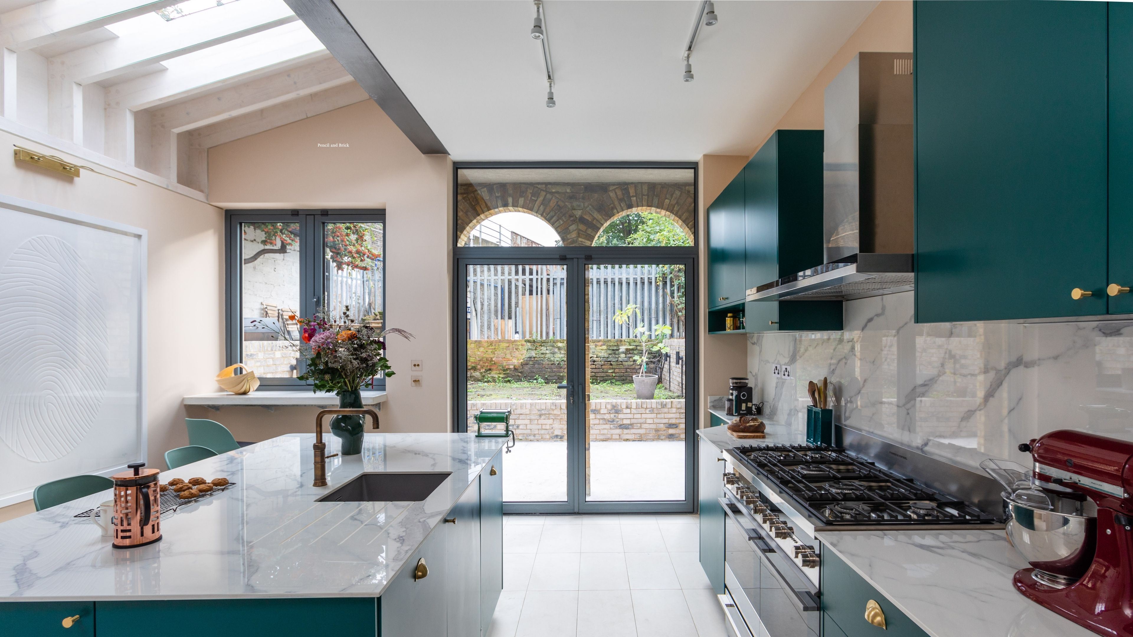
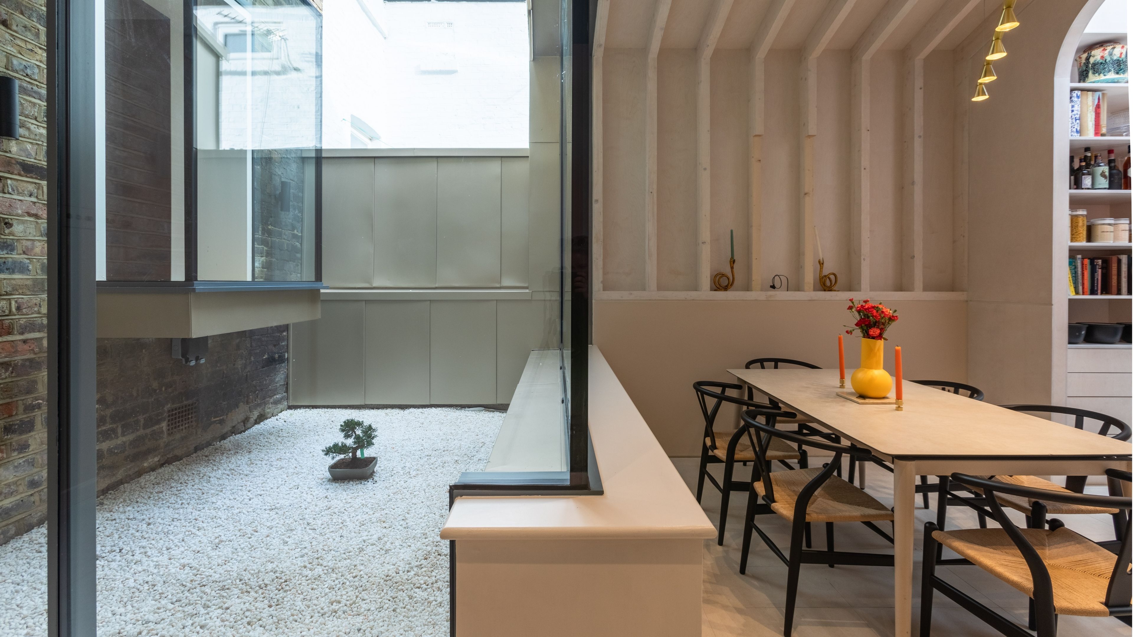
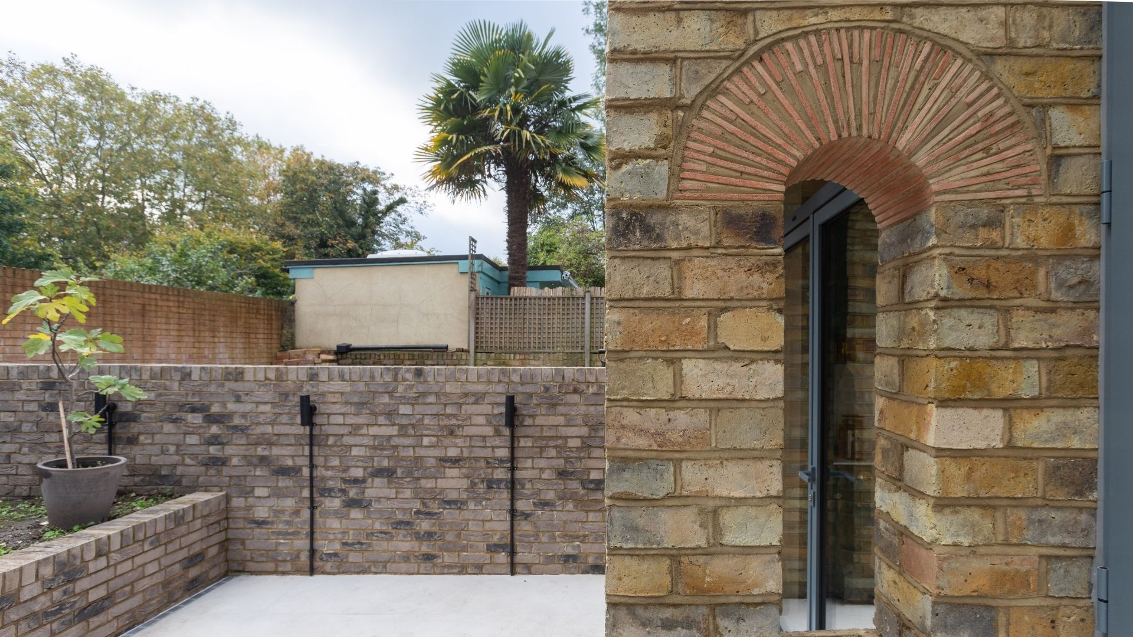
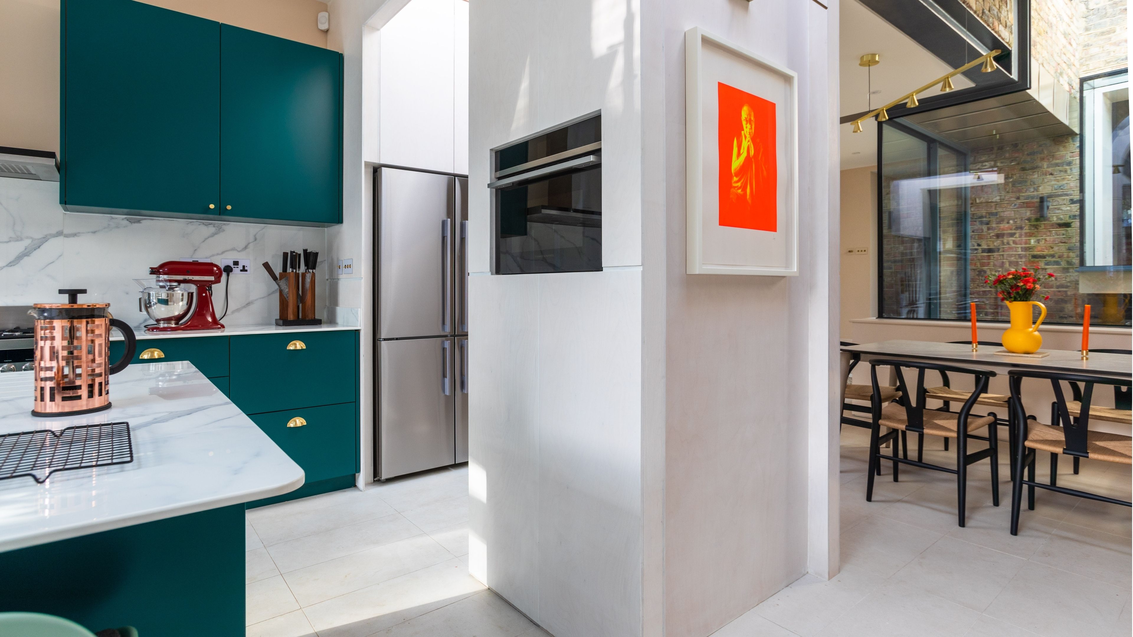
The brief: The original brief was to ensure the property preserved its history while embracing a modern touch- a space that was to remain practical yet aesthetically pleasing, placing the kitchen and dining area at the heart of the home. The brief was to maximise natural light throughout and to showcase artwork thoughtfully. It was also to create a space that felt inviting, warm, and family-friendly. What we did: Set within a listed home in a Southwark conservation area, this project allowed us to demonstrate our reputation for quality craftsmanship, innovative touches, and carefully considered brickwork. At the rear, a brick portico with two semi-circular arches pays tribute to nearby Soane architecture, with each brick sourced, cut, and assembled in London. The chamfered bricks beneath the arches are arranged at varying heights to complement the homeowners' shoulder heights, creating a bespoke and considered detail. Behind the Victorian terrace façade, a zinc-clad kitchen-diner extension opens onto a serene internal courtyard. Roof lanterns and custom joinery maximise natural light while maintaining a connection to nature, framing views and adding a gentle softness to the space. The arched threshold between the kitchen and dining area mirrors the curves of the rear façade, linking interior and exterior design. Every detail of this transformation reflects the home’s spirit as well as the client's brief, resulting in a harmonious, inviting, and unique living space. The project has been featured in multiple publications and recognised by the Federation of Master Builders, earning awards for both Large Renovation Project and Bathroom Design.