Alconbury Weald, Huntingdon
Huntingdonshire
Project Details
New Build, Brownfield site
Practice
JTP Studios , Unit 5, The Rum Warehouse , Pennington Street , London , Greater London , E1W 2AP , United Kingdom
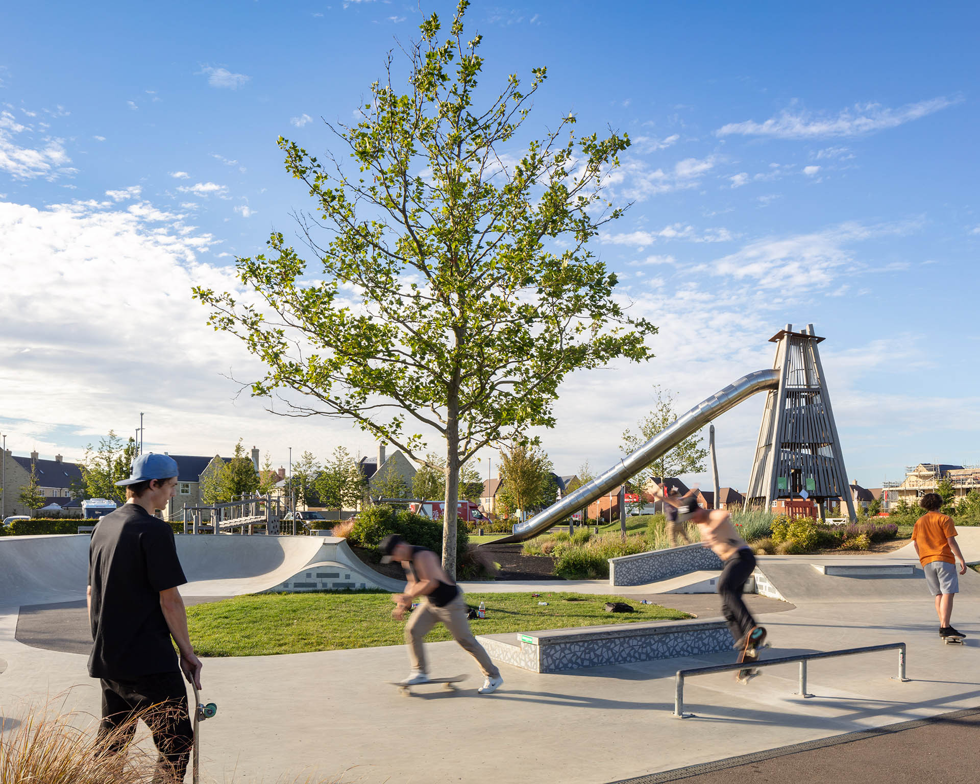
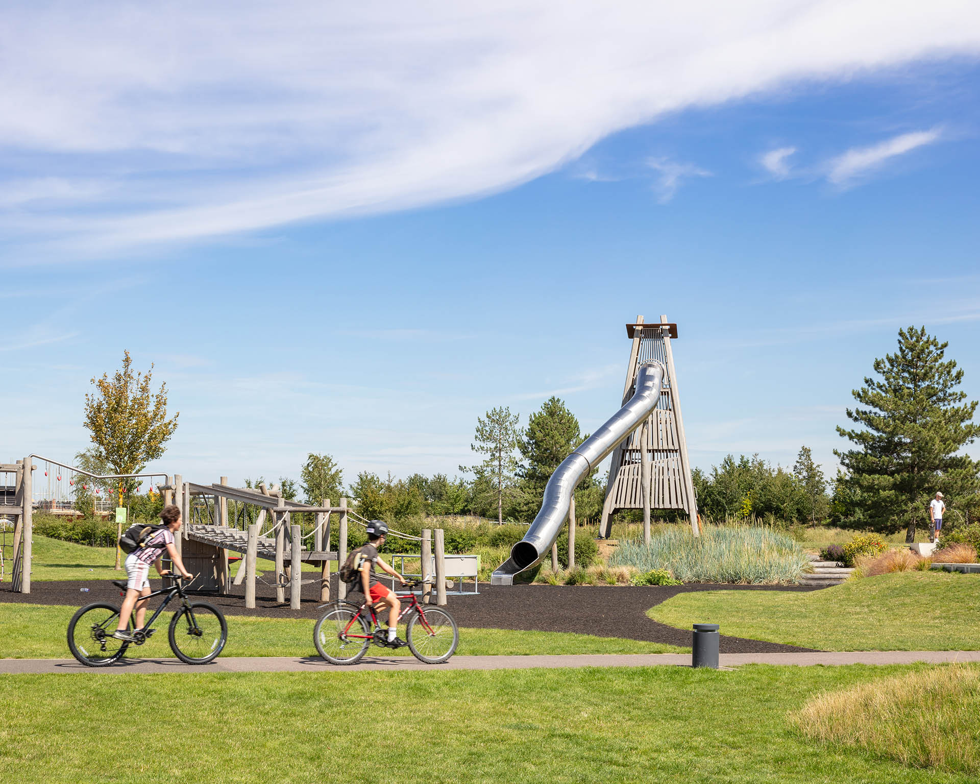
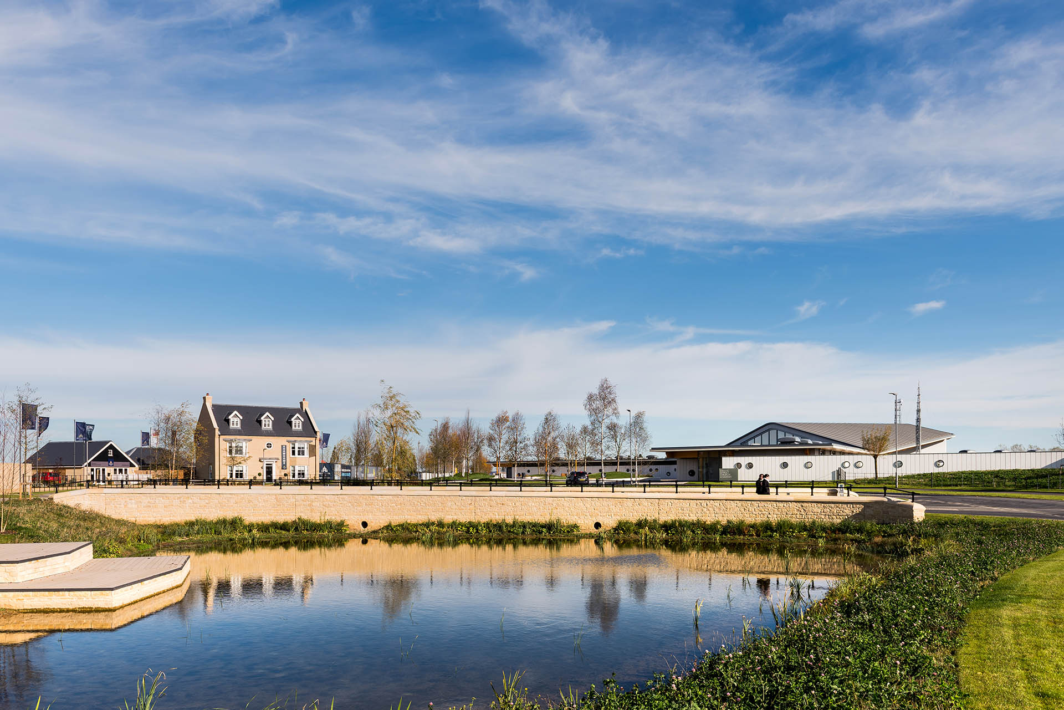
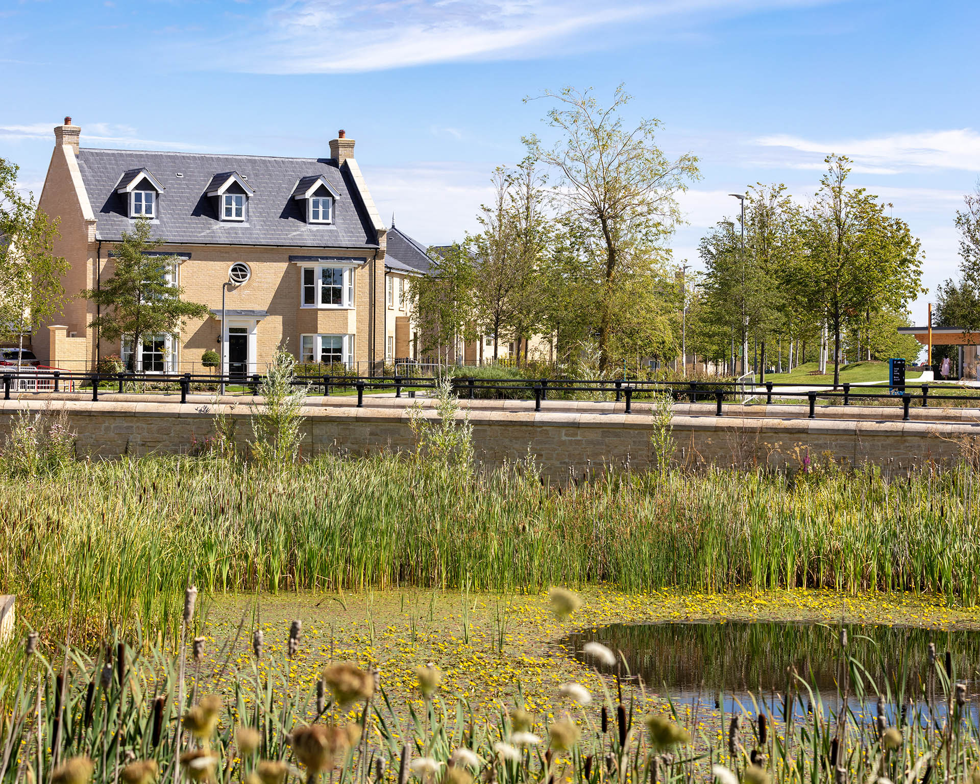
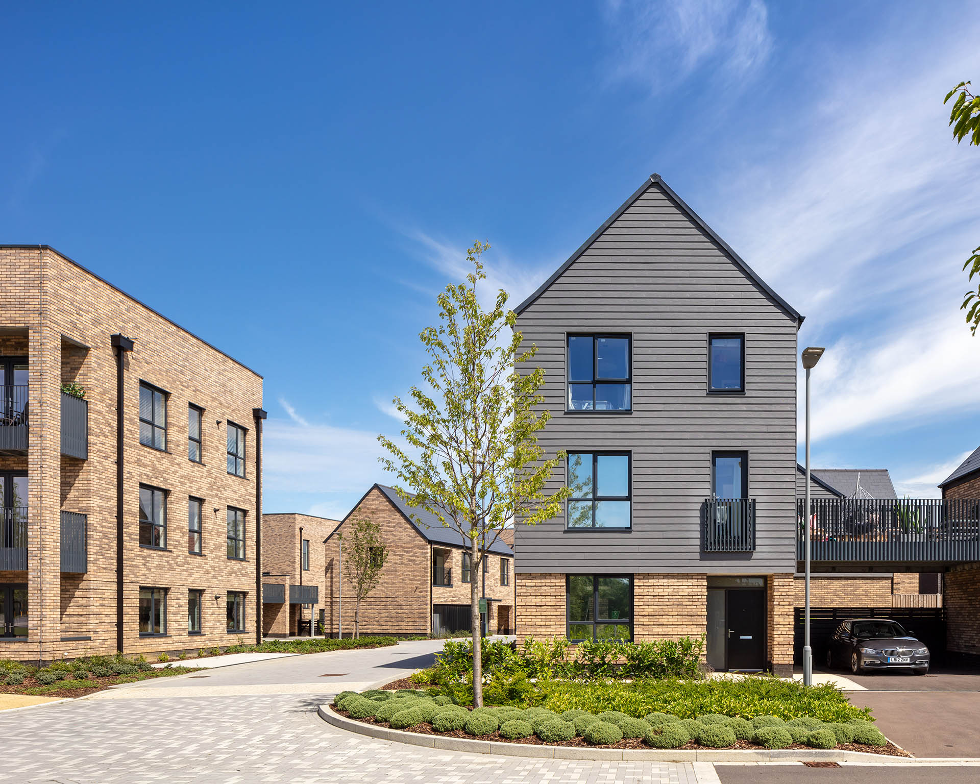
A former airfield until its closure in 1995, Alconbury Weald most recently functioned as a landscape of storage, distinctive only in its vastness and for the hundreds of shipping containers lining the runways. Since planning consent was granted in 2014, the 575 hectare brownfield site has been transformed and will provide over 5,000 homes, an employment Enterprise Campus, four new schools, 290,000 sqm of employment floor space, sustainable transport links, energy infrastructure and community facilities as well as significant green spaces. Due to its former use, the site was flat, featureless and exposed to prevailing winds. Determining where to create the first homes was essential to the success of the future community. An extensive analysis of ‘where to begin’ and how to make that vital first impression was undertaken, resulting in a placemaking strategy growing the community from a new gateway, addressing the vastness and bringing intimacy, enclosure and human-scale to the site. With limited natural assets, a sense of arrival was created through a landscaped drive flanked by large lime trees, across a causeway between two dipping ponds, allowing the natural landscape to set the tone and utilising surface water attenuation infrastructure to create value. A series of ‘landscape curtains’ enclose the neighbourhoods creating a mature setting for the new community and foreshortening long distant views. JTP’s role has extended from ‘big picture’ strategic placemaking moves, through to the preparation of detailed implementation strategies and Developer Briefing Packs, and on to the design of a new range of innovative high-density housetypes for Urban&Civic. A full Design Code and Regulatory Plan for Key Phase 1 was created, providing a robust framework that sets