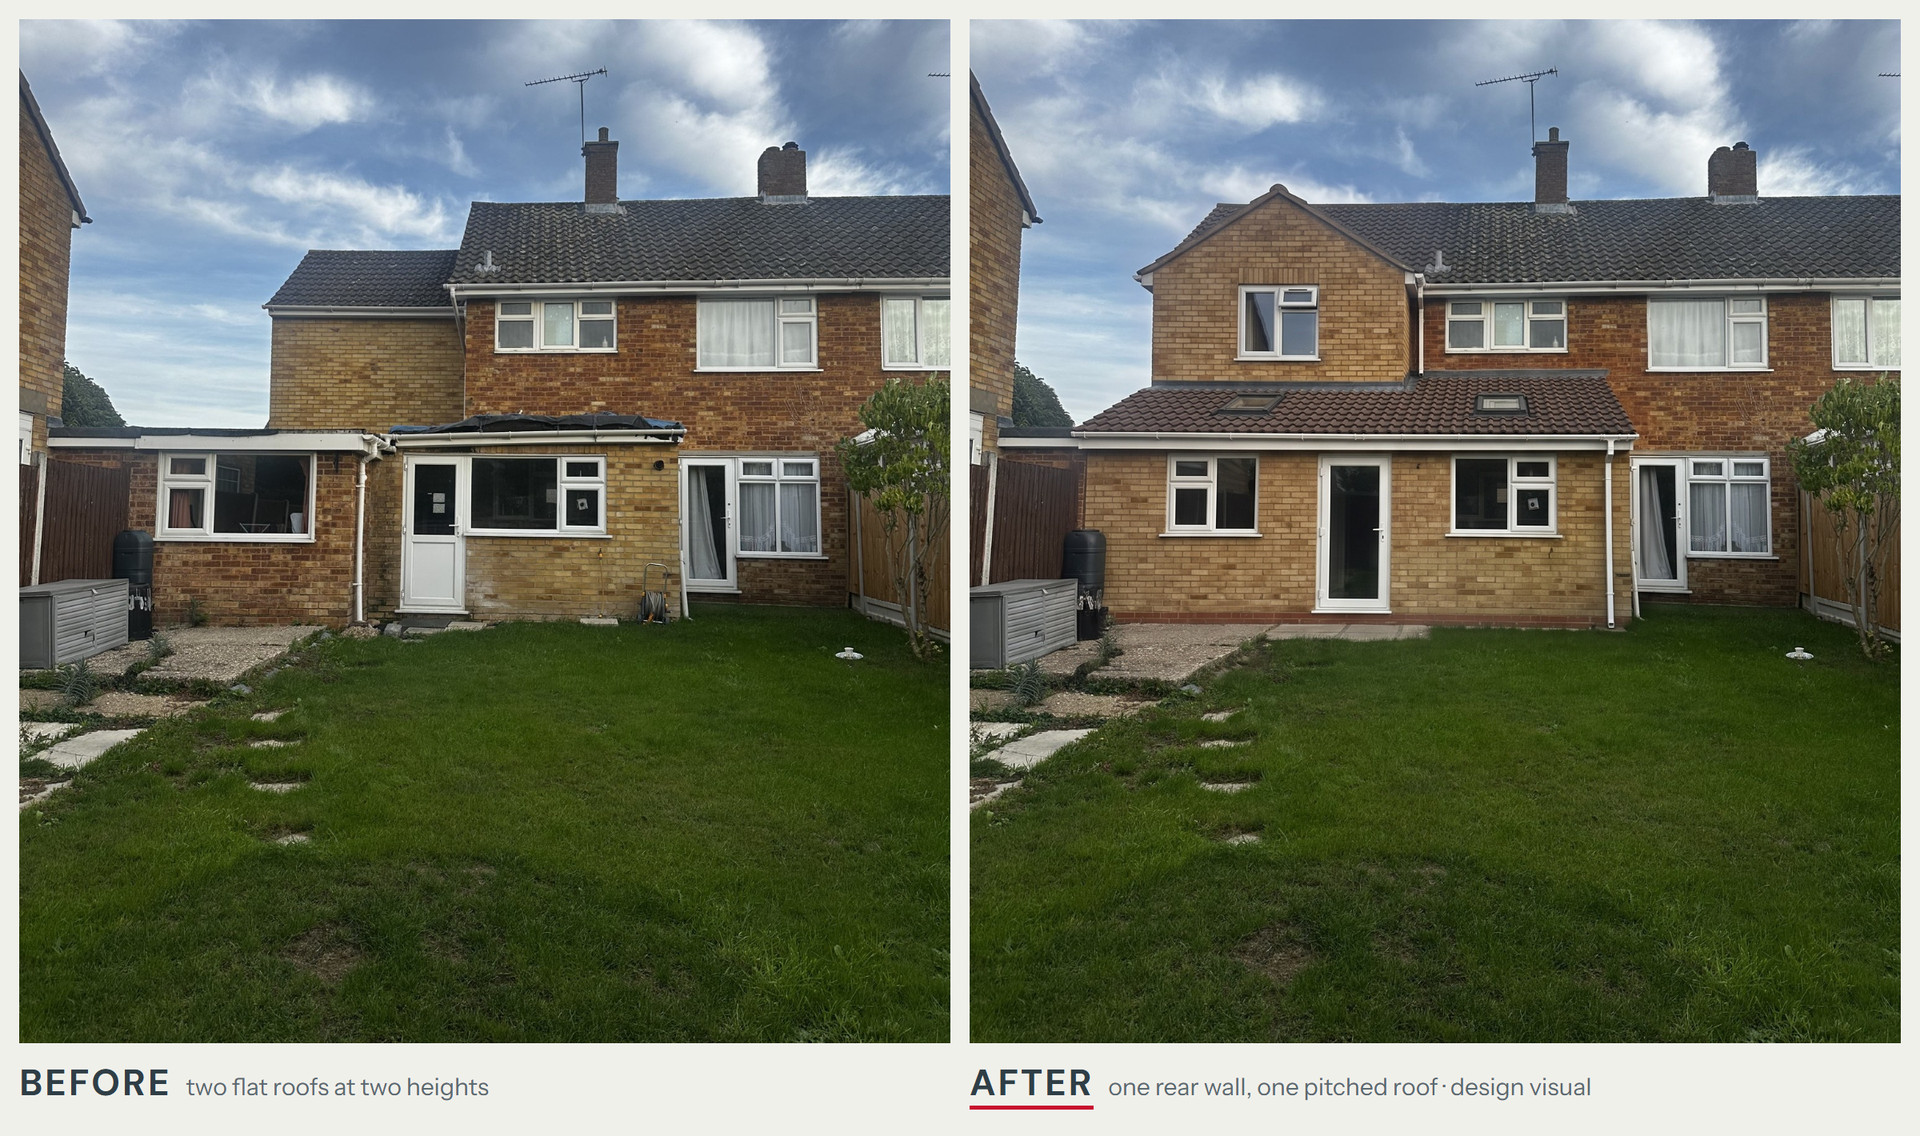
Two flat roofs became one.
Chelmsford
Project Details
Alteration to existing property
Practice
71-75 Shelton Street , Covent Garden , London , Greater London , WC2H 9JQ , United Kingdom
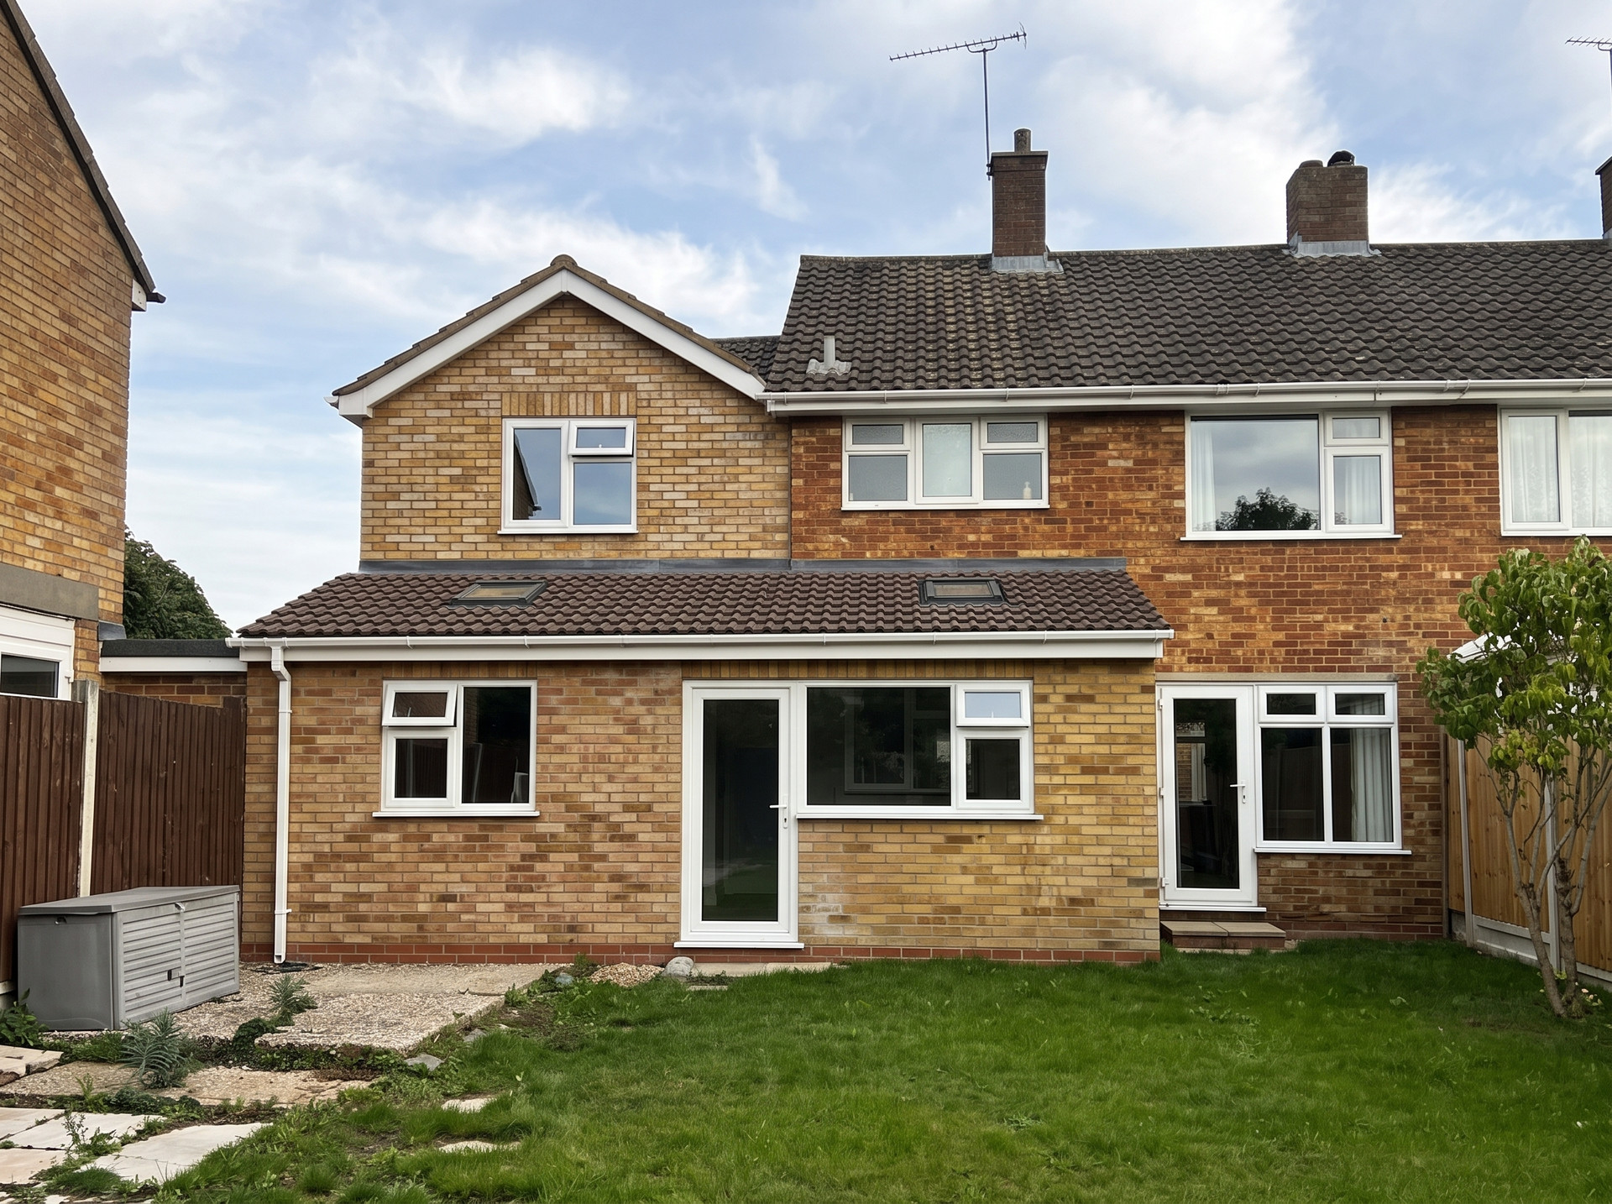
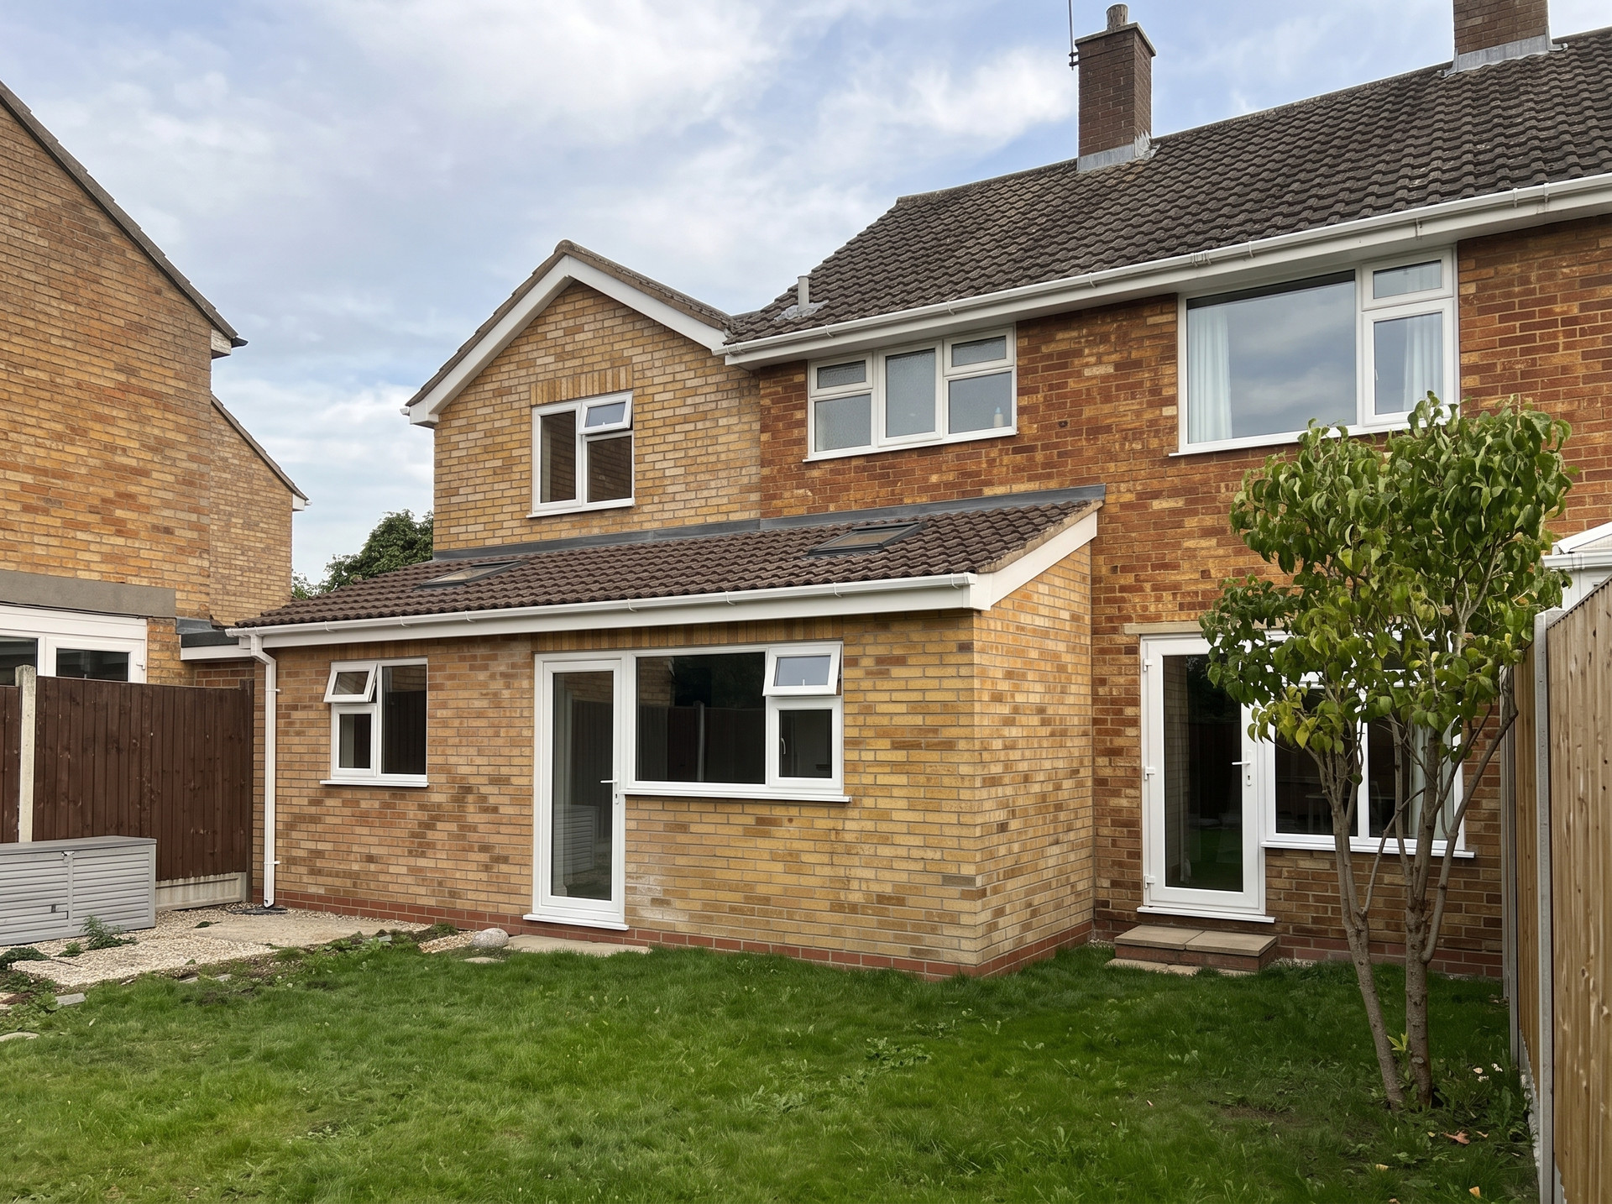
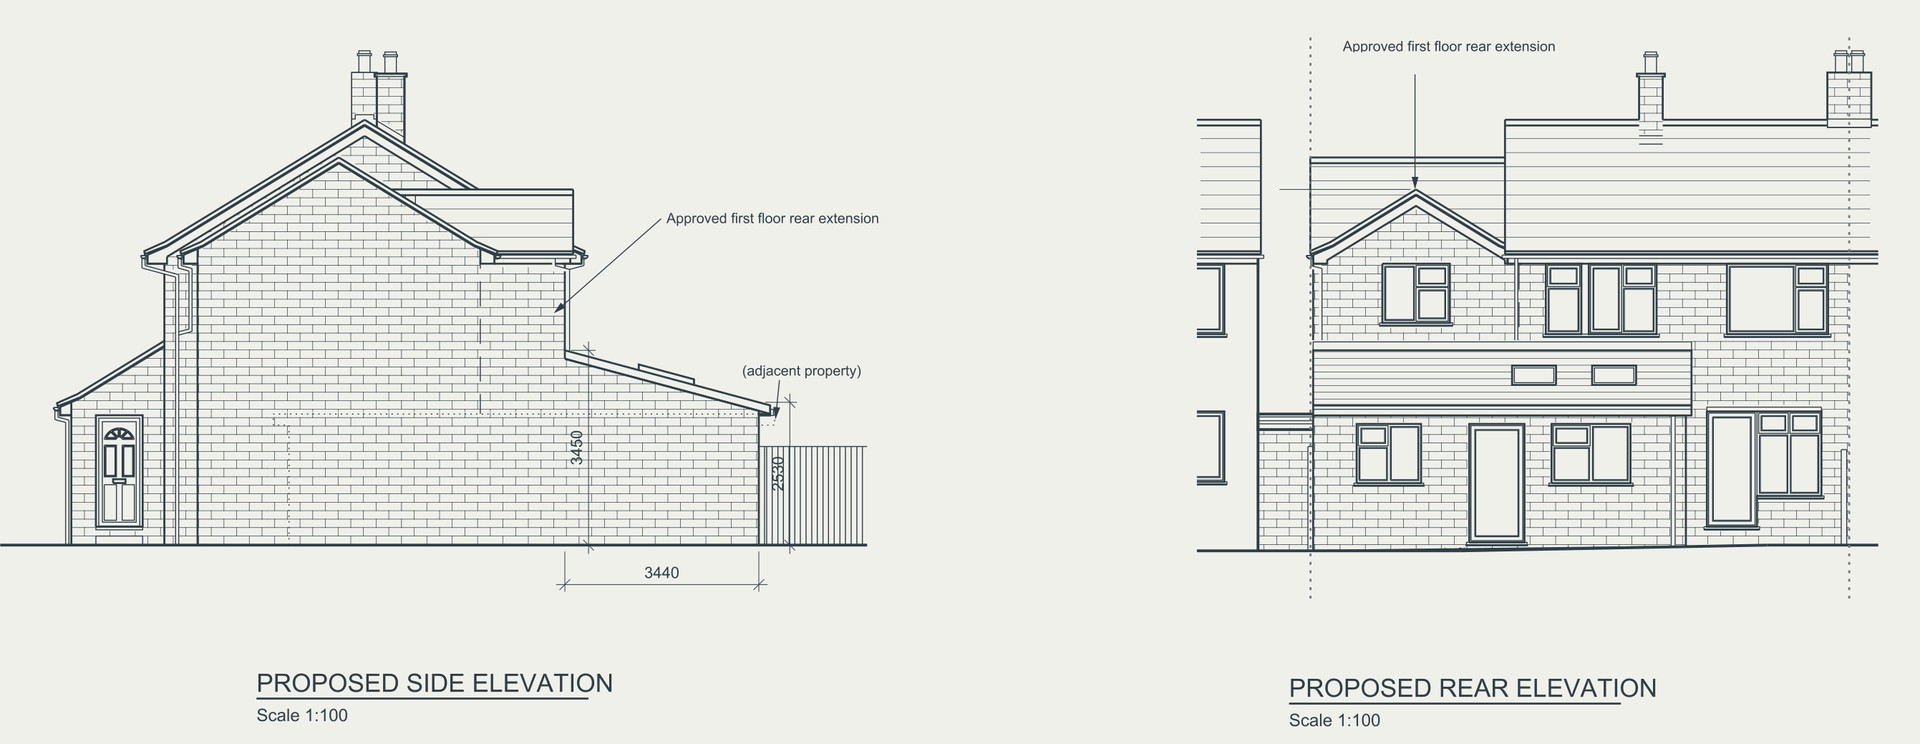
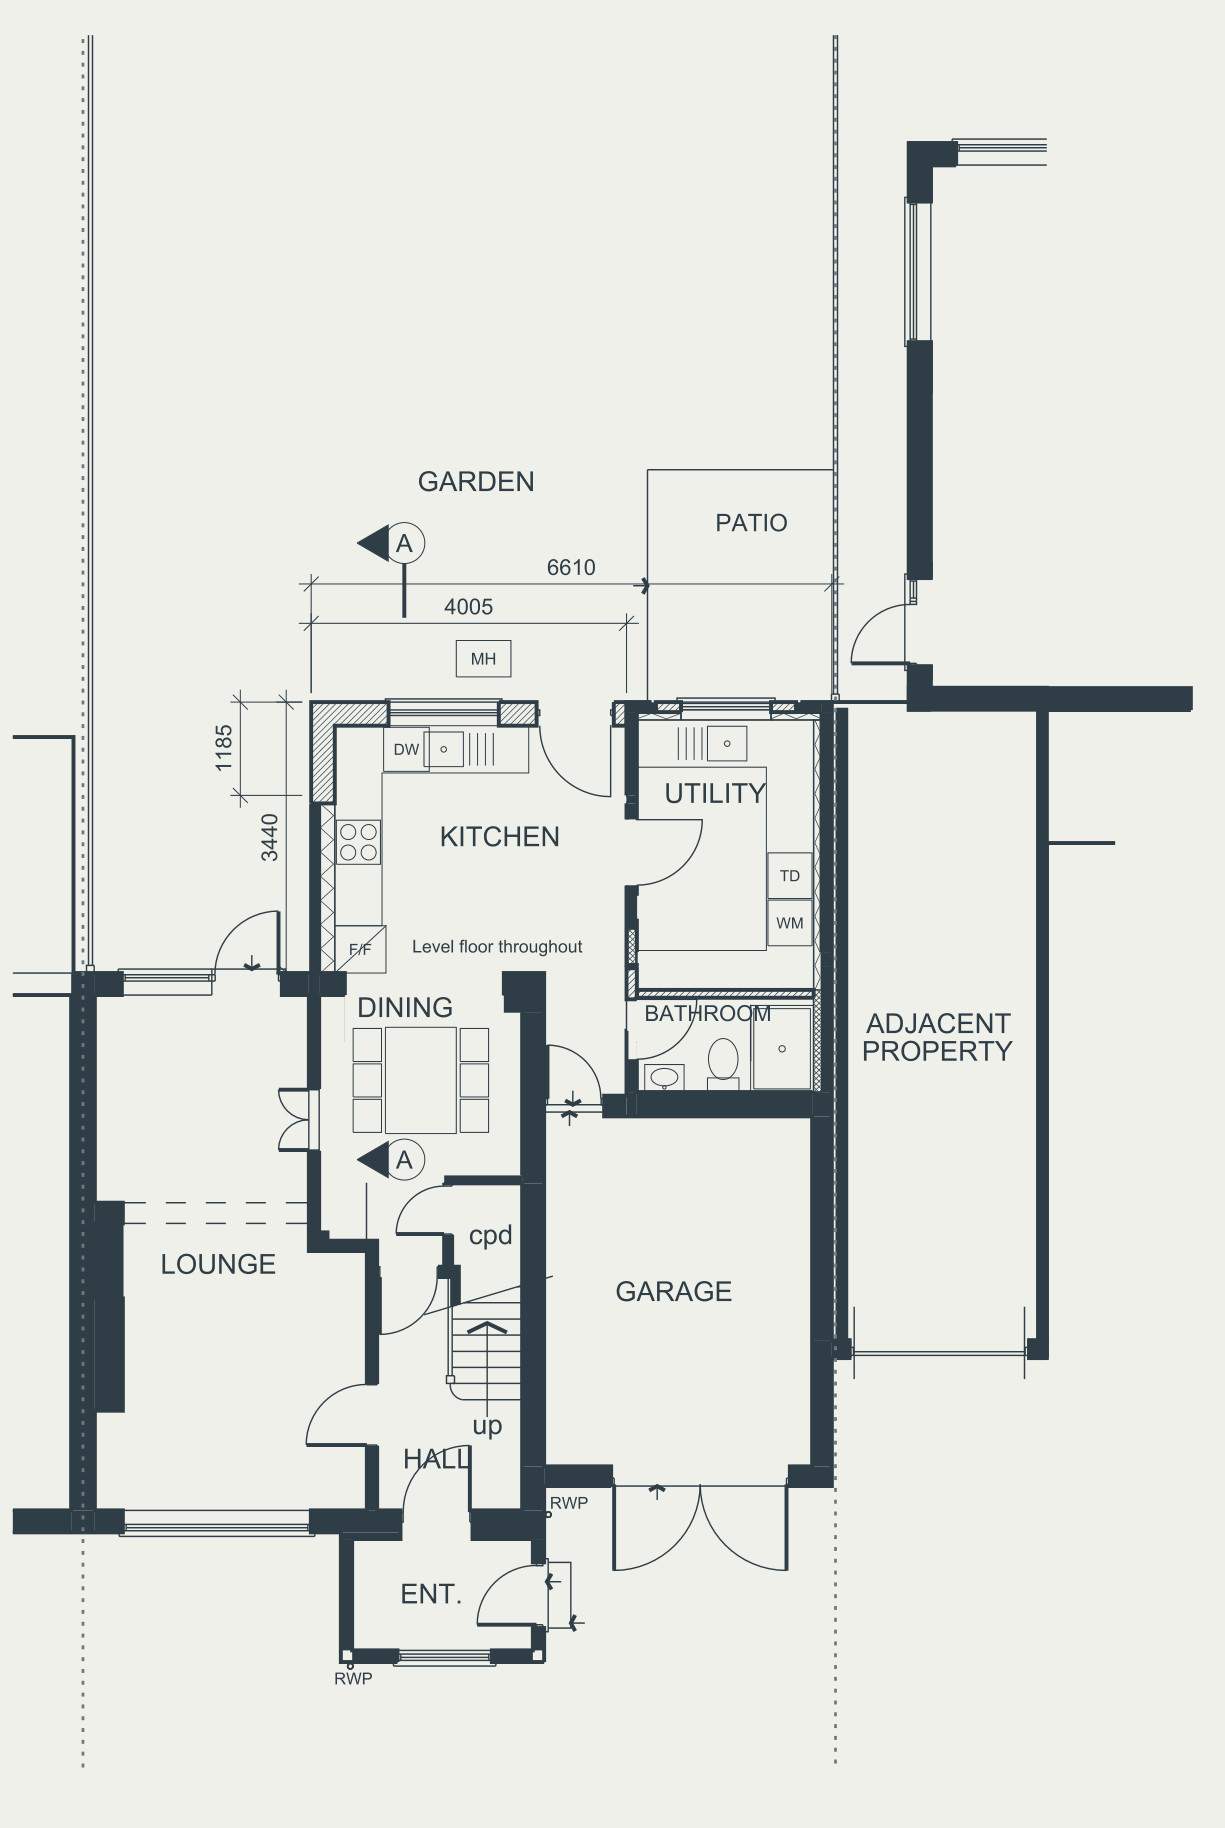
At the back of this semi-detached house in Great Baddow, Chelmsford, two flat-roofed rooms sat at two different heights, with a small open gap between them. The owners wanted the ground floor to work with a first-floor extension they plan above. Our design fills the gap so the kitchen grows into it, behind one straight rear wall, and replaces both flat roofs with a single pitched roof in tiles to match the house, kept below the first-floor windows. The design visuals show the same view of the garden, existing and proposed. Our part: RIBA Stages 1 to 3.