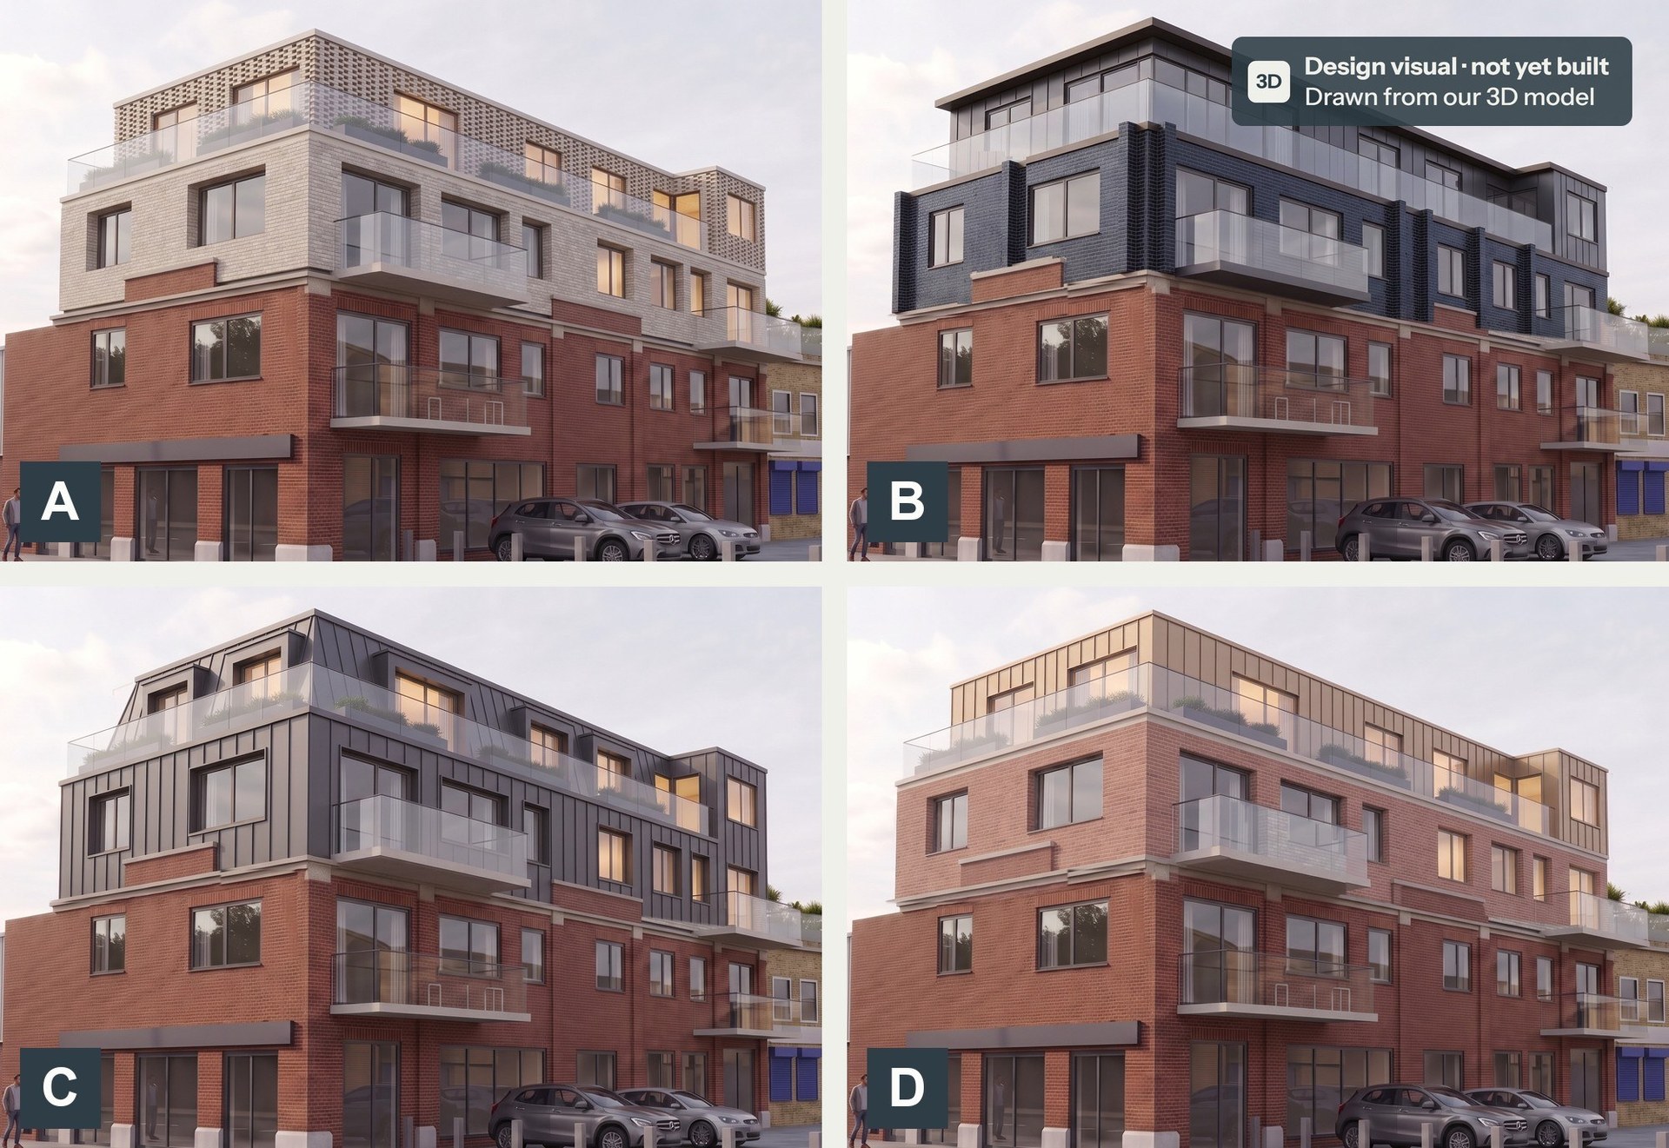
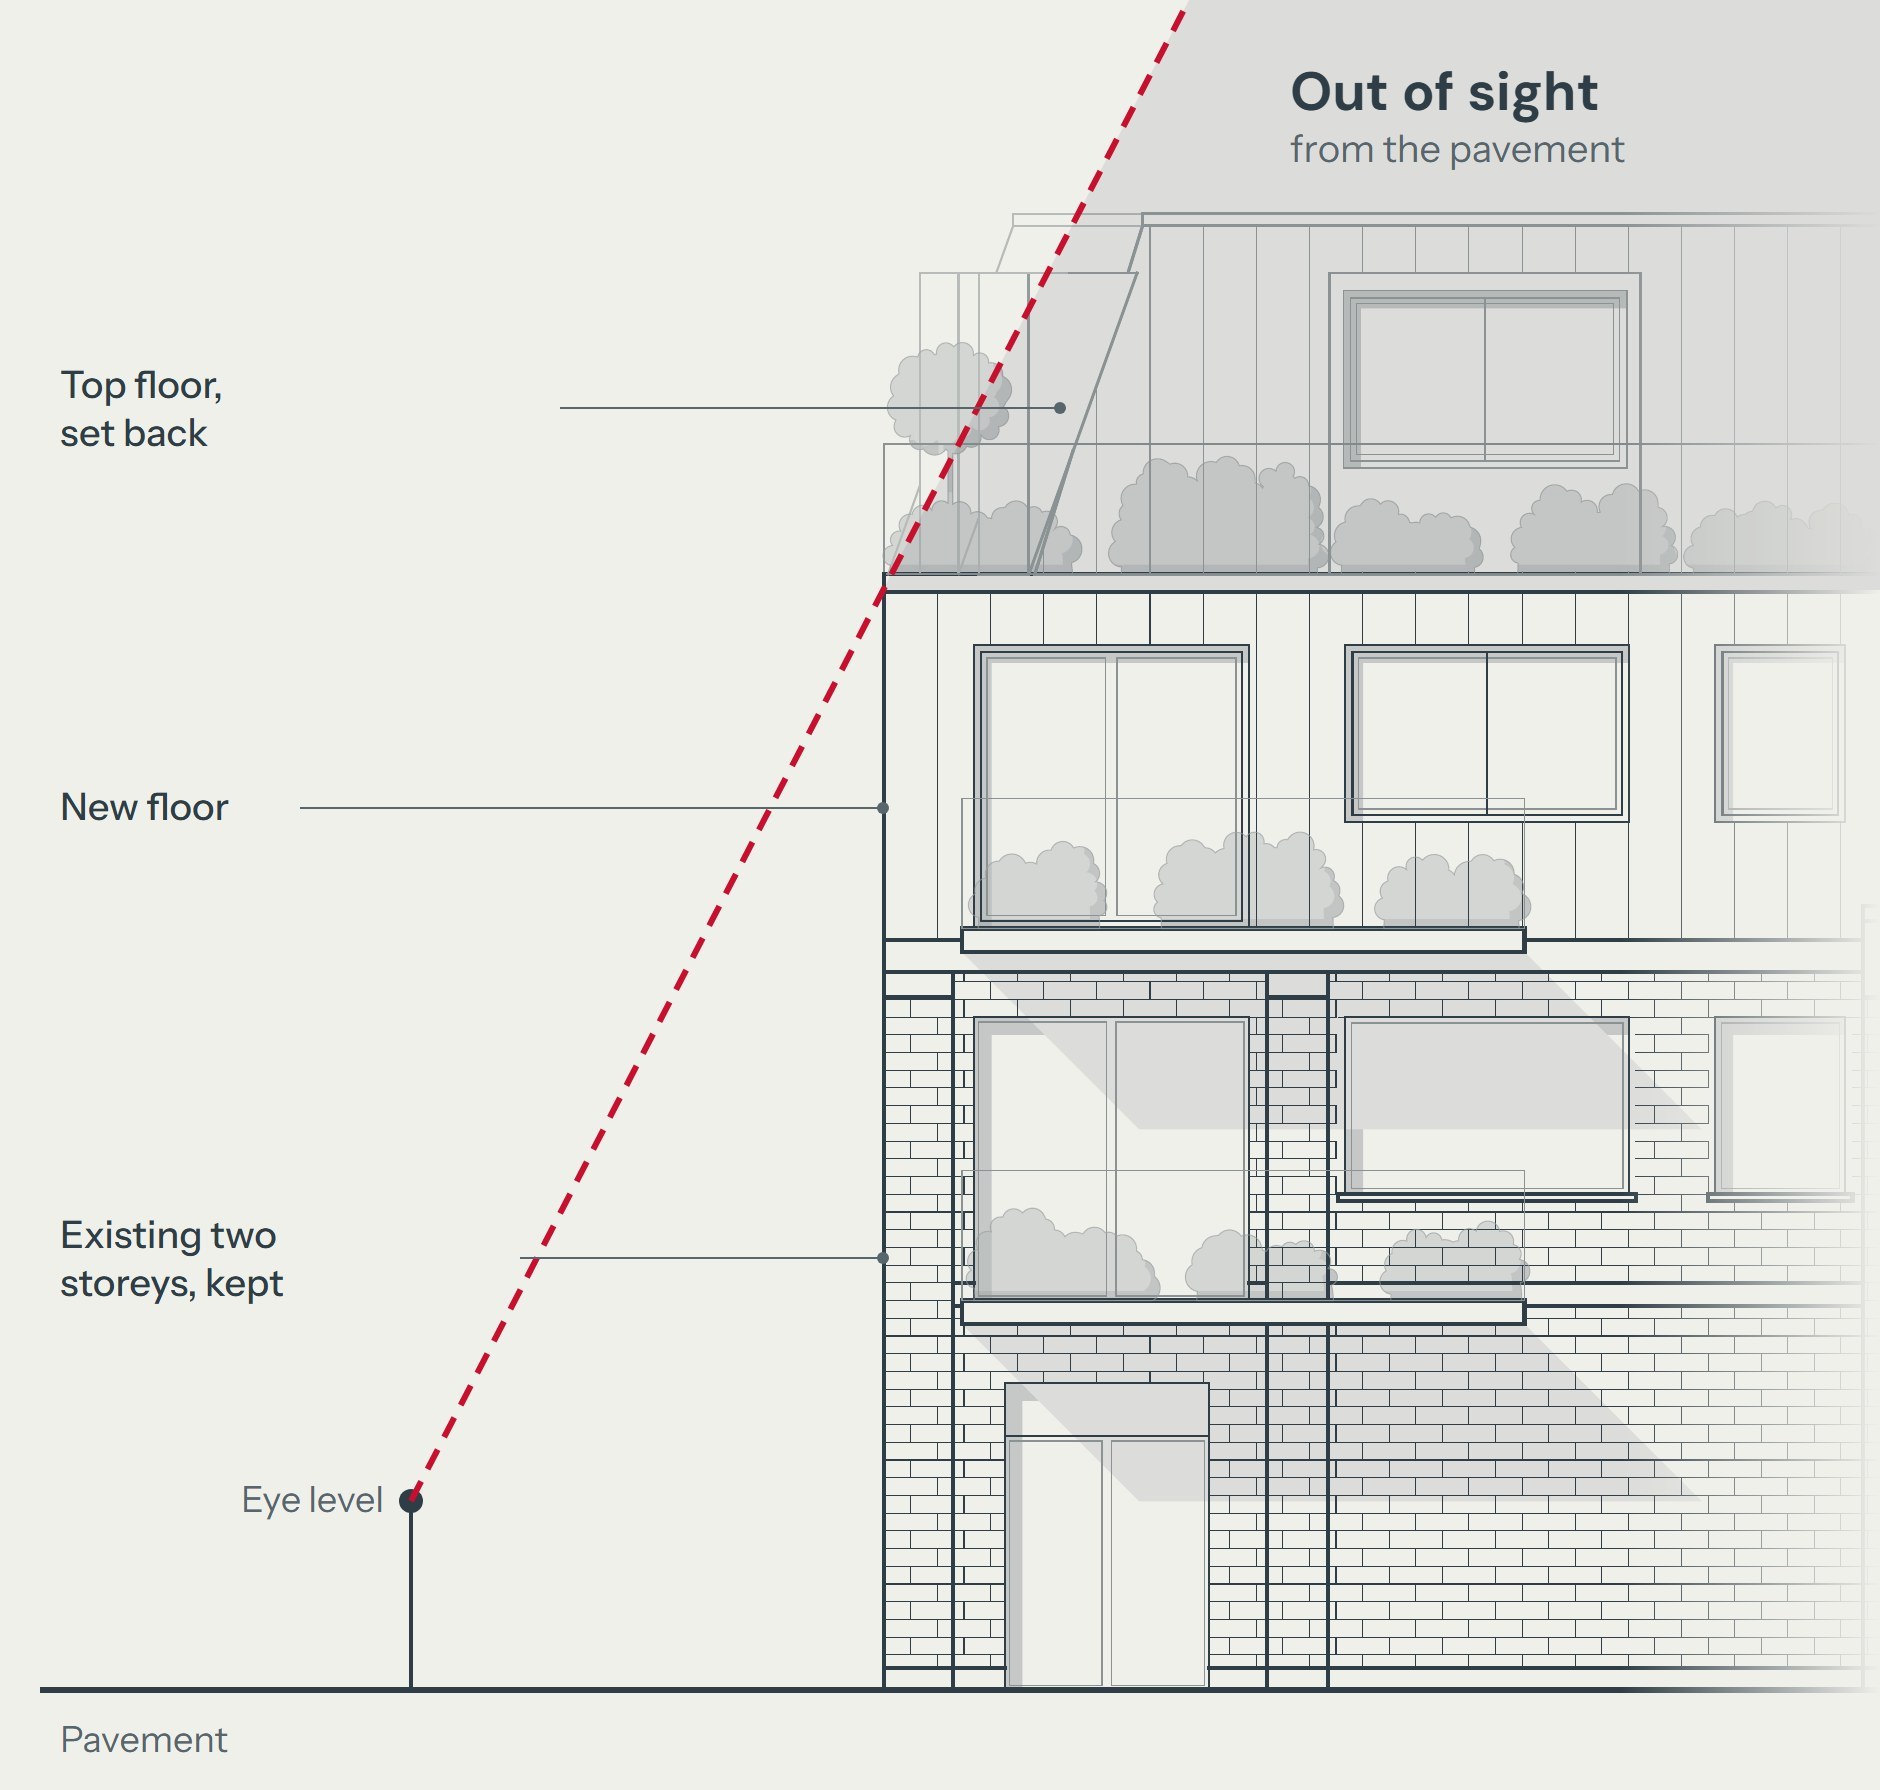
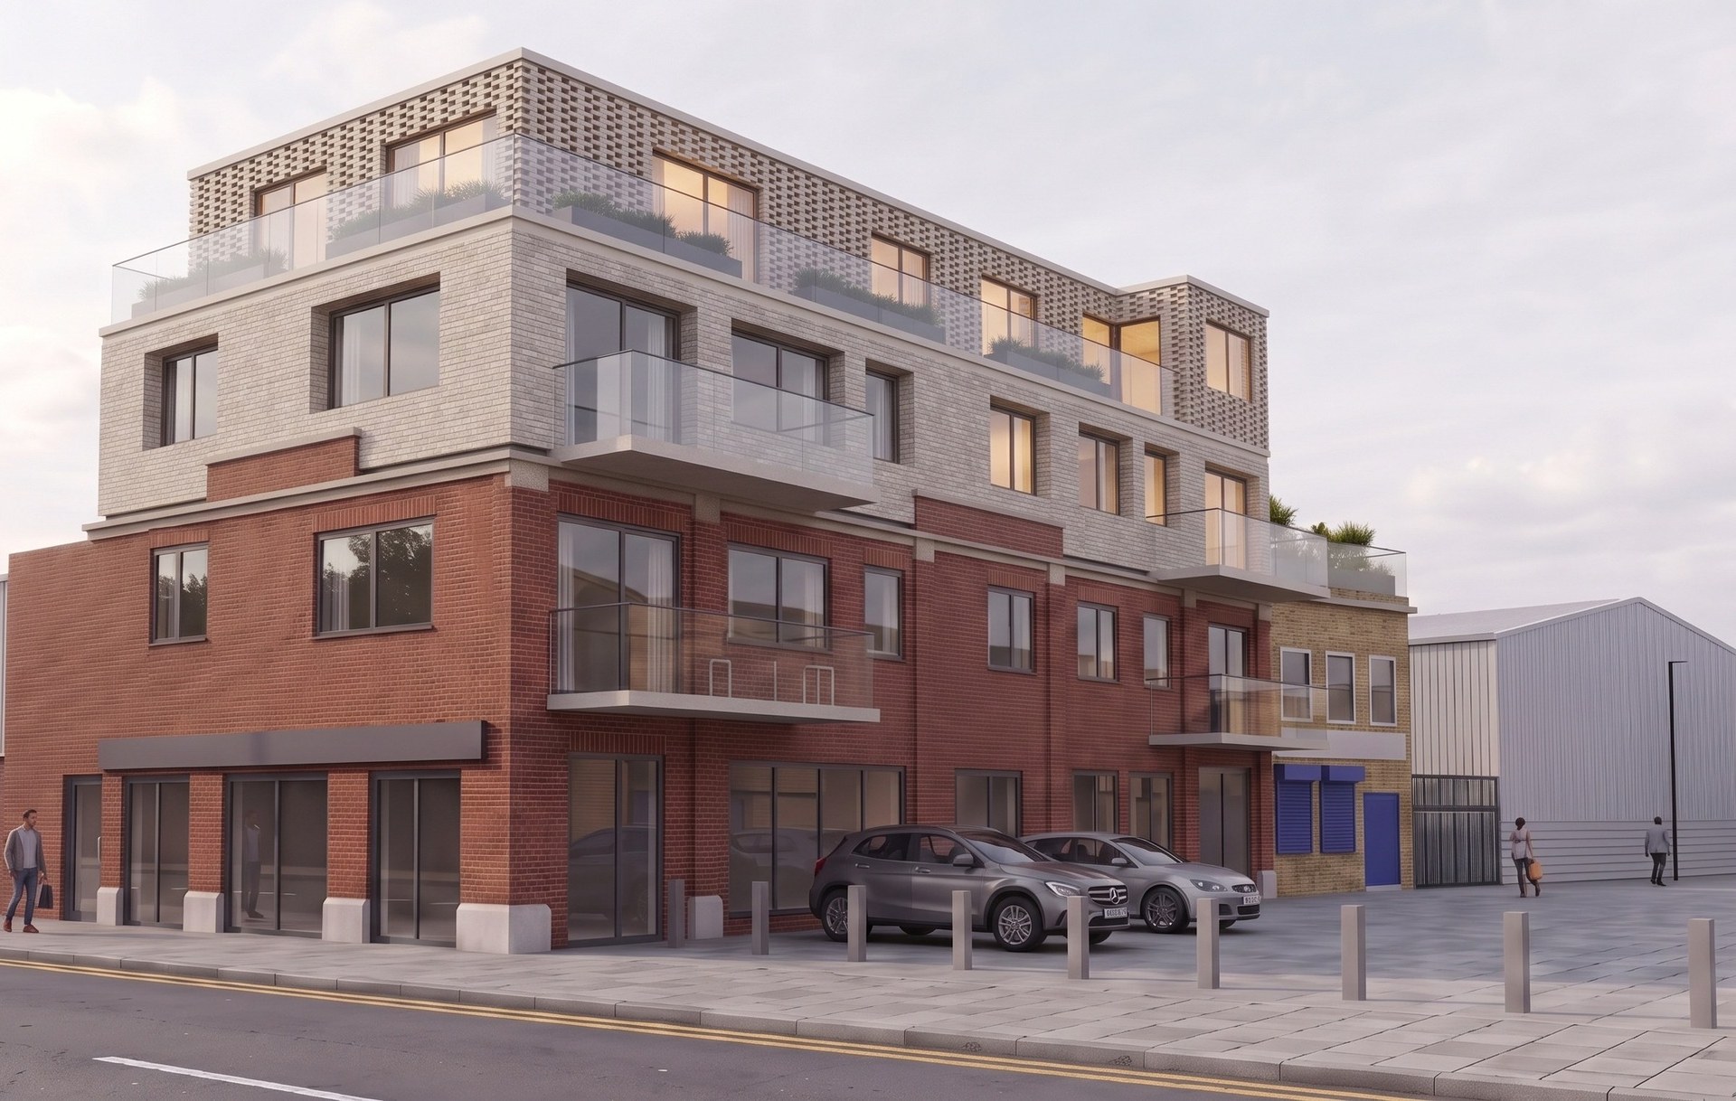
Nine new homes. A top floor you can hardly see.
Waltham Forest
Project Details
Alteration to existing property
Practice
71-75 Shelton Street , Covent Garden , London , Greater London , WC2H 9JQ , United Kingdom
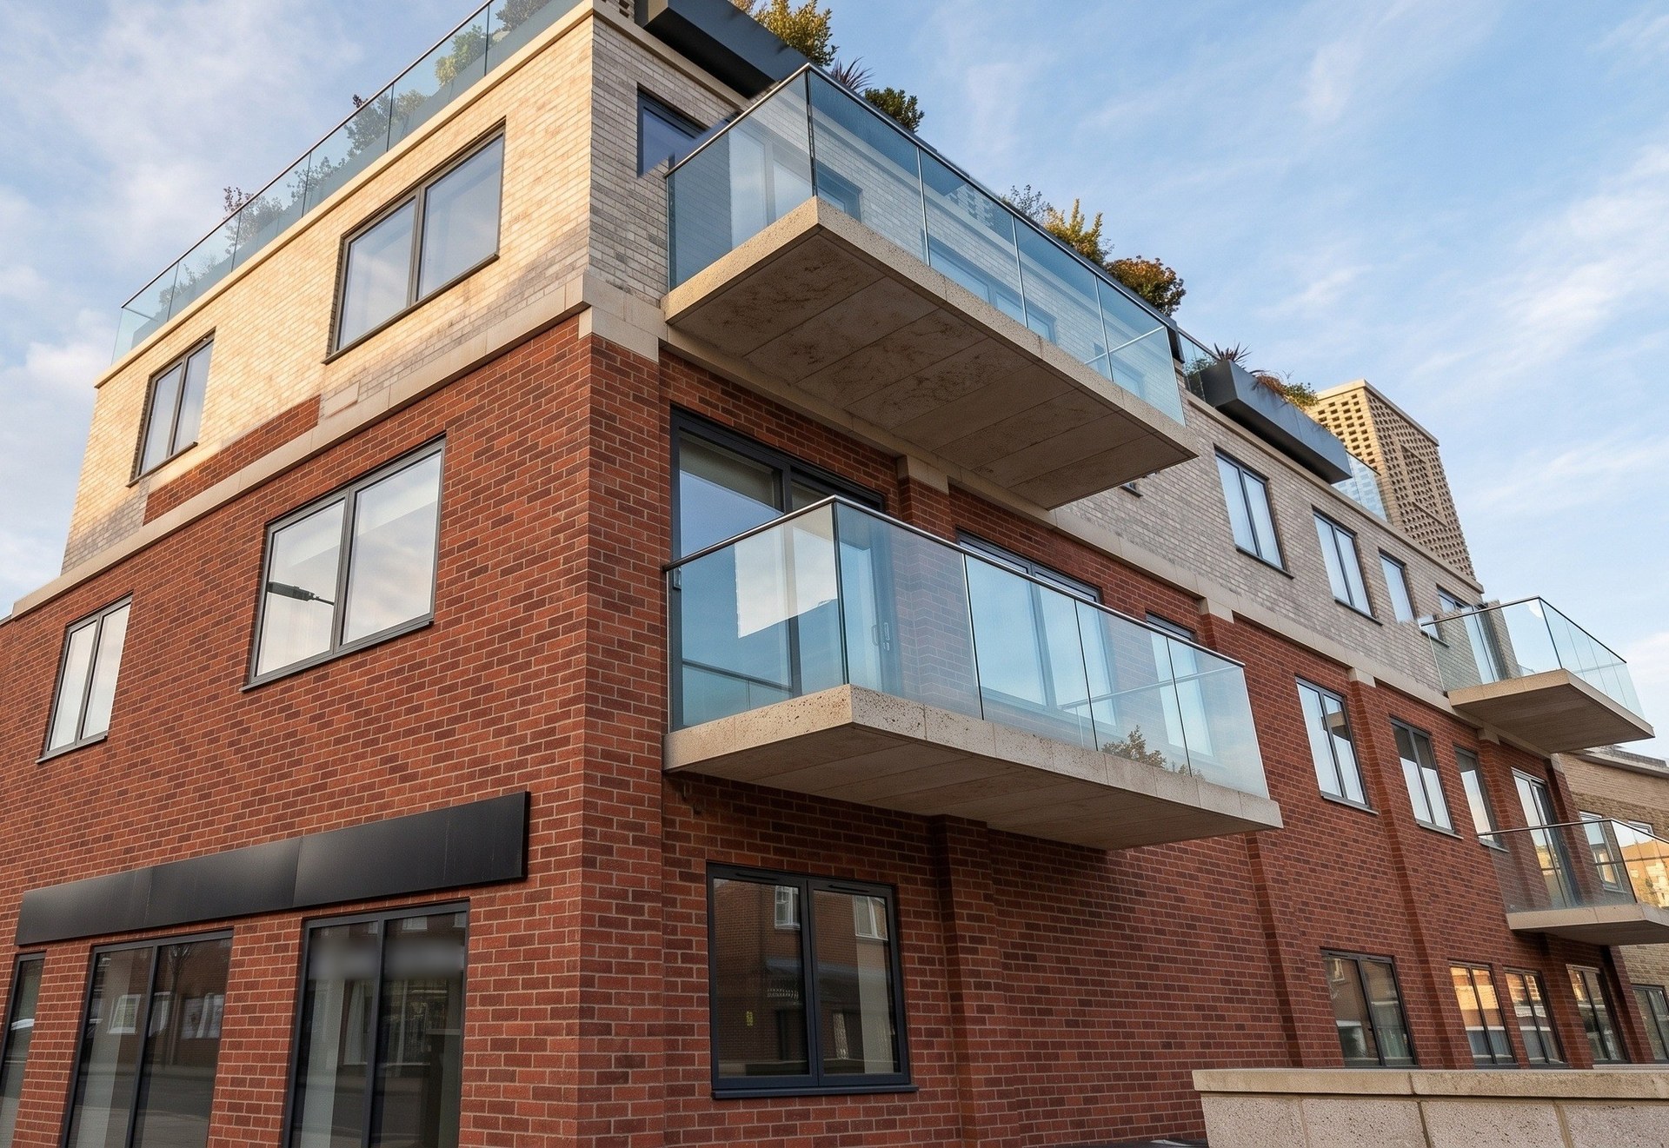
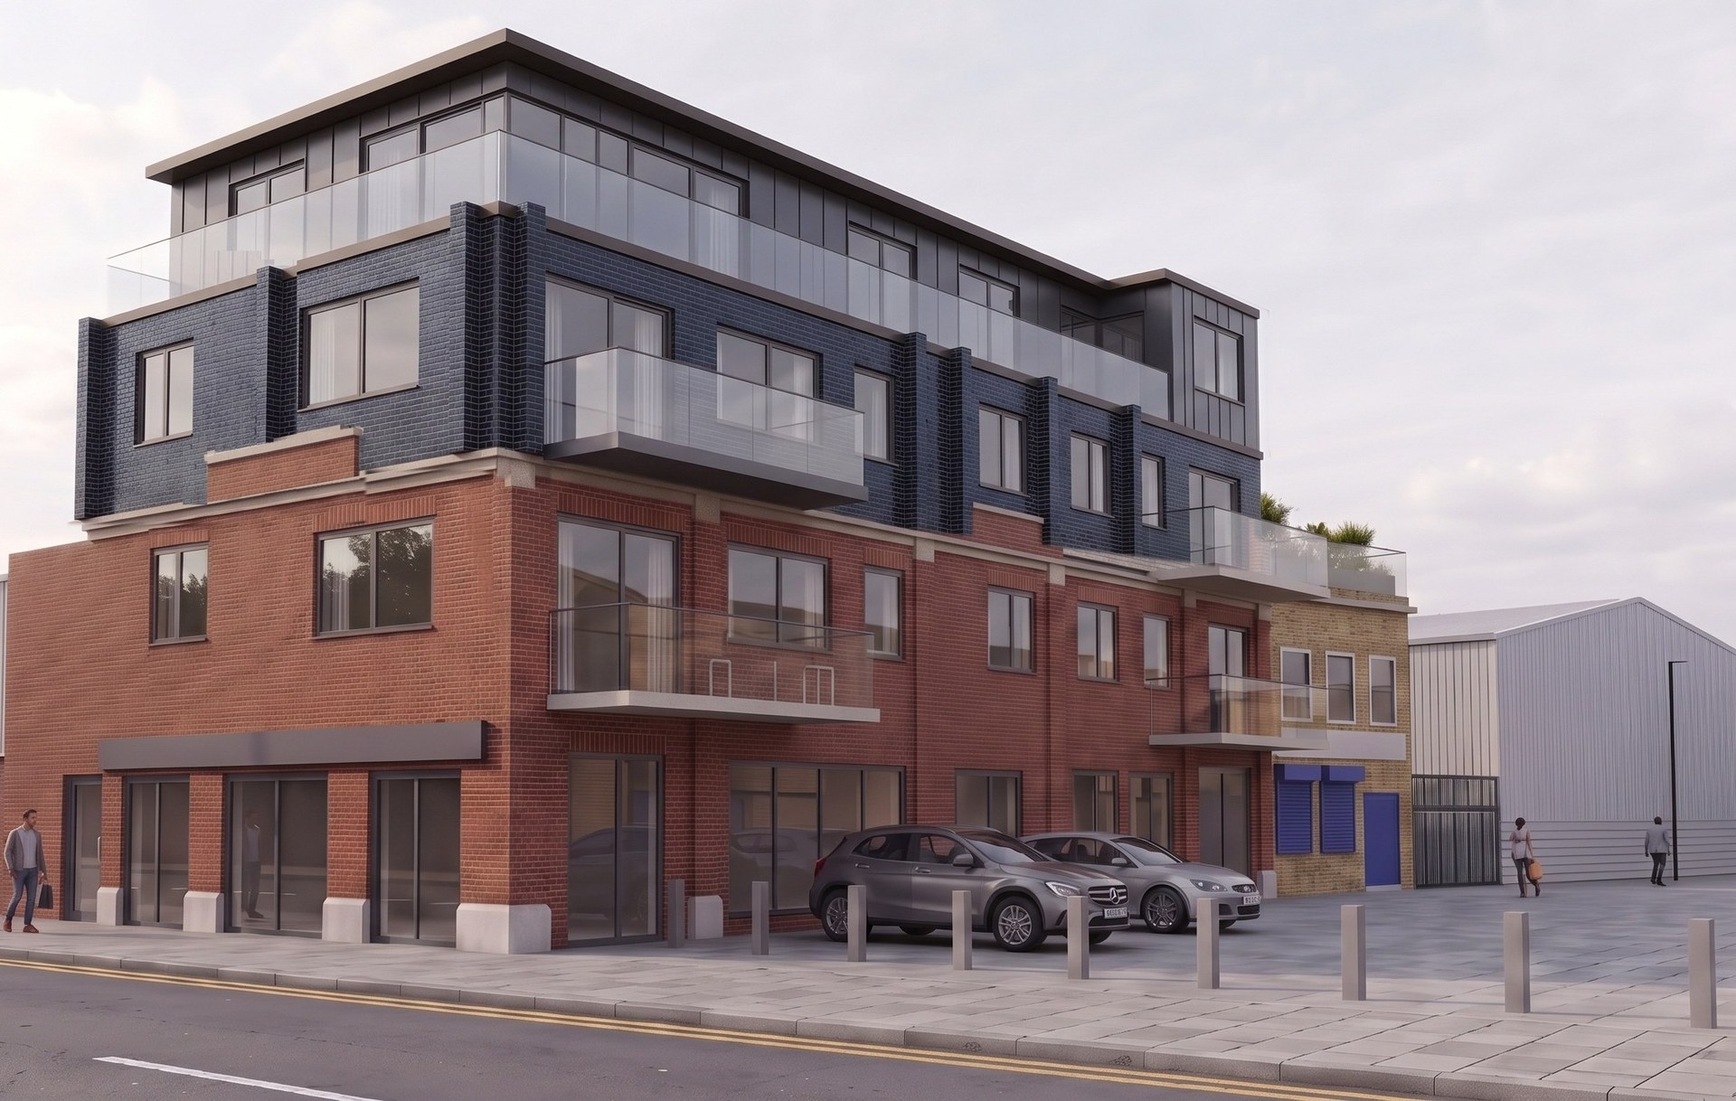
Two new floors designed on a two-storey commercial building in the London Borough of Waltham Forest: nine self-contained flats above the commercial units we kept. We drew the same building four ways to show what brick can do, from a pale brick lattice to blue-black glazed brick, a zinc mansard and red brick. Each new floor steps back, so from the pavement the top floor all but disappears and the building reads as three storeys. RIBA Stages 0 to 2. Visualisations of our design, rendered with AI assistance from our 3D model.