Fulwood Garden Rooms
Sheffield
Project Details
£100,000 to £249,999
Alteration to existing property, New Build
Practice
24 Fieldhead Road , Sheffield , South Yorkshire , S8 0ZX , United Kingdom
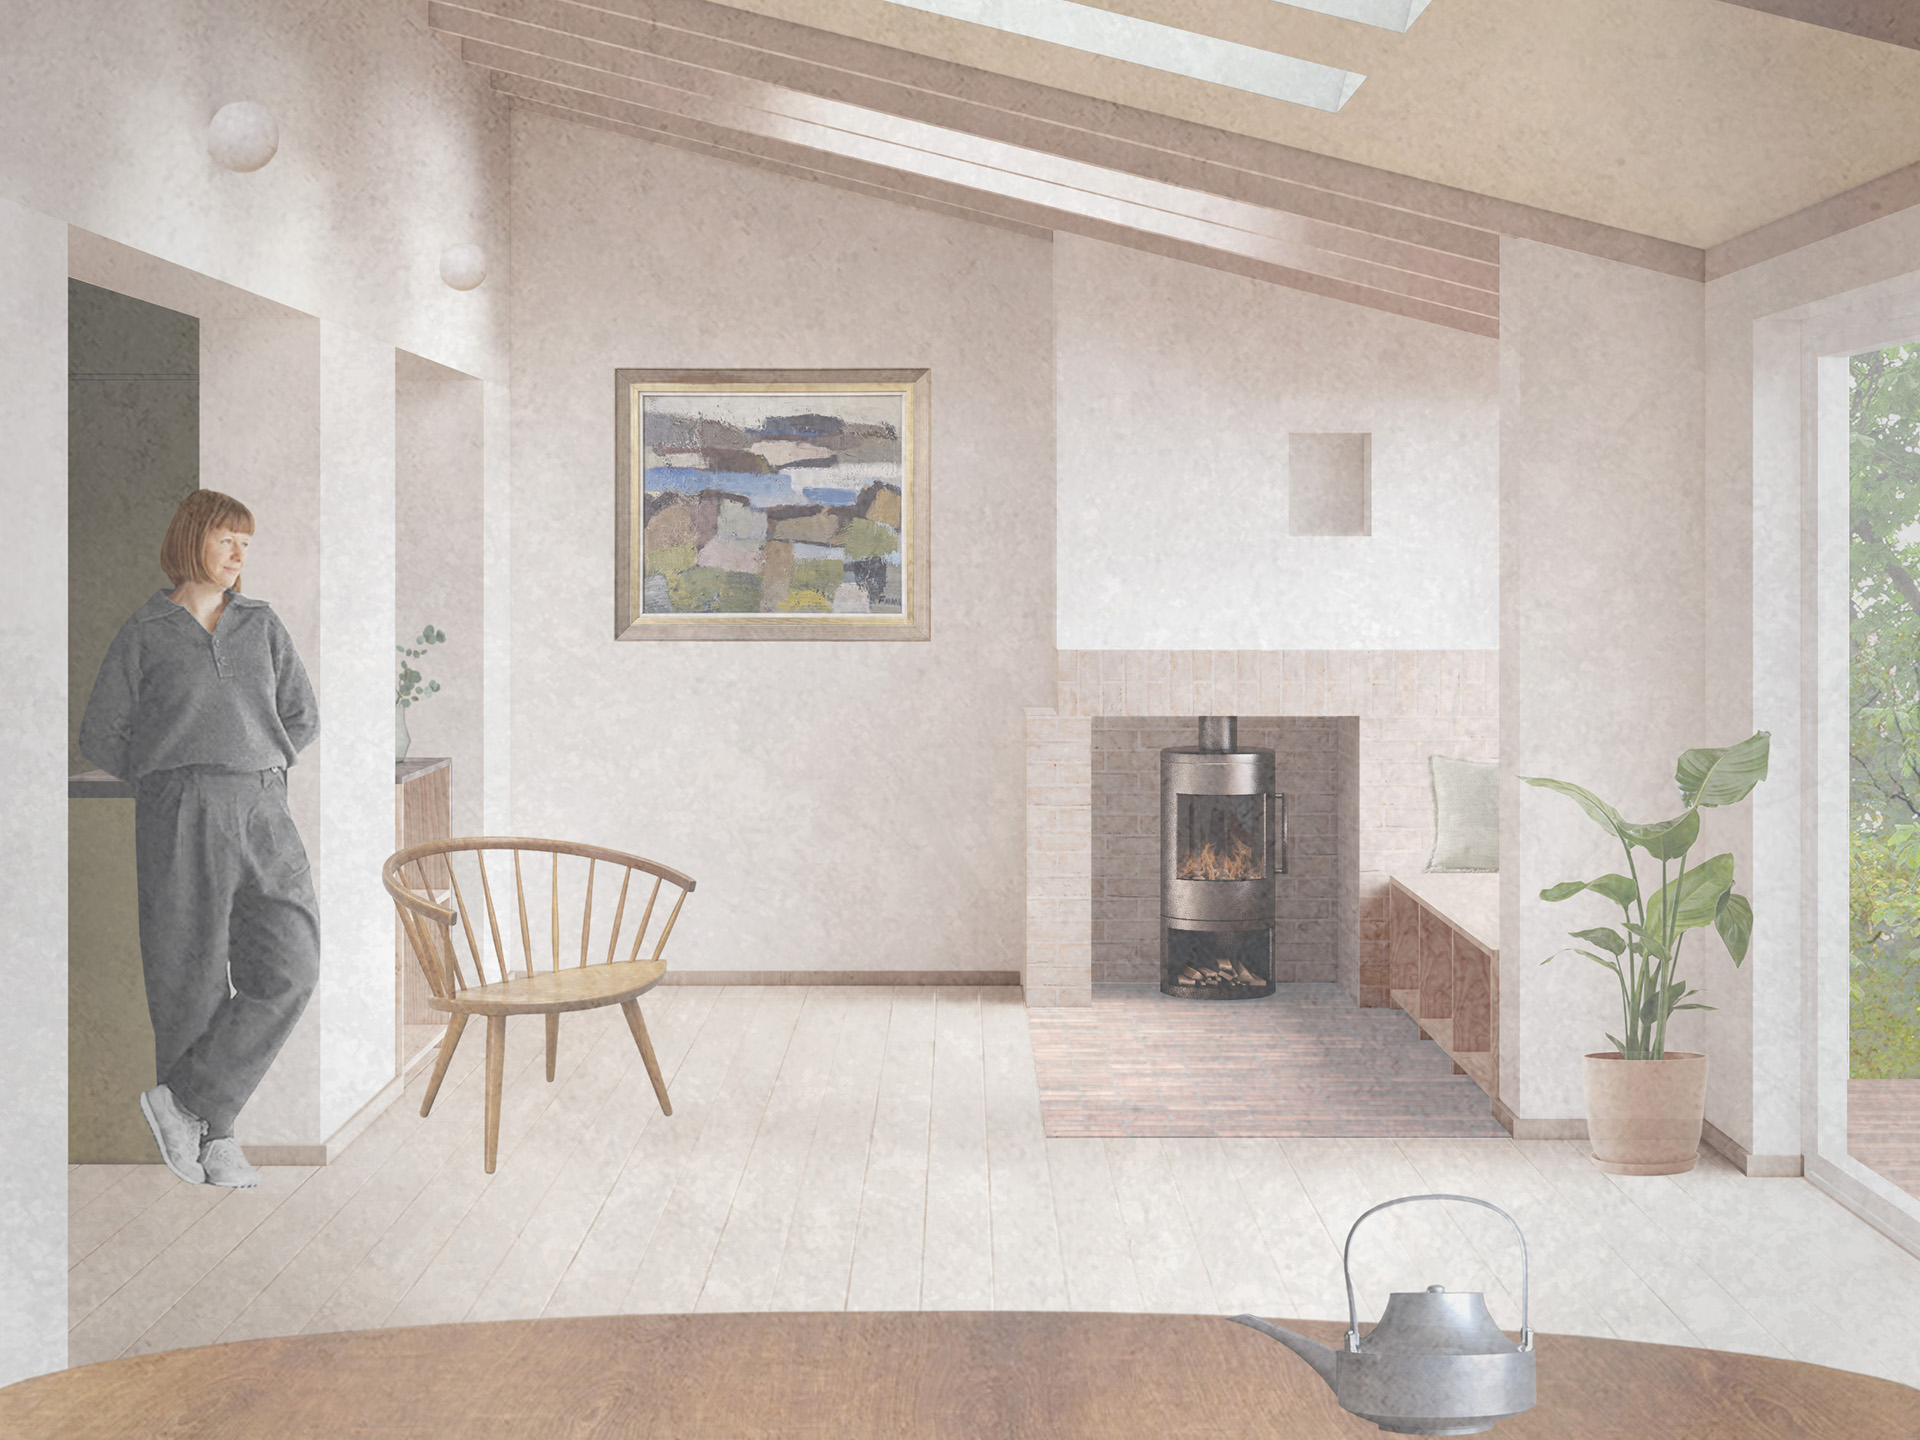
Located in the Fulwood area of Sheffield, this project involved the transformation of a traditional semi-detached home to better suit the needs of a growing family. We incorporated an existing garage and a dated rear extension into a new suite of light filled garden rooms. The design provides dedicated areas for cooking, dining, and working from home, all arranged around an elevated garden terrace. By stepping the rooms down to meet the natural level of the rear garden, we created a much stronger connection between the interior and the outdoor space. The new additions are unified beneath an L-shaped mono-pitch roof that follows the topography of the site. The deep overhangs of the roofline are a practical feature, providing essential shade to prevent the large windows from overheating in the summer. Finished in a roughcast render to unite the new and existing elements of the building, the architecture is softened by expansive new planting. The result is a more joyful and connected family home that simplifies daily routines through better layout and high quality design.