Class Q Barn Conversion
Northamptonshire
Project Details
£0.5m to £0.99M
Alteration to existing property
Practice
Black Barn Studios , Swerford Road , Hook Norton , Oxfordshire , OX15 5JR , United Kingdom
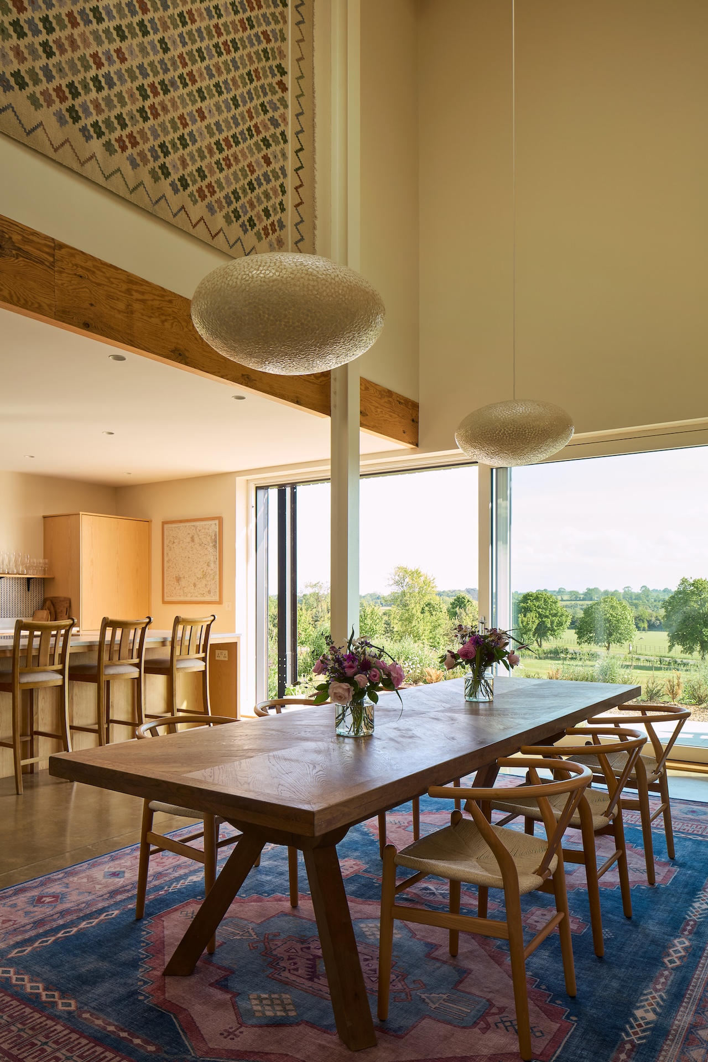
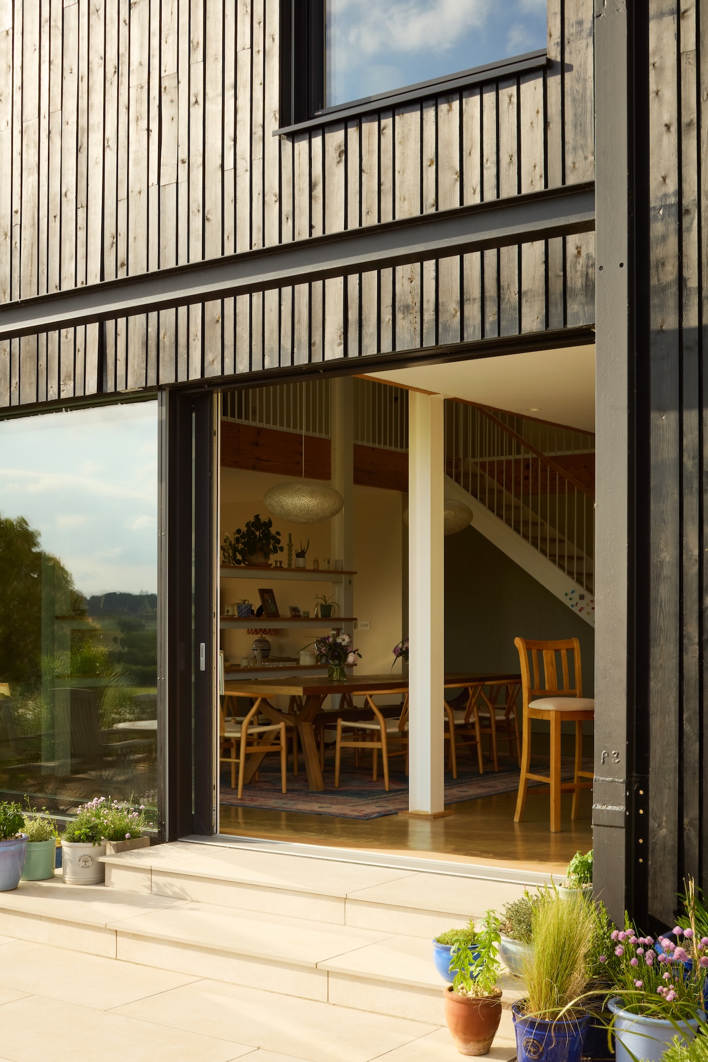
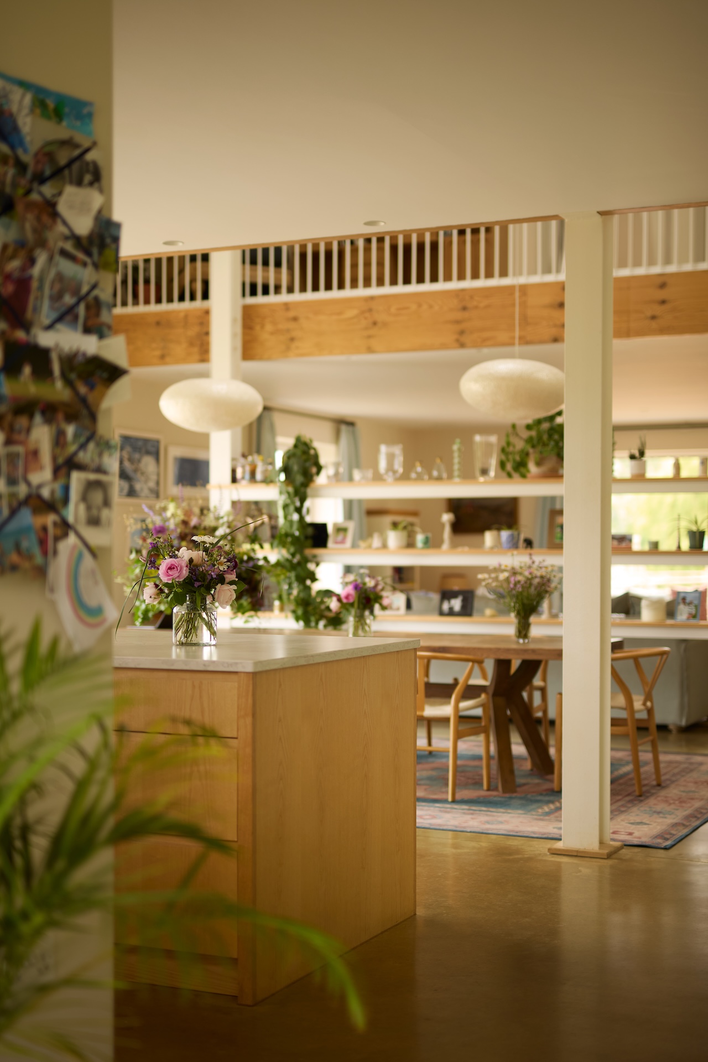
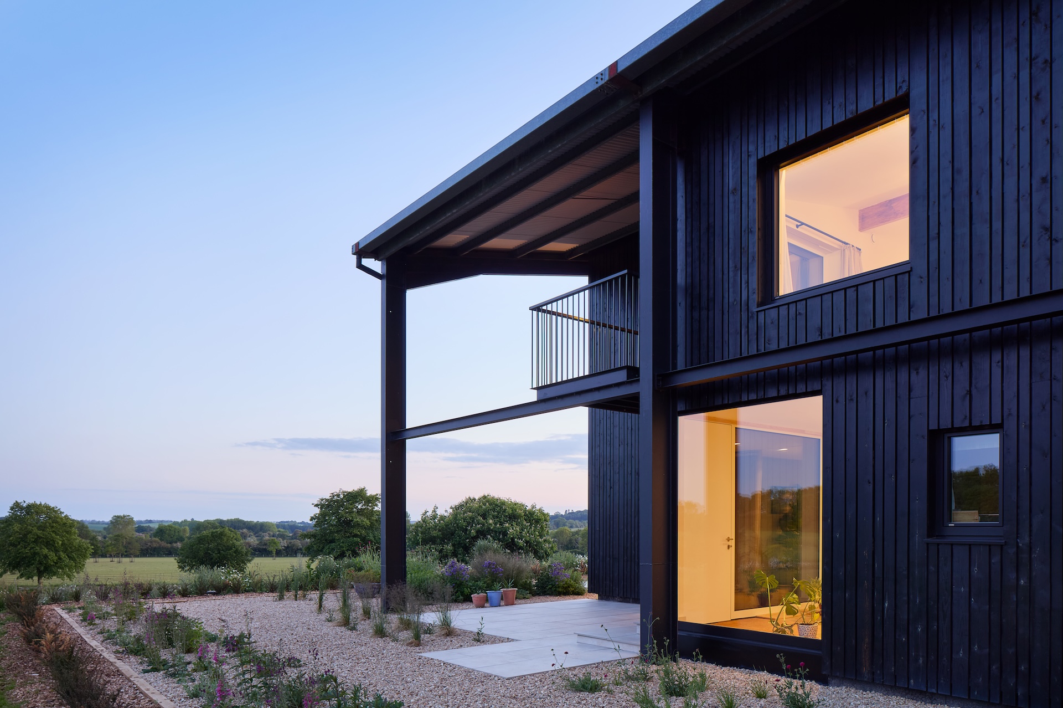
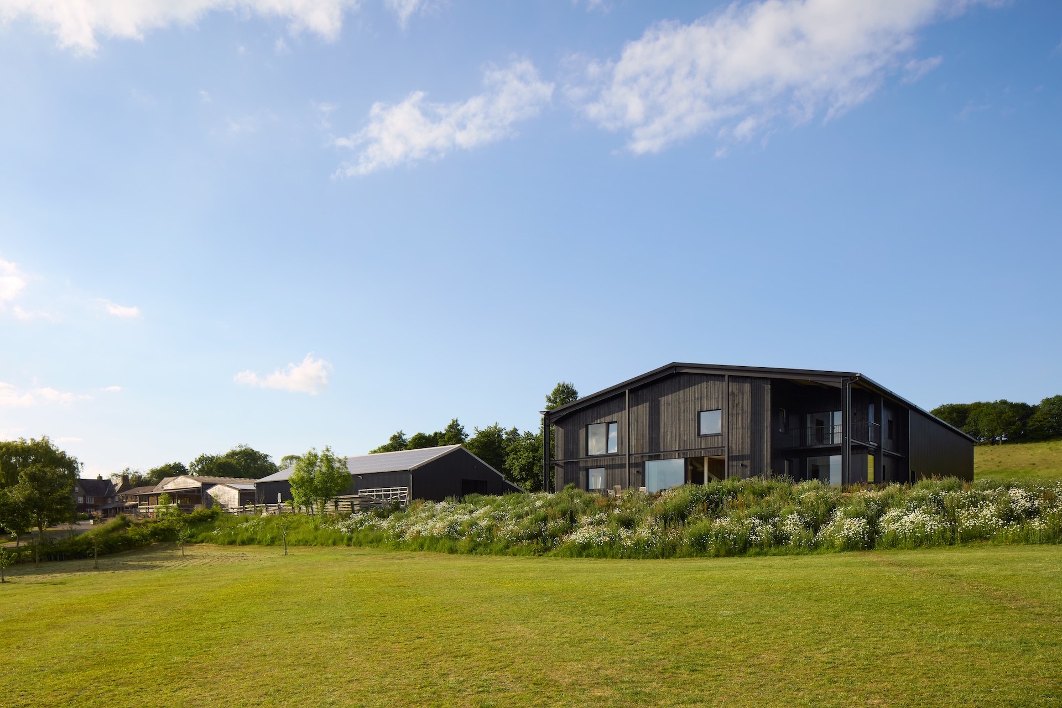
This steel-framed barn began life as a bus shelter before being relocated to provide storage for farm machinery and stables. It has now been transformed into a four-bedroom, highly insulated family home with underfloor heating, MVHR and an air-source heat pump, achieving below-Passivhaus levels of airtightness. The new home sits within the existing steel frame, allowing covered outdoor areas while ensuring the barn can still be read as a single structure. A pre-cut timber I-beam structure with 300mm Warmcel insulation was erected inside, with exposed steel I-beams framing the dining space. Large triple-glazed windows bring in light and views, and the owners have begun an extensive native species planting plan.