Room For All Stages
West Sussex
Project Details
£100,000 to £249,999
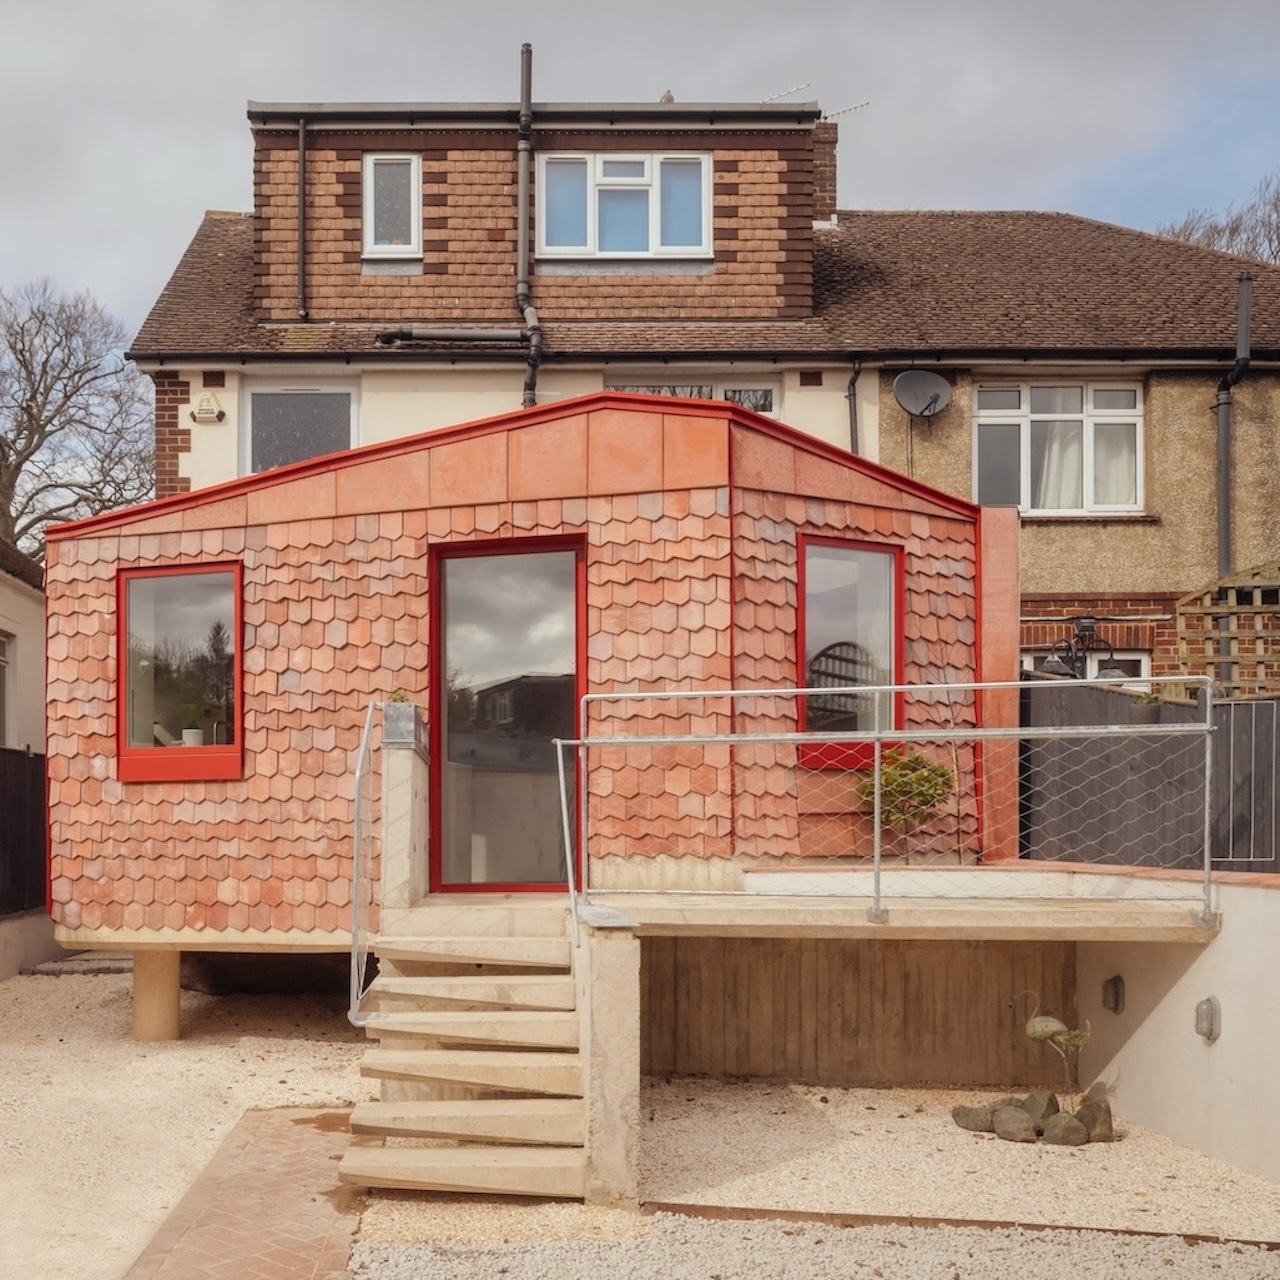
Based on the edge of the South Downs, the garden falls away from the back of the house leaving access to the garden through a series of steps and terraces. The brief was to allow a wheelchair bound relative to enjoy summer BBQ's with ease, while changing a disjointed and constrained layout in the existing house. Designed and built by BanfieldWood, the project utilizes methods used in large scale concrete construction to add an additional room and terrace that 'floats' from the back of the house, while the facade is made of over 2000 handmade bespoke tiles which re-use the brick found on the site. Internally a bespoke kitchen (also made by BanfieldWood) and Douglas Fir wall linings with exposed roof structure celebrate the method of sustainable timber construction while creating a calming and warm environment for living and entertaining.