Twin Pitches
Ealing
Project Details
£250,000 to £499,999
Alteration to existing property
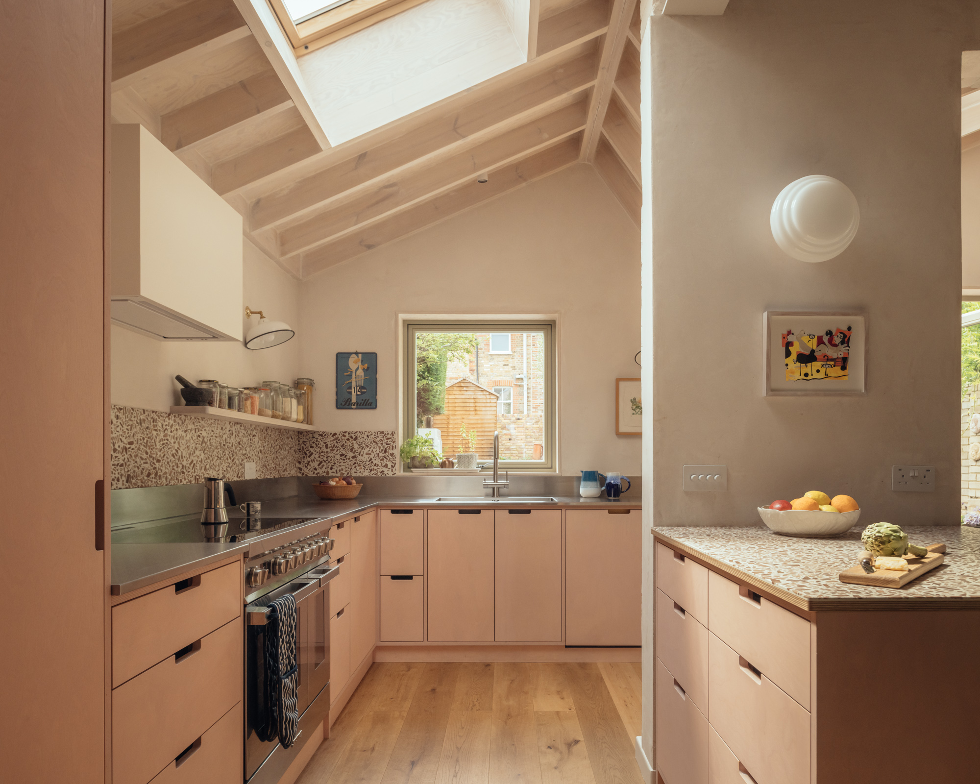
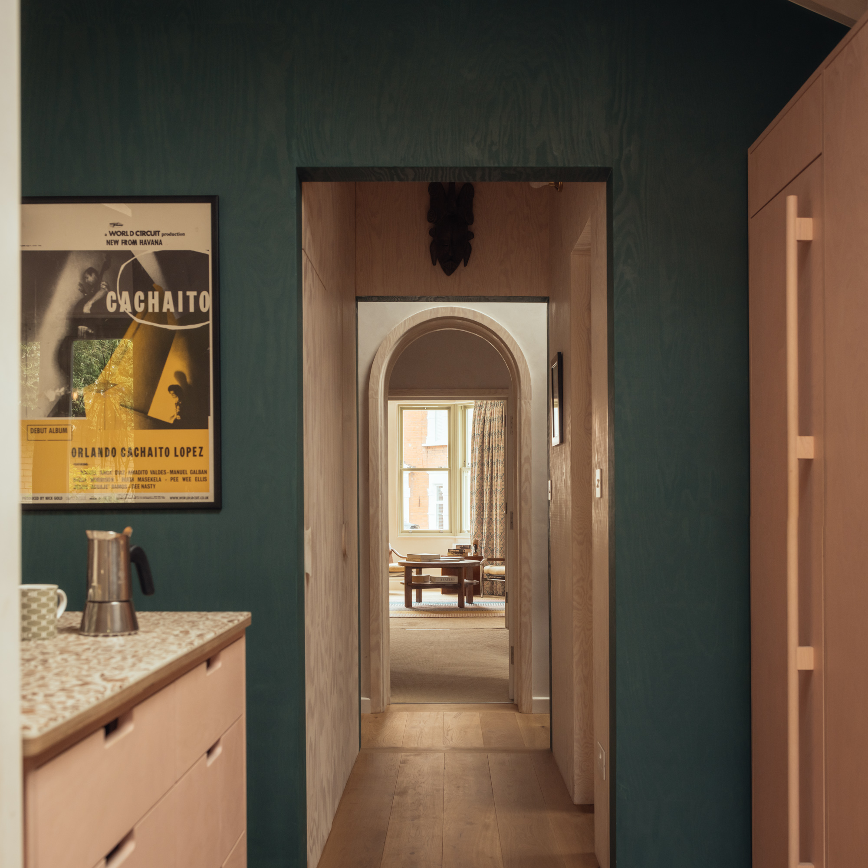
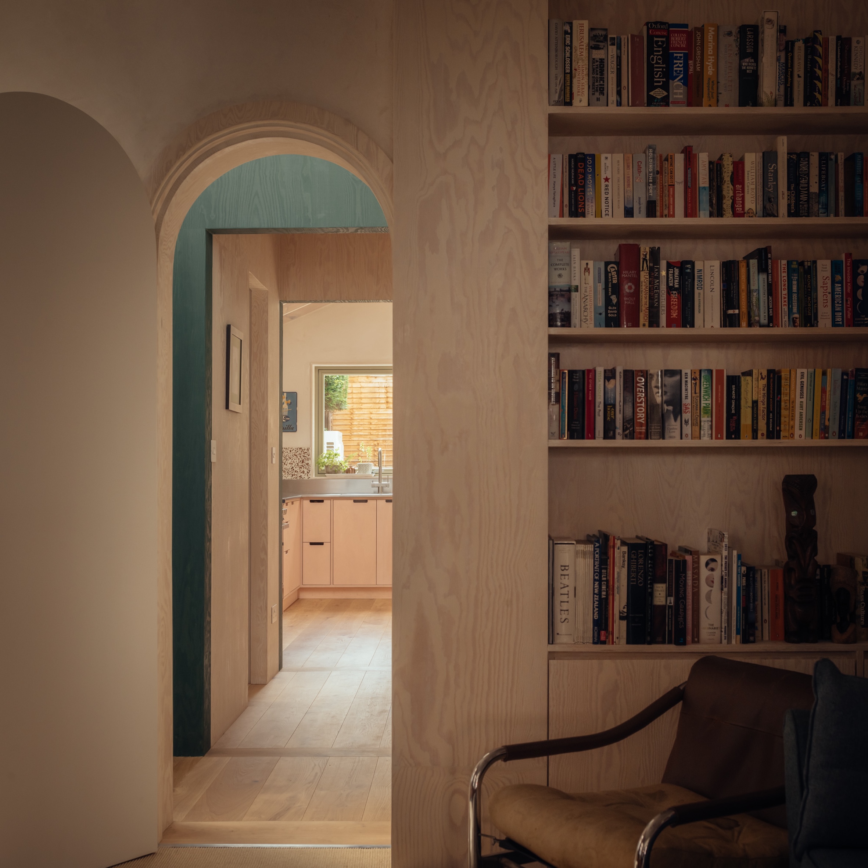
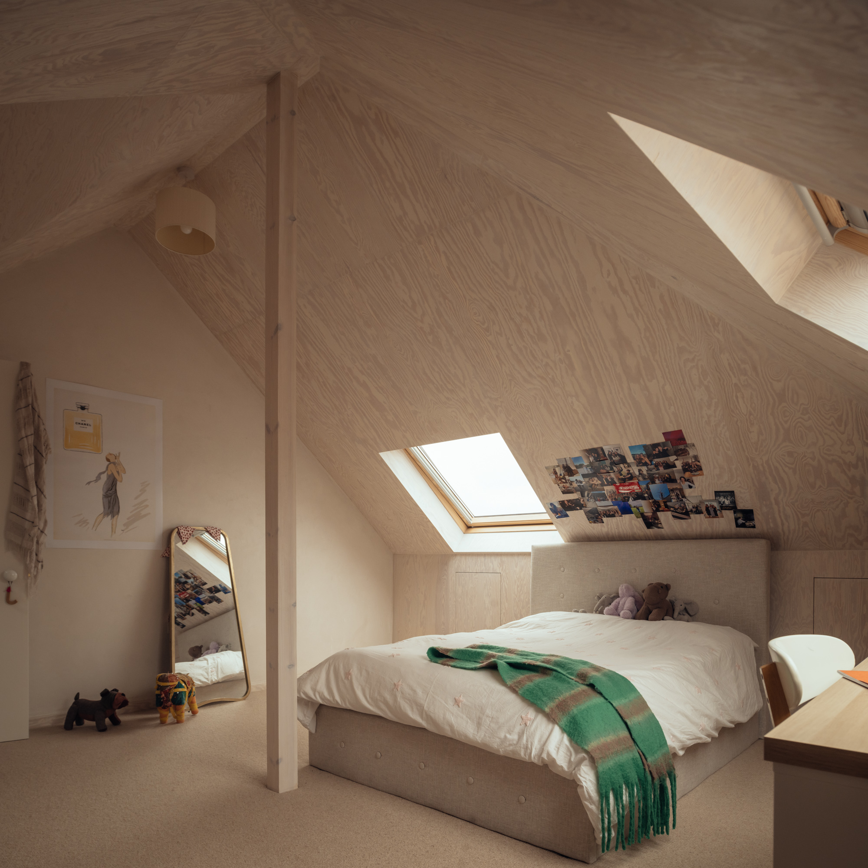
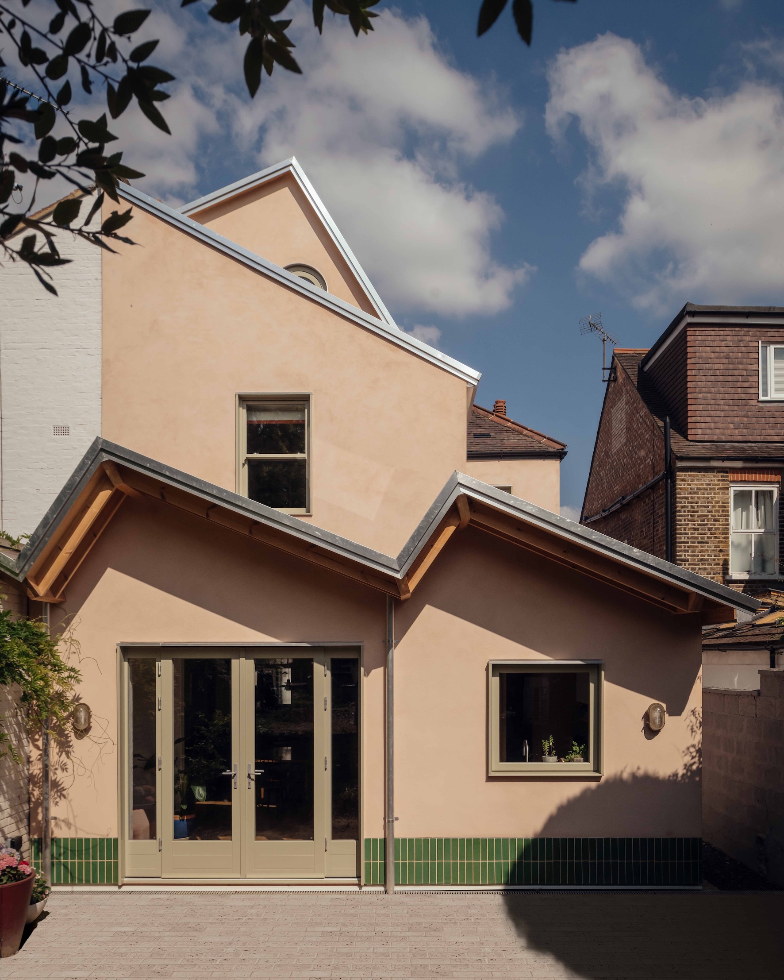
Twin Pitches is the deep retrofit and extension of a semi-detached Edwardian house in Ealing, West London. Bought in probate, the house was in a run-down state and works were required. The project brief called for remodelling and future-proofing this house for a family of four with two young teenagers. Atelier Baulier sought to make the most of the existing volumes and minimise the environmental impact of the project, whilst delivering a joyful and inspiring building. At the rear an unsound lean-to was removed to make way to the new wrap around extension, the outrigger flank wall opened to create the bright and generous kitchen dining area. In the roof, an opening was cut to insert a volume housing the extended stairwell and an extra bedroom. The new forms take cue from the existing roof slopes, the distinctive sawtooth profile of the ground floor extension echoing the upper levels. Challenging conventional building methods, natural materials and low-carbon construction methods were used throughout, including screw piles for the extension foundations. A heat pump was fitted to complement the high performing building fabric. Materials were used frugally proving that thoughtful design can be both elegant and responsible.