Rotherfield Street
Islington
Project Details
£100,000 to £249,999
Within a Conservation Area
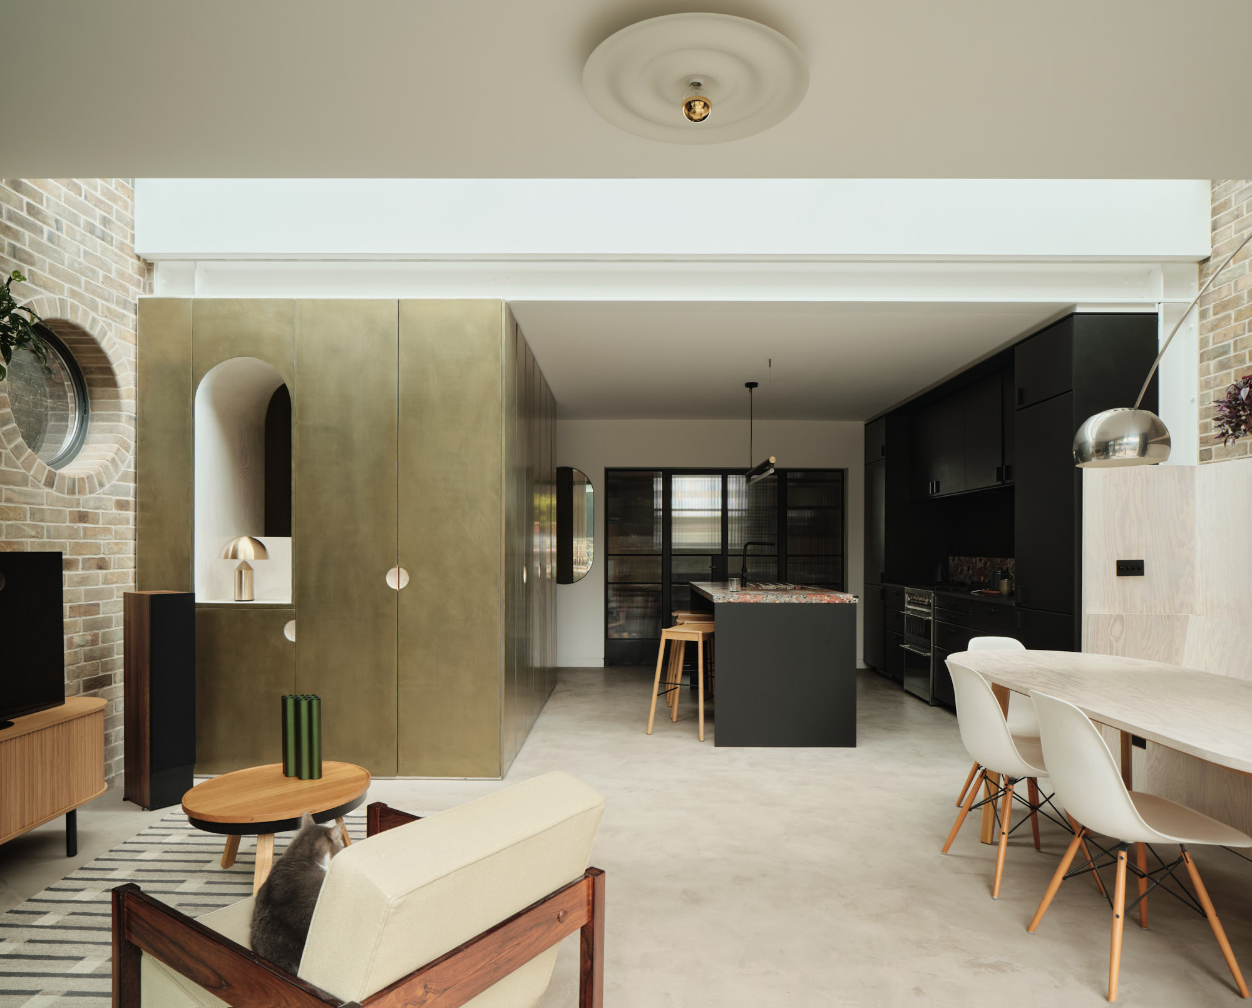
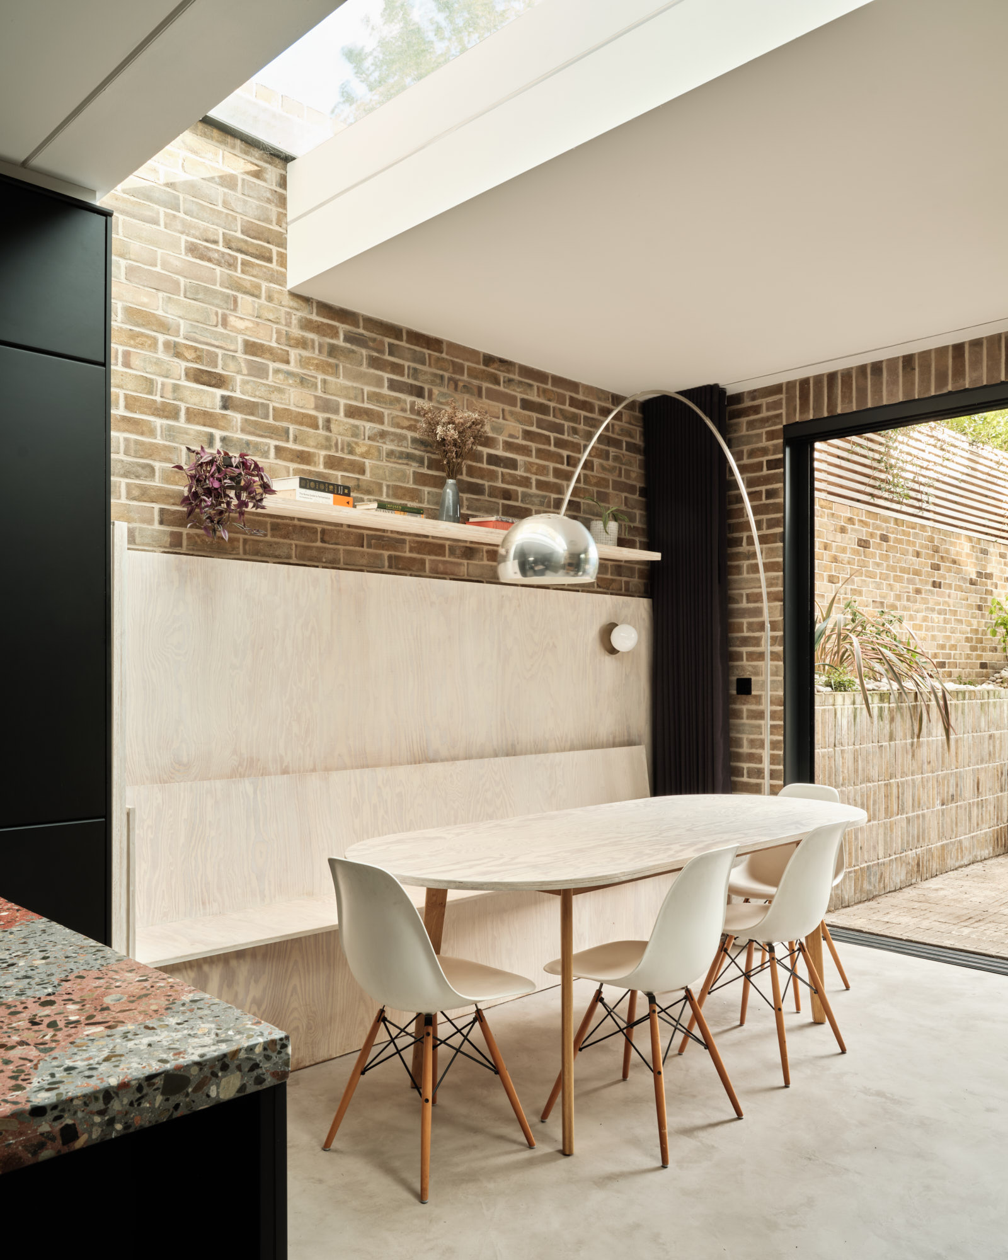
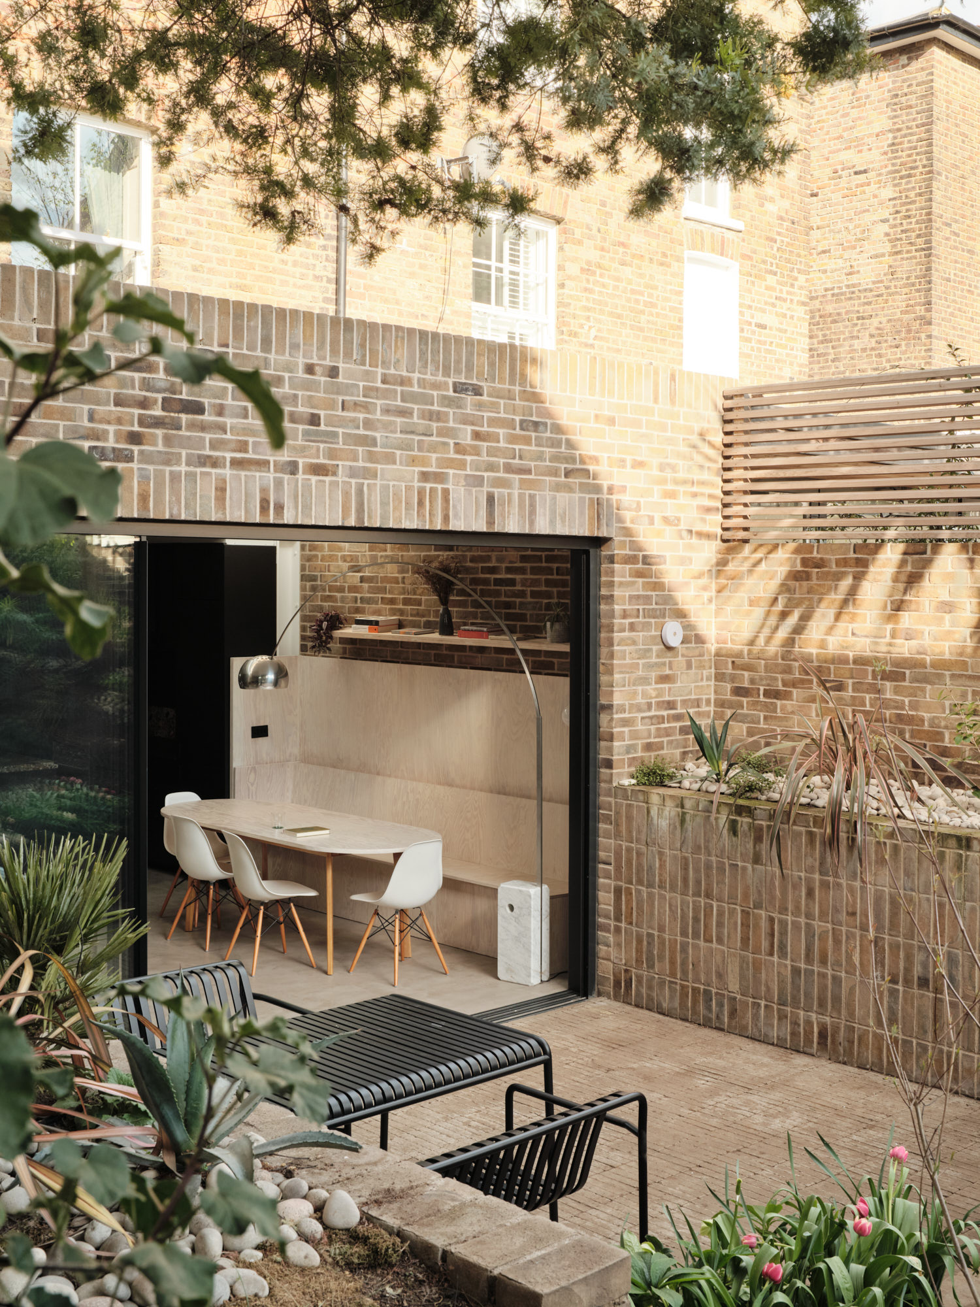
Atelier Baulier has remodelled and extended the lower-ground floor flat of an early Victorian house in North-East London. Having lived in this compact one-bedroom flat for several years, the clients appointed the practice to increase the size of the kitchen and create a living space directly opening onto the garden. The brief also called for the entire refurbishment of the existing flat to optimise storage and circulation. Located in the Canonbury East Conservation area, the project resulted in a 20 square metre single storey extension spanning the full width of the rear elevation. Atelier Baulier removed an existing shed and the entire rear facade at lower ground floor level to combine the new and old areas. In order to give the owners extra breathing space, the existing floor level was lowered by 30cm and the garden excavated to add a sunken patio continuing seamlessly from the living-room. Atelier Baulier provided full architectural and interior design services as well as site management.