Taper House
Haringey
Project Details
£0.5m to £0.99M
New Build
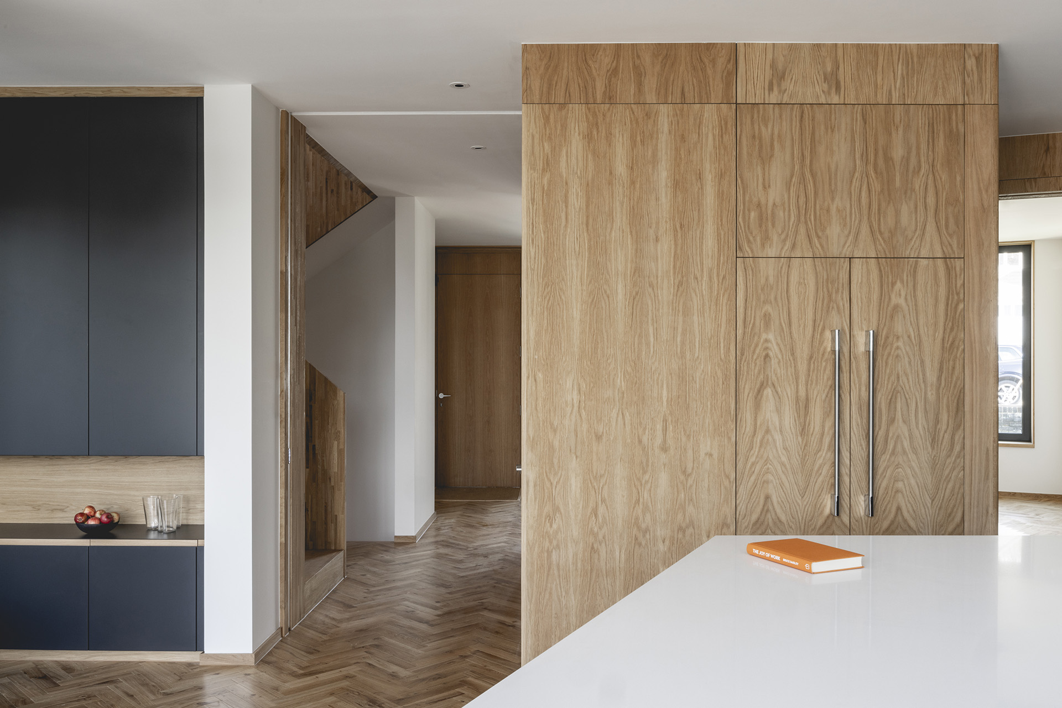
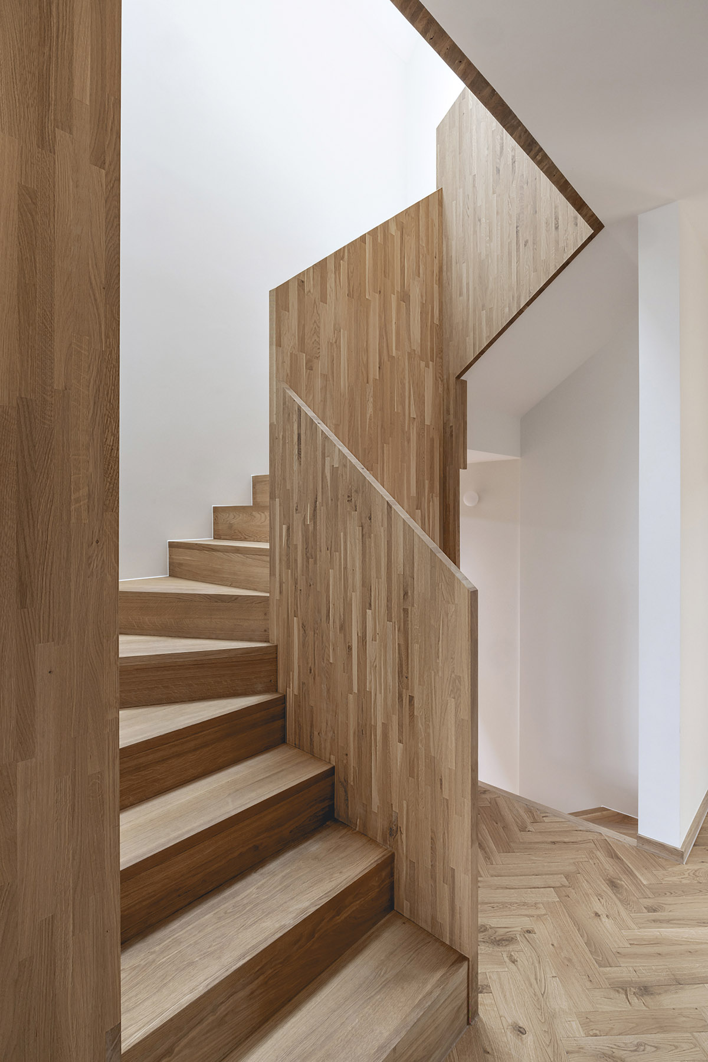
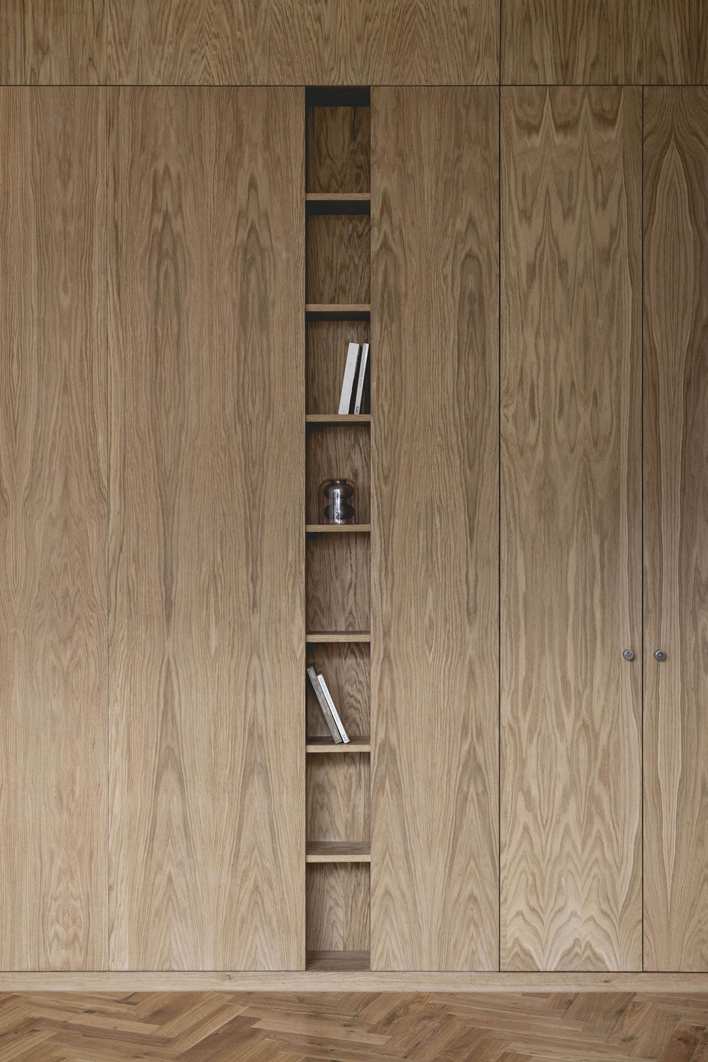
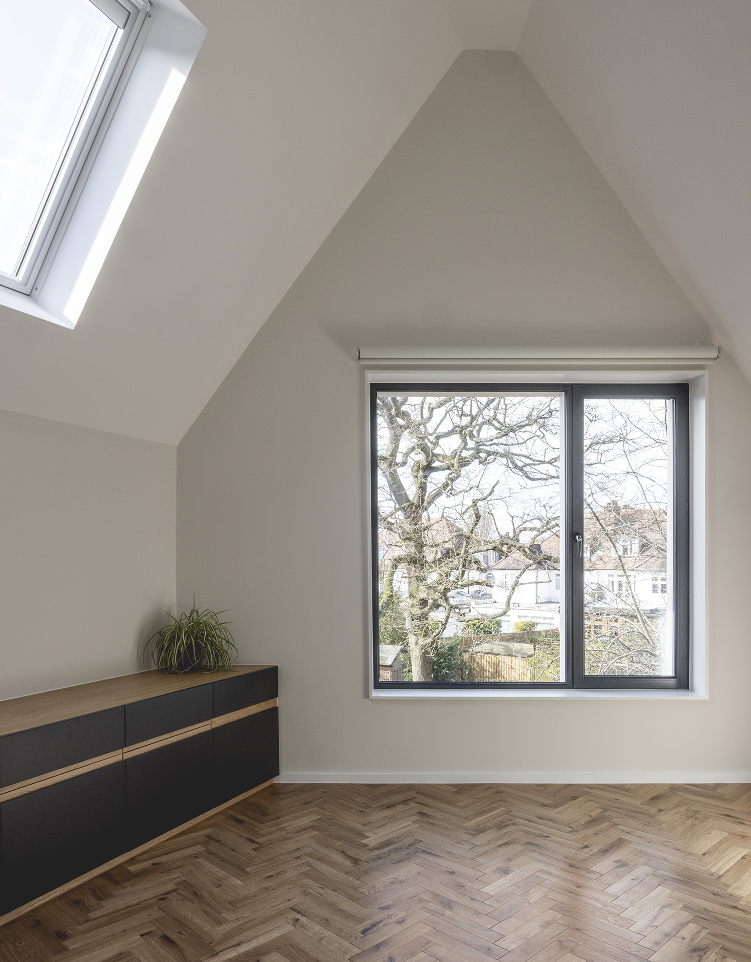
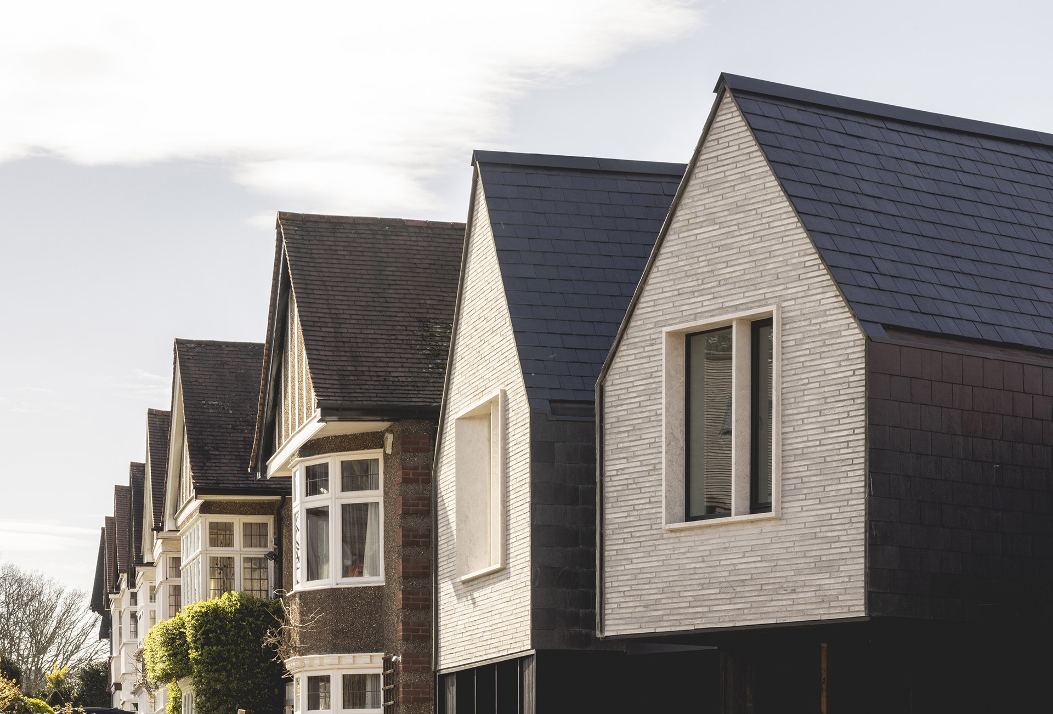
Our clients’ brief was to secure planning permission for a new house within their side garden, allowing them to downsize. The carefully sculpted house responds to the tapering plot and rhythm of neighbouring bays, with steeply pitched roofs and projecting bays accommodating first-floor bedrooms. A small basement accommodates service spaces, enabling two living areas at ground floor level. Rooflights over the stair and kitchen bring natural light into the interior, while sliding glazed doors open fully to the garden. Materials reference Arts and Crafts roots: natural slate, white brick, blackened timber, and stone window reveals. Interiors use oak and a restrained colour palette, creating a cohesive, crafted feel.