Raised Garden
Haringey
Project Details
£250,000 to £499,999
Within a Conservation Area
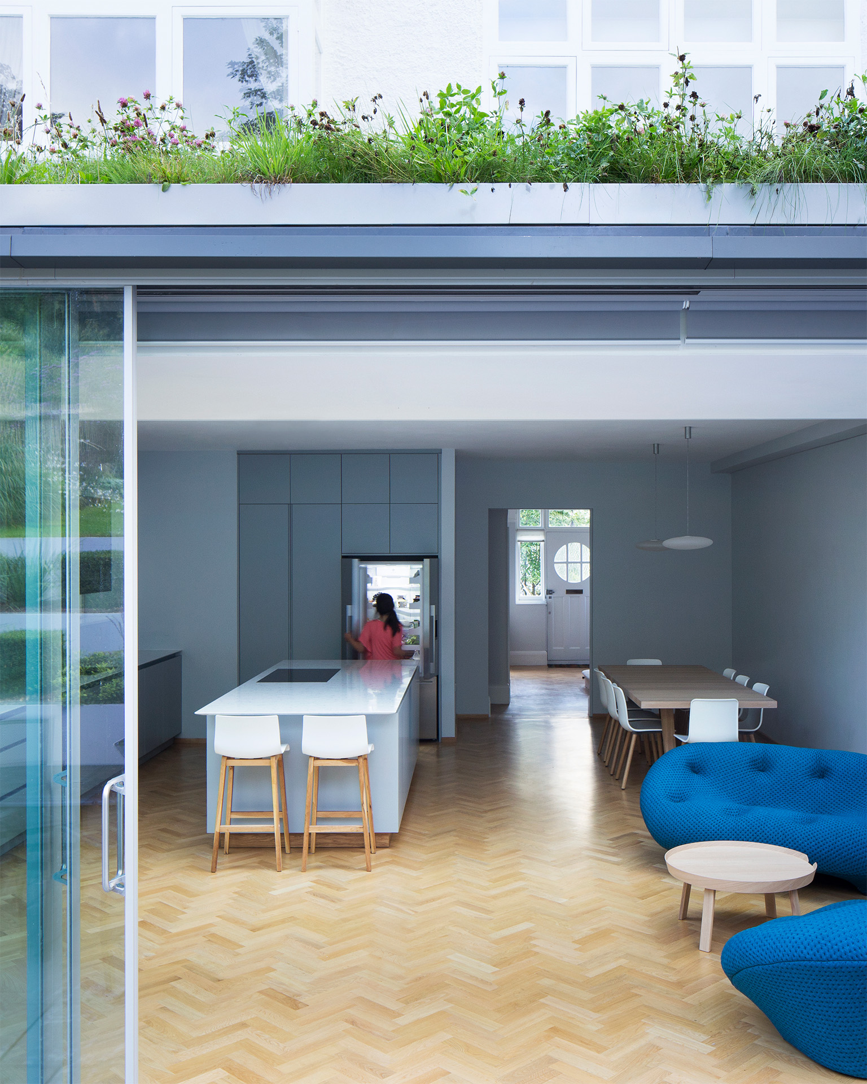
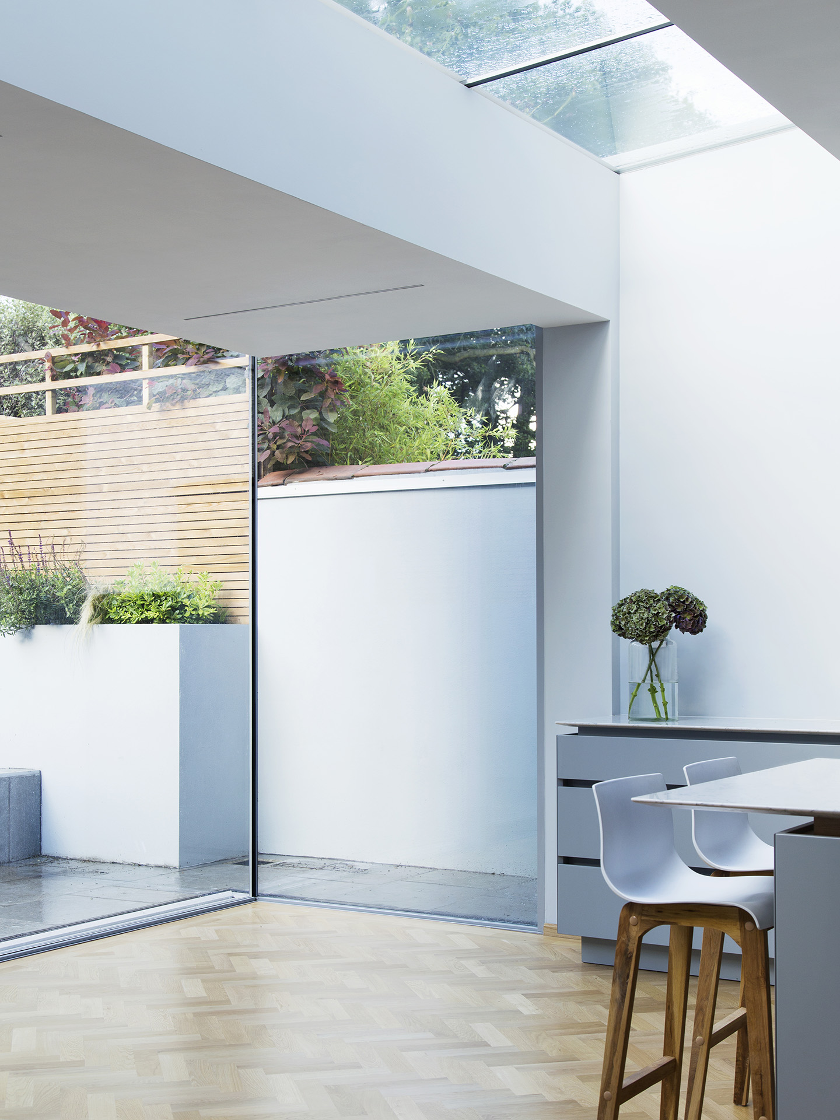
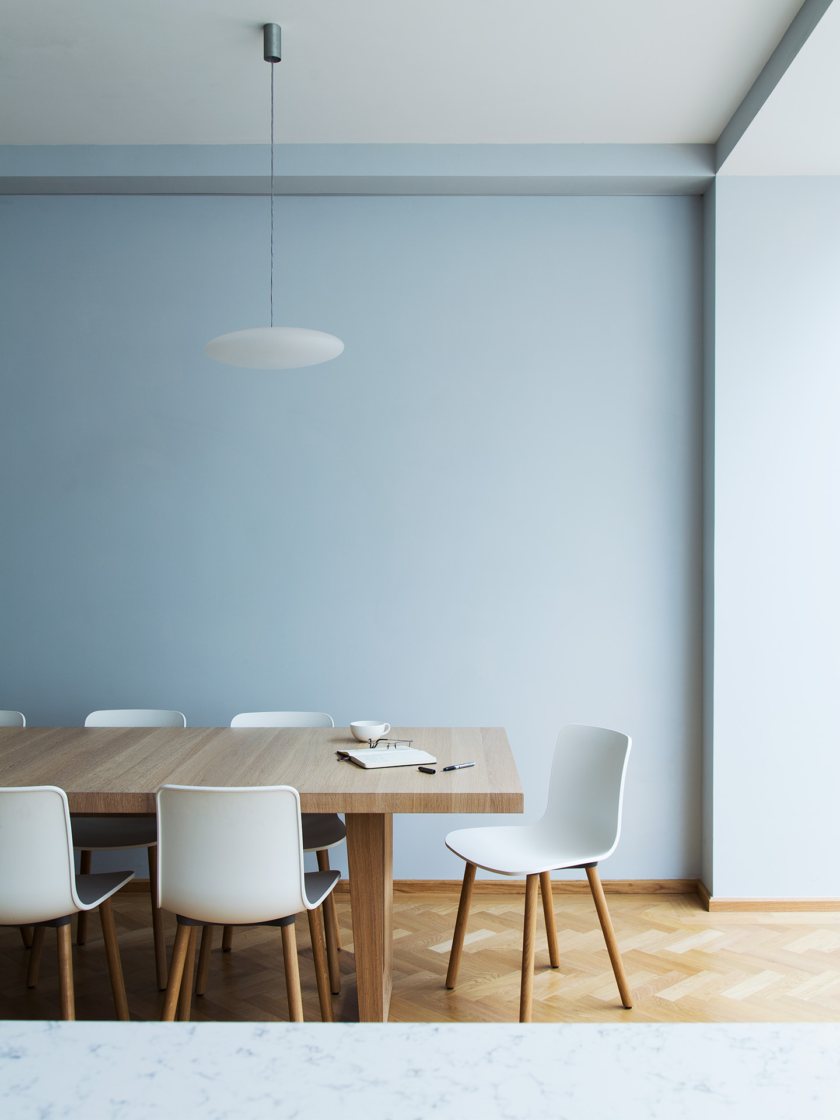
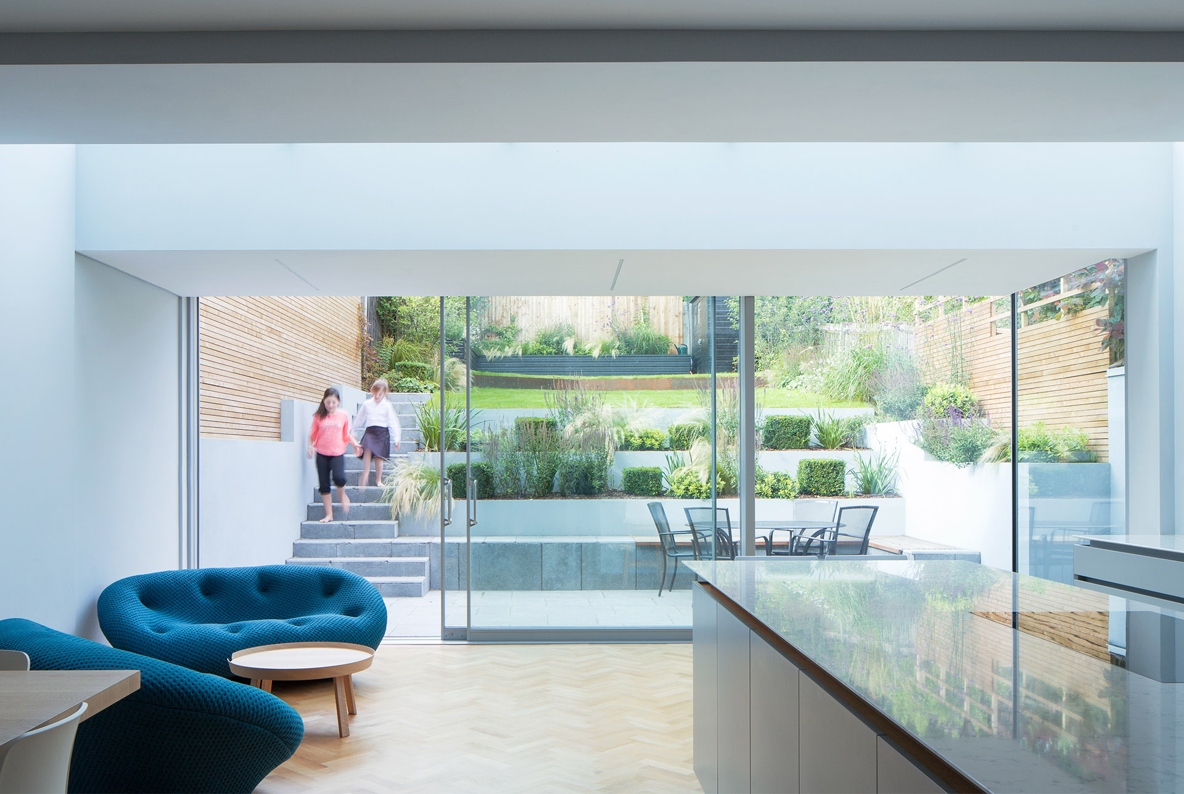
Our brief was to create a larger family living space at the rear of the house, fully connected to the garden. The steeply sloping garden was reimagined as stepped raised beds, referenced by the green roof of the extension, which reads as an elevated “window box.” A full-length rooflight separates the north-facing extension from the existing house, bringing natural light deep into the plan. Though multifunctional, the space reads as one, centred on a kitchen island. Zones are defined by lighting, ceiling height and the rooflight, while movable furniture supports flexible use.