Focal House
Haringey
Project Details
£250,000 to £499,999
Within a Conservation Area
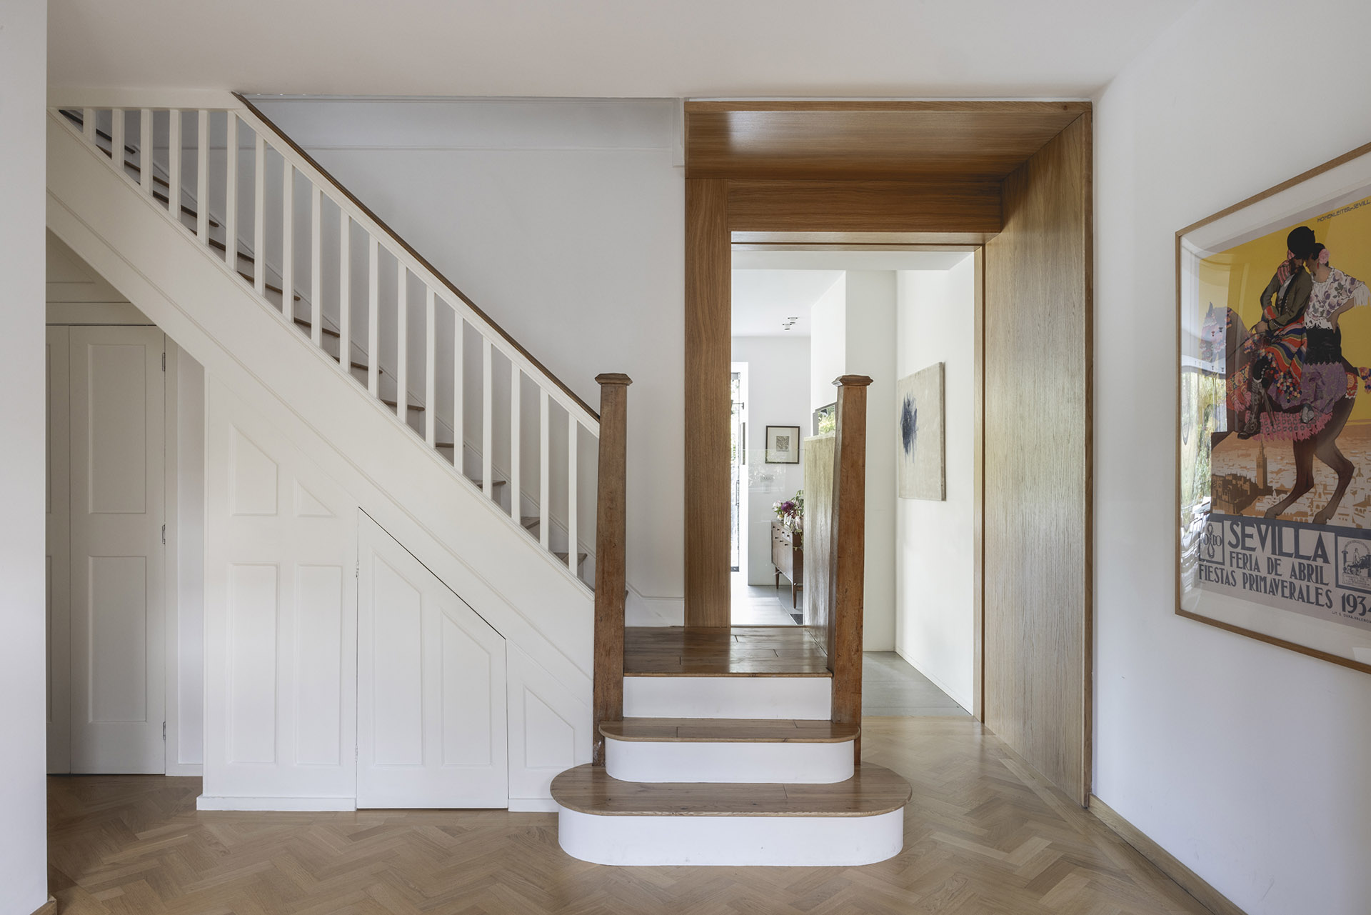
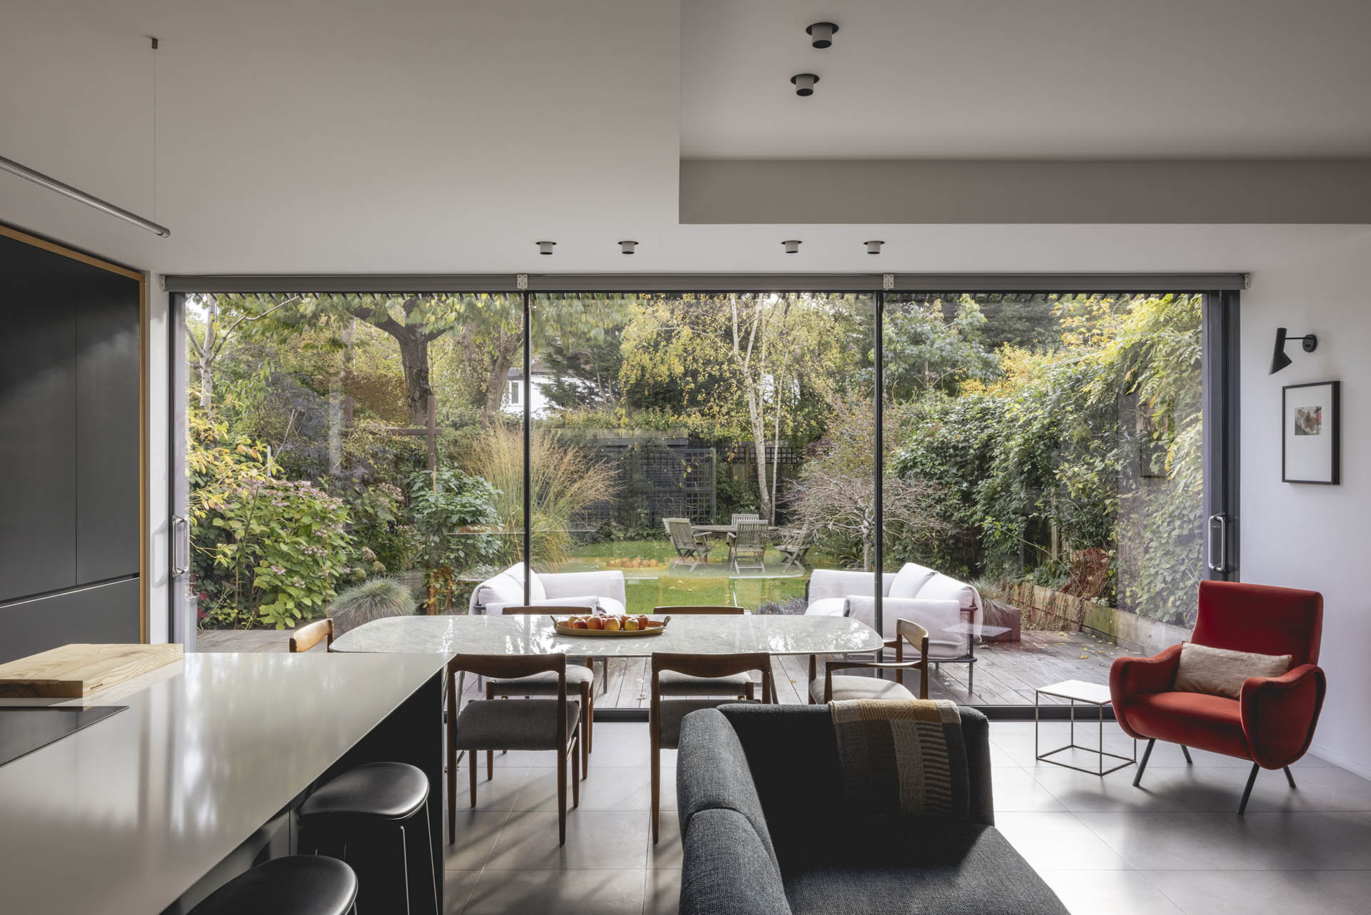
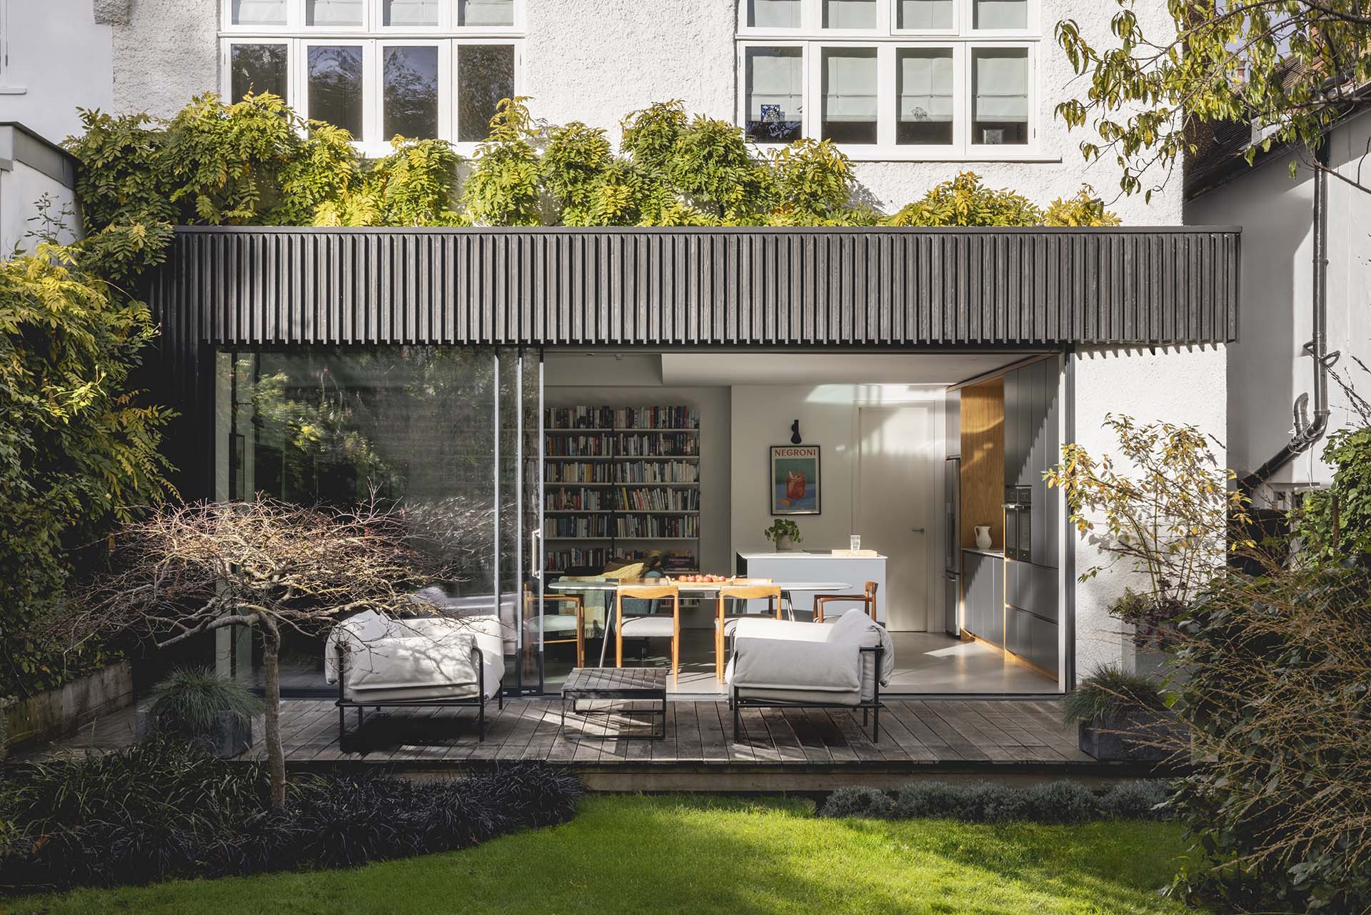
Focal House, a three-storey Edwardian semi in Highgate Conservation Area, retains many original features despite modern updates. YSA transformed the entrance hall by enlarging the opening to the rear living area and creating a timber-lined doorway, a transitional space, providing a focal point and glimpse through to the garden beyond. The living and dining area was expanded with a narrow extension that preserves enough decking for outdoor dining and incorporates glass sliding doors, flooding the space with natural light and connecting it to the garden. The extension is clad in vertical ribbed charred timber, adding depth, texture and visual richness.