Flint Barn
Vale of White Horse
Project Details
£1m to £1.99M
Alteration to existing property, Brownfield site, New Build, Sited in Greenbelt land, Within a Conservation Area
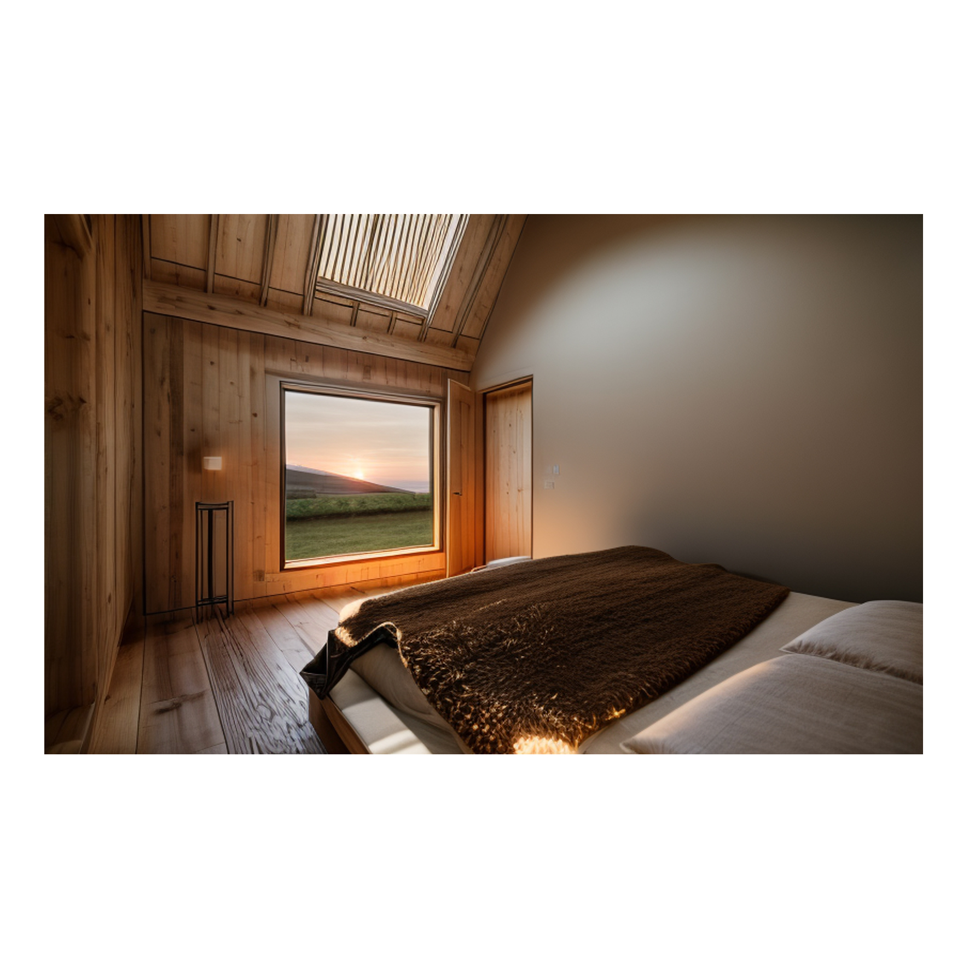
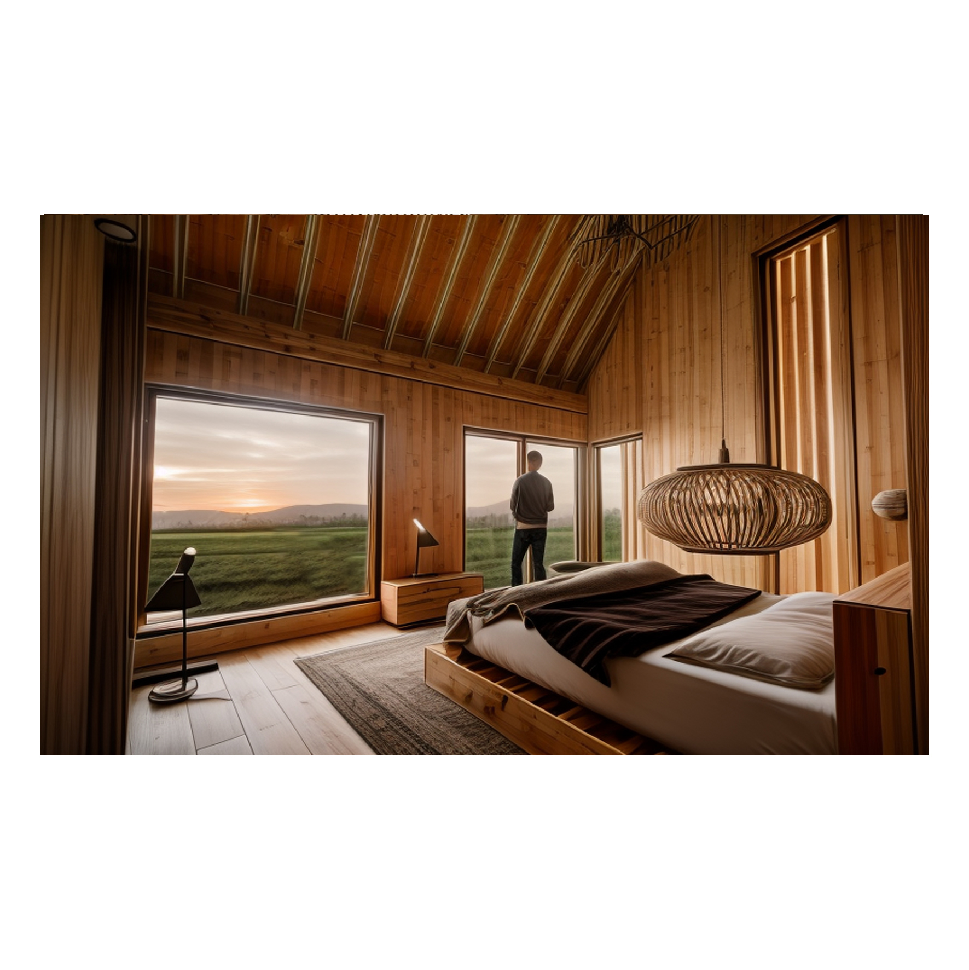
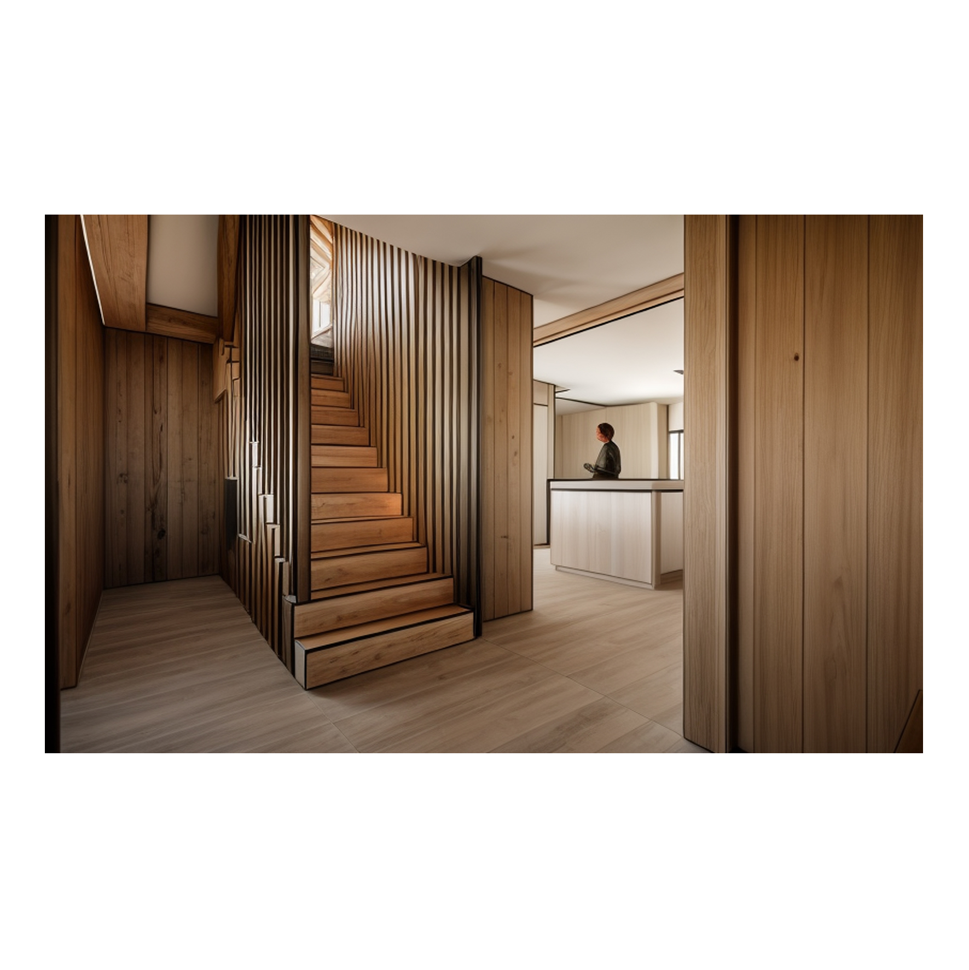
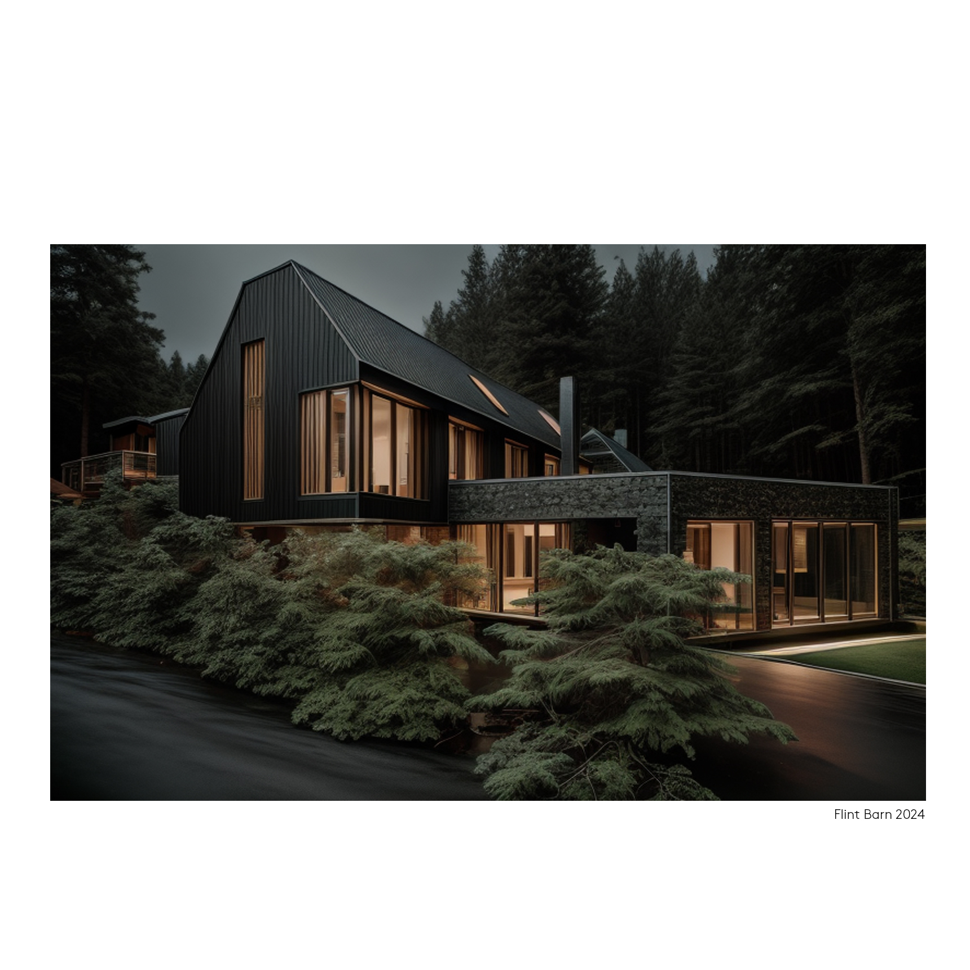
Flint Barn makes use of an existing gap on the edge of the city with expansive views over Oxford’s Green Belt. The new home is driven by the clients’ desire for craft, landscape and sustainability to be united to create a modern and cosy home. An environmental methodology has been used which prioritises low carbon material choices (Stone and Timber) together with super insulation and heat recovery to ensure the building can make the gradual transfer into being a net producer of energy in its lifetime. A planet-positive pioneer. Flint Barn aims to create a positive impact on the local people, the local place and the global planet. It is the first step towards a future methodology of building which doesn’t just aim to limit the damage to our environment, but aims to enhance it by having a net positive impact. Every design decision is brought back to “How to do more good, not less bad” Details. As our cities and settlements evolve new spaces and sites emerge that become suitable for new development. Flint Barn sits on one of these sites on the edge of Oxford where the city has expanded to incorporate an old farming settlement. The site had a small bungalow and a long garden overlooking expansive views of the green belt. Along one side of the site is a boundary shared with a historic farm yard which has long since been converted into an eclectic range of housing. This organic and scattered urban pattern made the site ideal for a new development behind the existing bungalow. The location, shape and orientation of the house on the plot was strictly informed by local policy which prevent new development from having a negative impact on the existing privacy of neighbours. Height was limited, so the two storey house was partially set into the ground with timber sleepers to hold back the earth. Long views were aimed out at the distant green belt and back towards the bungalow, while side views were restricted and focused on newly created intimate outdoor spaces. The new landscape strategy acts as a tool to merge the rural context to the north with the encroaching urban Oxford to the south. Materials were selected that have a low embodied carbon, which also happen to match the traditional surrounding barns constructed from stone and timber. The home follows a basic sustainability philosophy which prioritises a construction method using low embodied carbon materials and a process of super Insulation and Airtightness. Other technologies then follow to enhance the positive impact the property has on the climate. Stone is used on the ground floor to ensure the property is protected from water due to being partially set into the ground. Materials on the first floor and above are predominantly timber and steel. These components can be pre-formed offsite with the added benefit of being suitable for dismantling and reuse at the end of the building’s life (200+ years). A separate energy building has been provided to house lithium batteries, water batteries, heat pumps, EV charging points and renewable energy management separate from the house. This futureproofs the house and allows for the energy strategy to be continually updated as technology and energy prices change in the coming years. Every design move is aiming to ensure that the building is designed to exploit the financial opportunities of a fluctuating renewable national grid as it comes online in the coming years.