Wimbledon House
Merton
Project Details
£50,000 to £99,999
New Build
Practice
The Studio, 3 Lauradale Road , London , Greater London , N2 9LT , United Kingdom
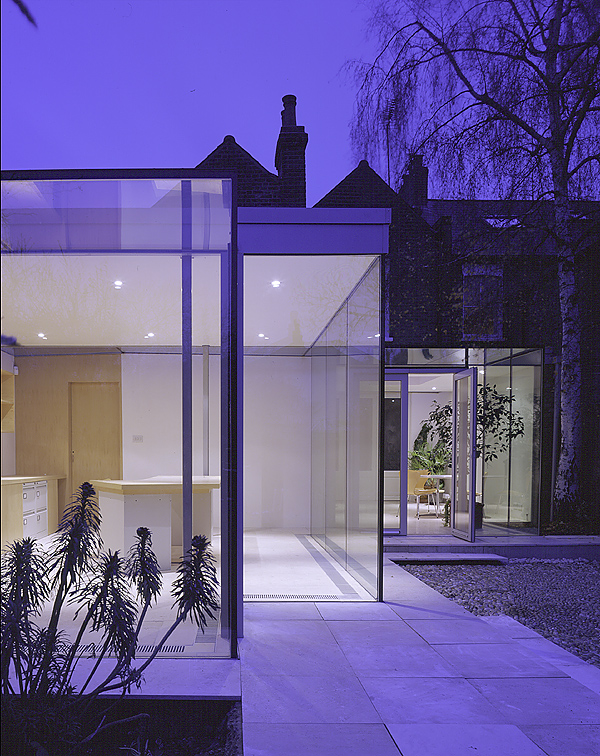
Ground floor extension to a Victorian house. The project brief was to create two new living spaces. The first, a garden room to be used for entertaining and family gatherings, and second, a studio space for writing and working. The existing ground floor spaces are modified to locate the kitchen at the heart of the plan. The new spaces are formed by capturing, external garden space behind a transparent glass edge. Its path is formed by negotiating the new programme of spaces, the existing building, landscaping and trees that are contained between the boundaries of the site. The studio and garden rooms are located below delicate roof elements that appear to float within the landscape providing 'shelter' and creating an intimate sense of place below. These are held away from the existing building with horizontal glazing which retains the old facade behind and allows daylight to enter the middle of the extended ground floor plan. The glass is described only by reflections and the structural joints that secure it. The boundary between inside and outside has been replaced with ambiguity, illusion and a sense of connection.