Shirland Road
Project Details
£50,000 to £99,999
New Build
Practice
The Studio, 3 Lauradale Road , London , Greater London , N2 9LT , United Kingdom
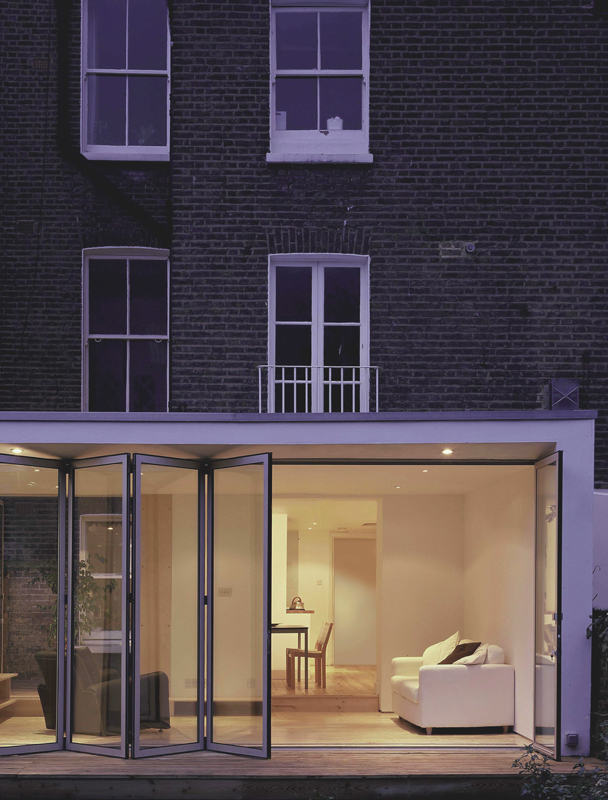
Extension and renovation of a ground floor garden flat . Winner of 1998 Architects Journal small projects award under £150,000. The organisation of the existing flat is re-planned to re orientate the living spaces towards the garden, allowing for the addition of a dining space and a second bedroom. The social spaces are fully interconnected and widen gradually to culminate in a full width extension into the garden, creating a new living room. Conceptually the existing floor, walls and ceiling are 'drawn out' as a continuing extrusion of the existing volume, forming a new space contained within the horizontal and vertical boundaries of the site. The timber floor surface pushes out beyond the envelope blurring the boundaries between inside and out. The timber surface, extending beyond the building, describes a larger 'room' containing the garden and external surfaces adjoining the site. The living room has a series of large glazed sliding folding doors that create both a visual and physical connection with the garden. During the summer months the living area is entirely opened to the garden. Between the living room and the existing building an external space 'captured' within the built form allows the programmes of nature and home to become entwined.