Addison Grove
Project Details
£100,000 to £249,999
Practice
The Studio, 3 Lauradale Road , London , Greater London , N2 9LT , United Kingdom
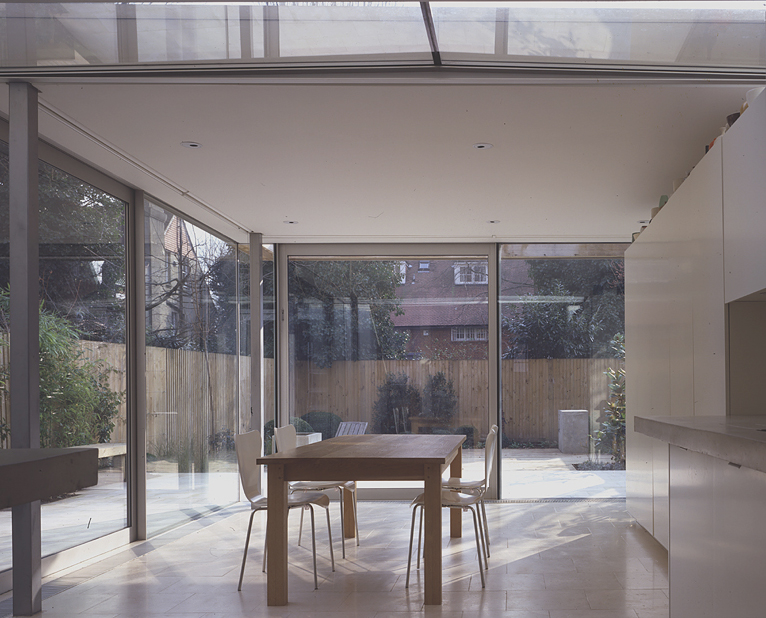
Alteration and extension to an existing 3 storey family house. The design proposal creates a single room on the ground floor that extends from the street to the garden. The drama of the space is increased by removing the existing internal structural walls and part of the existing raised timber ground floor to the rear of the living room. A new stone surface is laid across this new lowered level, which extends into the garden. This increases the horizontality of the space as interior and exterior are linked together by a common surface. A glazed garden room projects beyond the existing living room capturing some of this new floor surface. The roof of this new space is held away from the main building with a glazed slot, allowing sunlight to penetrate deep into the plan to animate and illuminate the interior.