Pool House
Waverley
Project Details
£0.5m to £0.99M
New Build, Sited in AONB, Sited in Greenbelt land
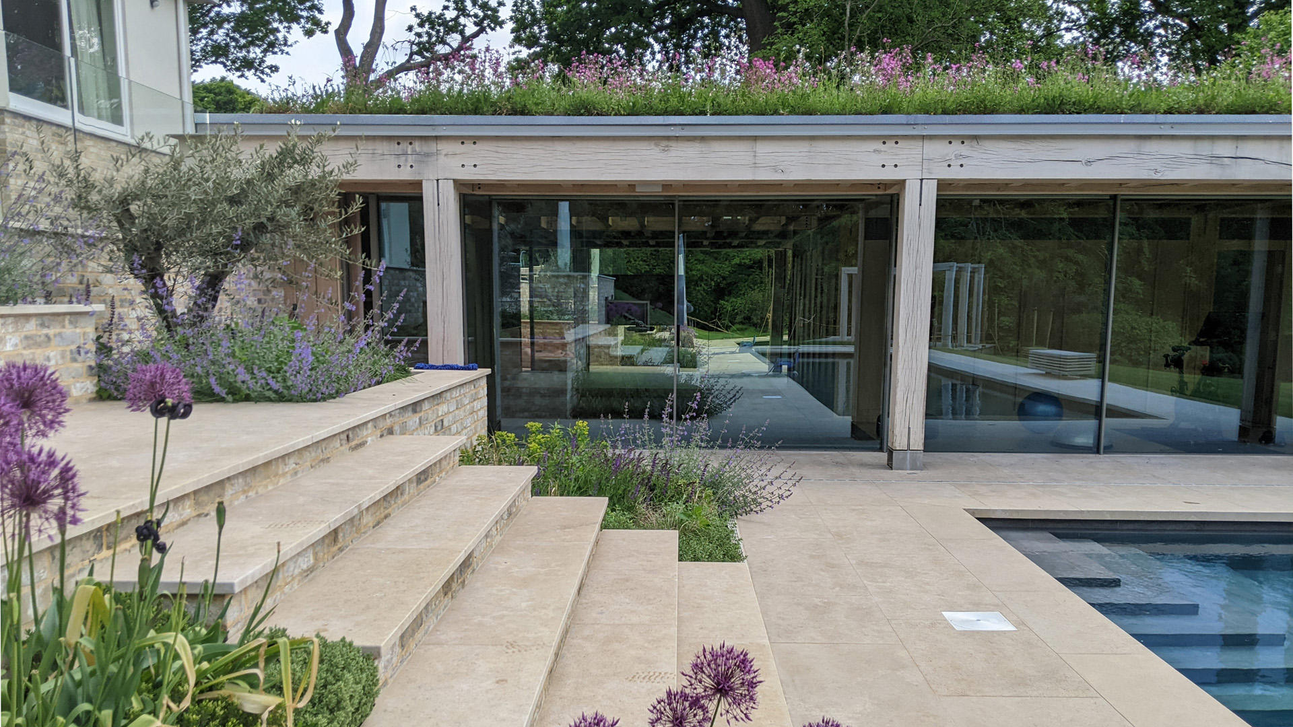
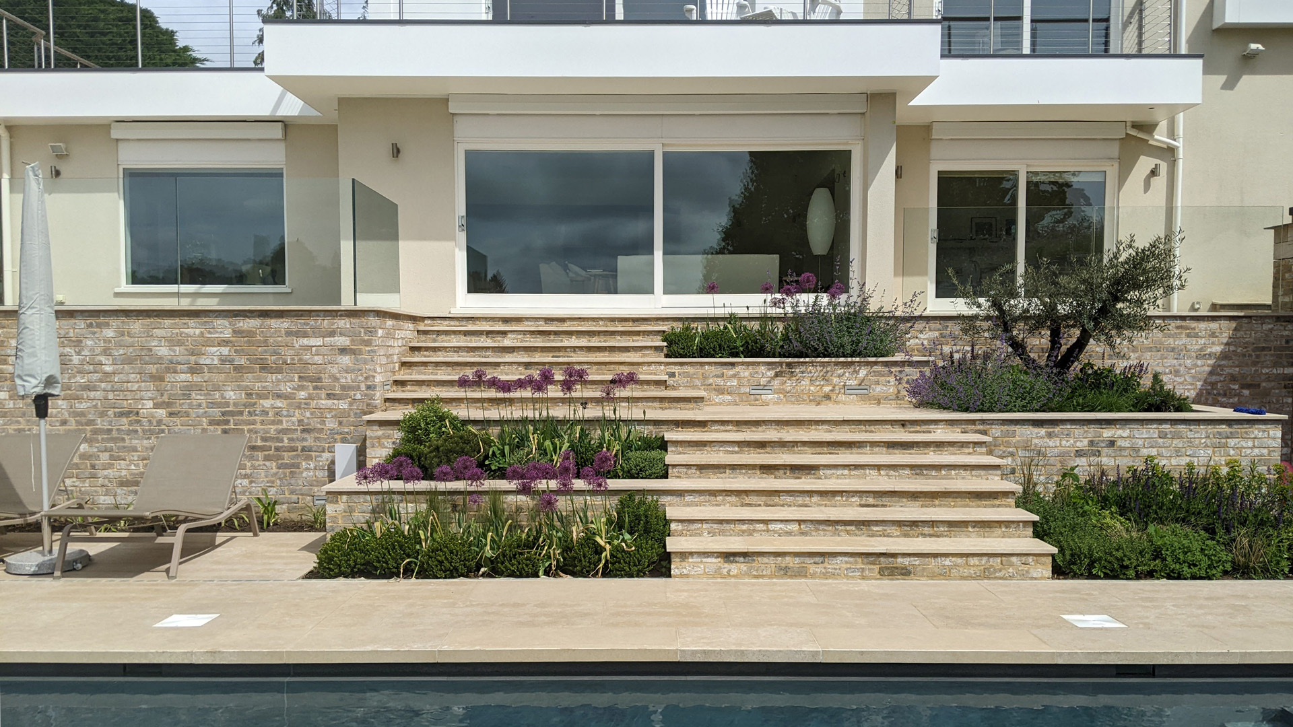
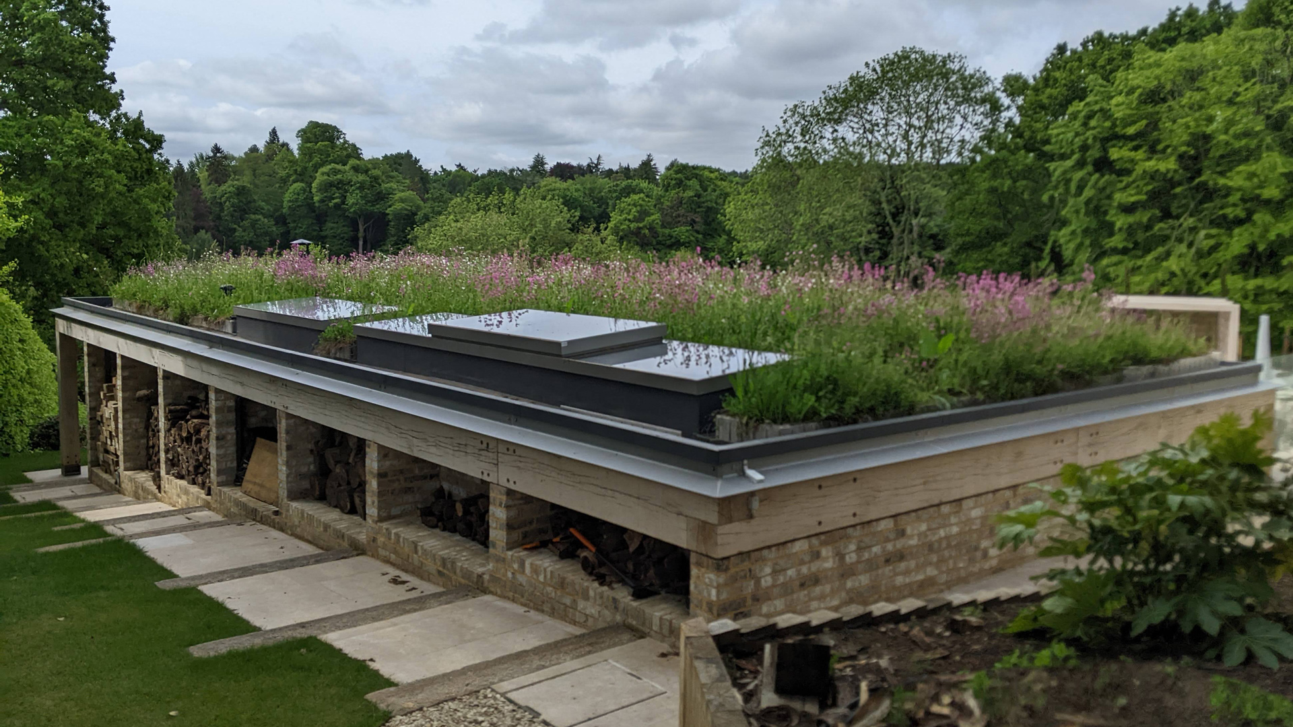
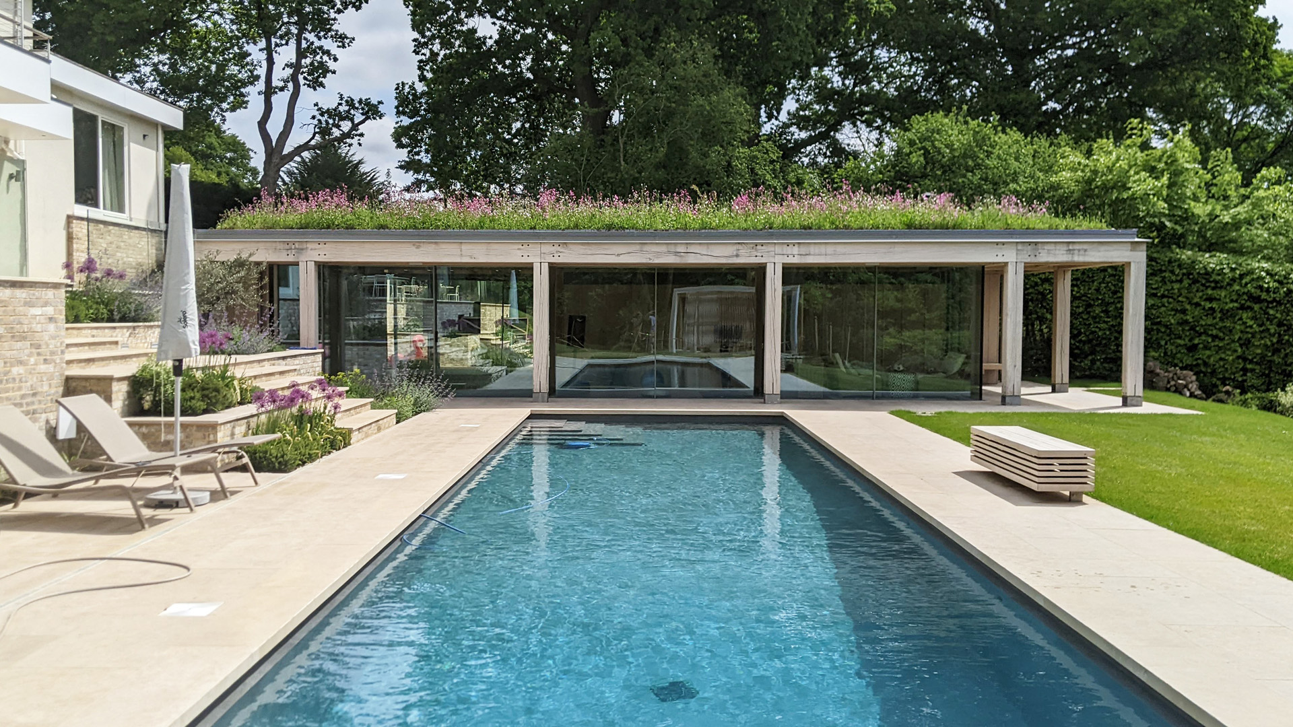
This project involved construction of a new leisure outbuilding and swimming pool to the rear of an existing period modernist house, together with re-landscaping the extensive gardens which over recent years had become overgrown and disjointed. We proposed a new pool house partly dug into the steeply sloping site formed with a green roof and colonnaded oak frame which opens out onto a new pool terrace. Reconfigured steps and terraced planters connect the house with the new pool and pool house building and offer places to sit and take in the view. The gardens were substantially re-planned and opened up to reinstate views from the house into the restored landscape and distant views beyond. Divisive and overgrown non-native shrubs and hedging were removed and new paths and planting laid out together with a new oak pergola structure which mirrors the design language of the pool house. Undertaken at previous practice Lees Munday Architects.