South Kensington Mews House
Kensington and Chelsea
Project Details
£0.5m to £0.99M
Alteration to existing property, Within a Conservation Area
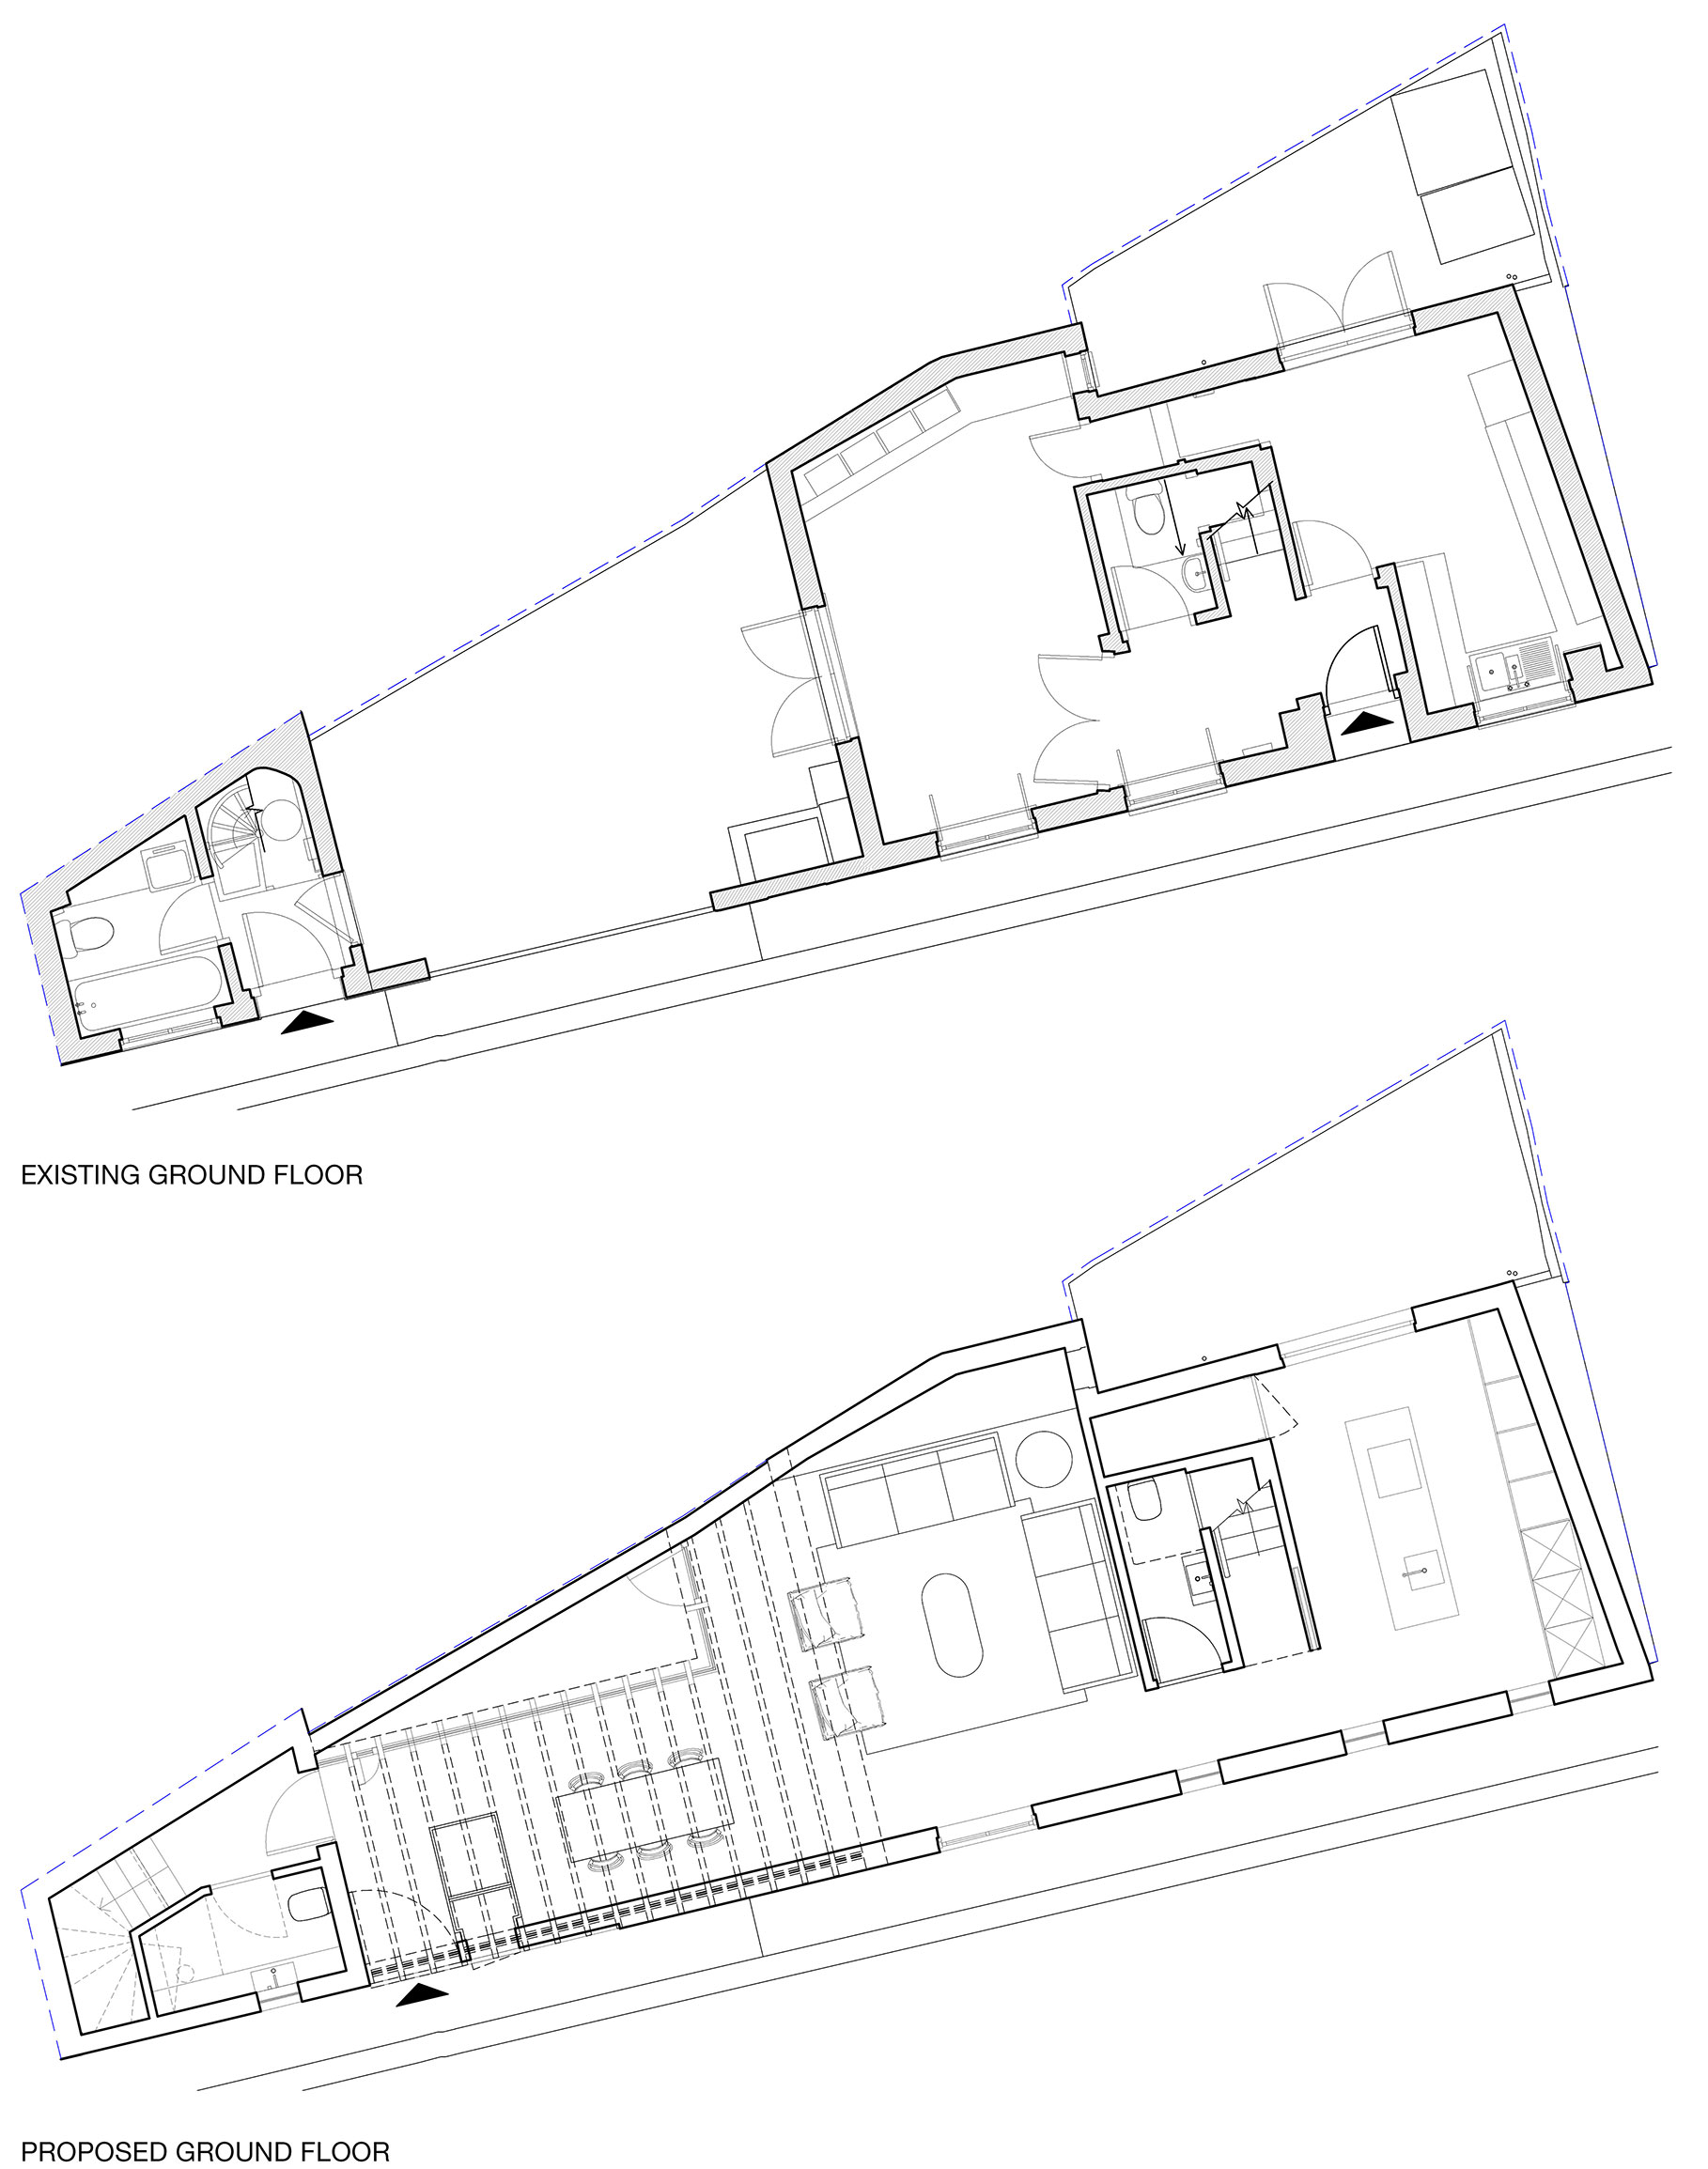
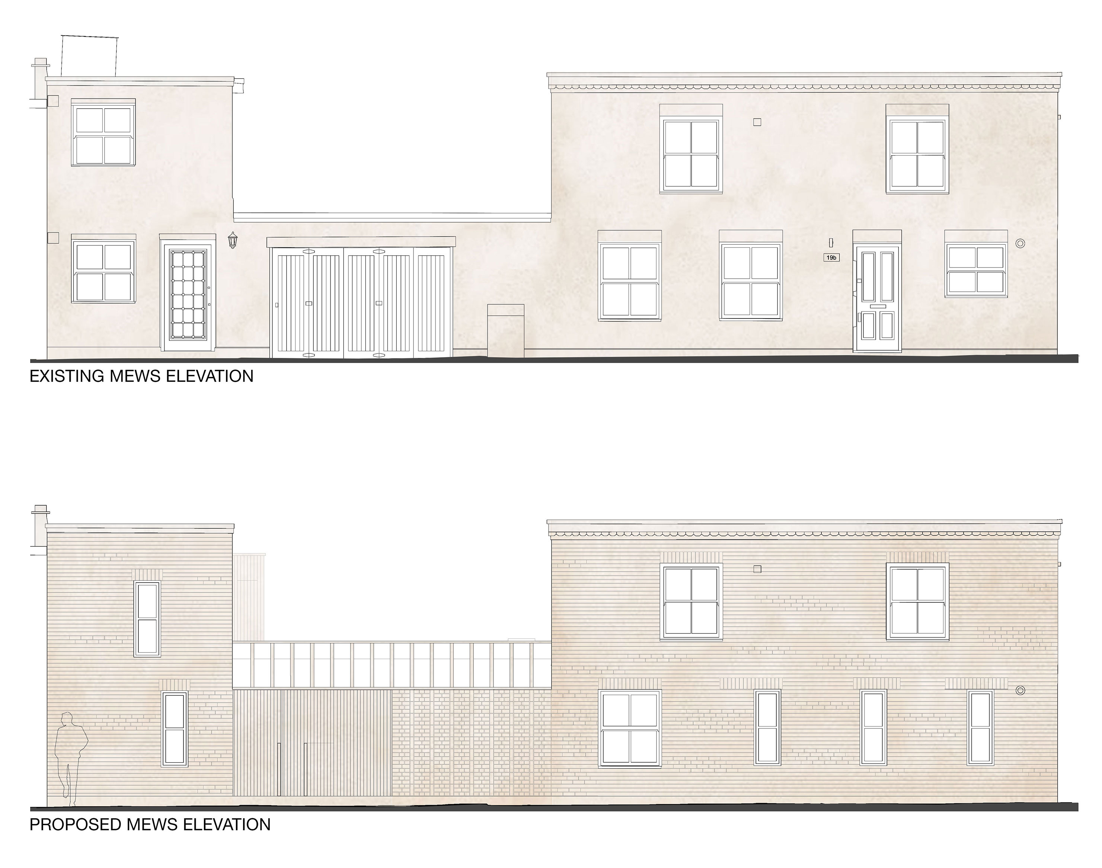
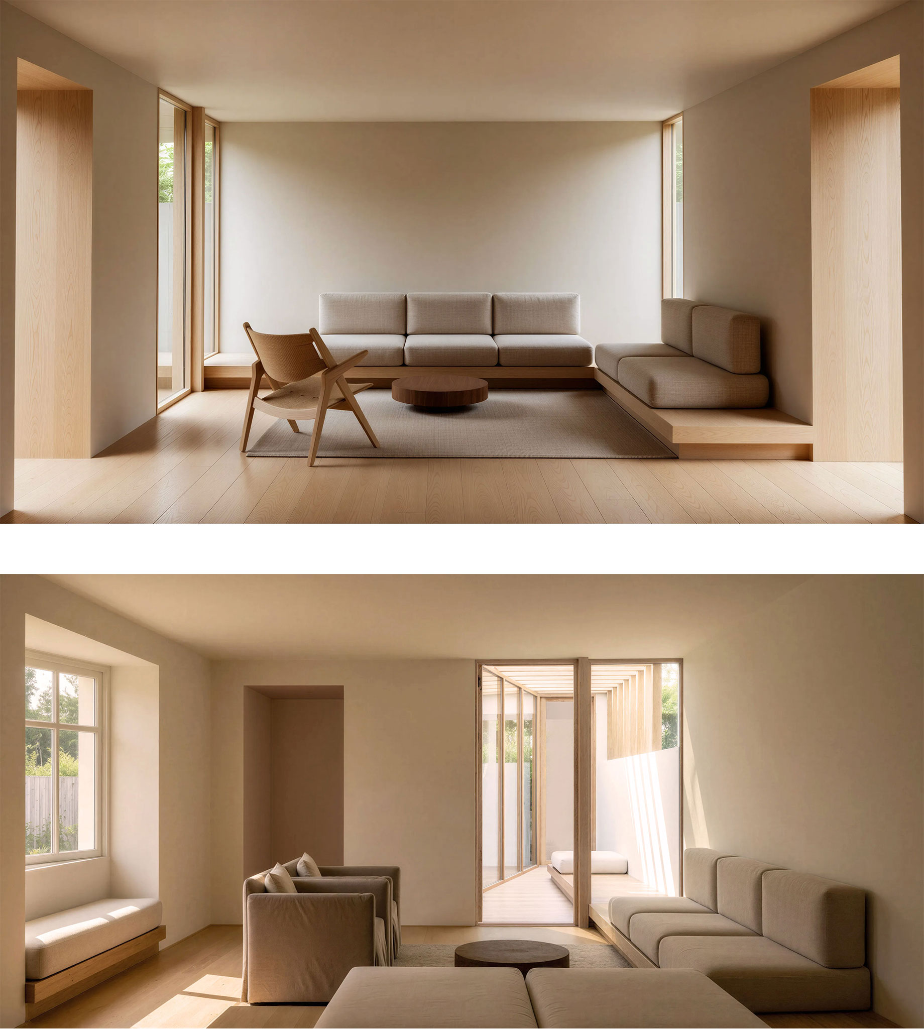
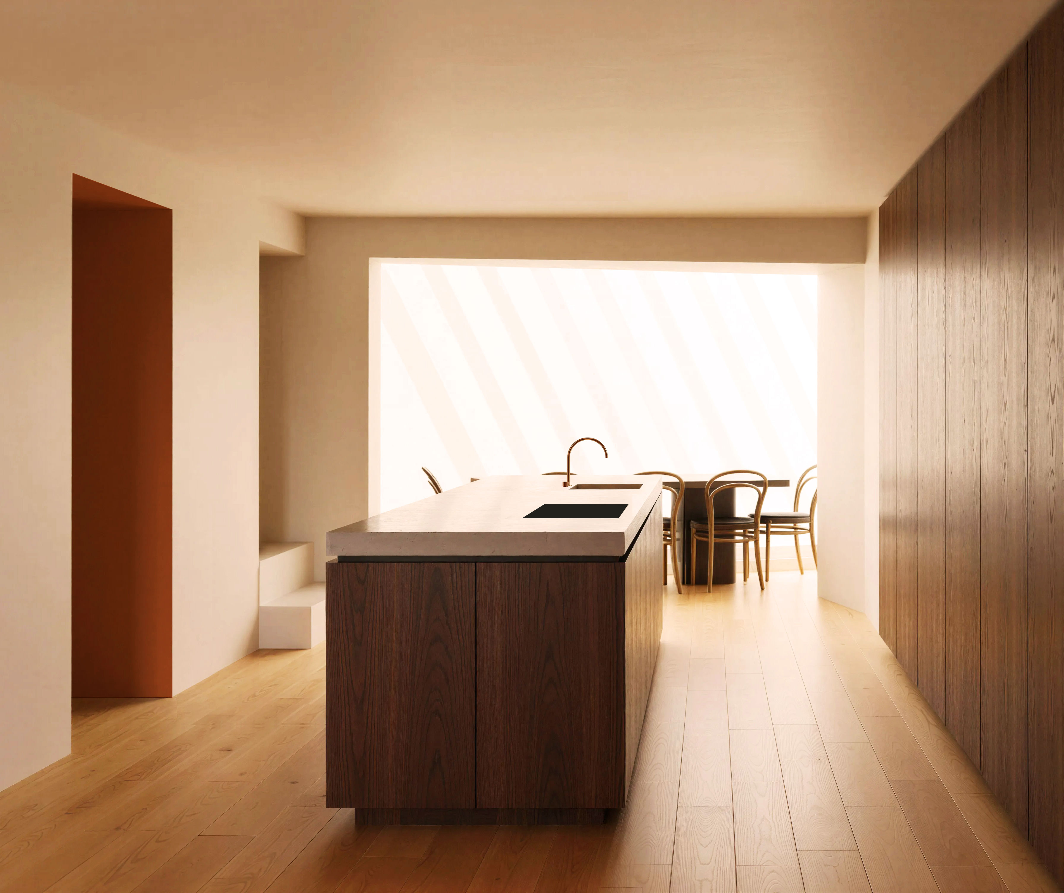
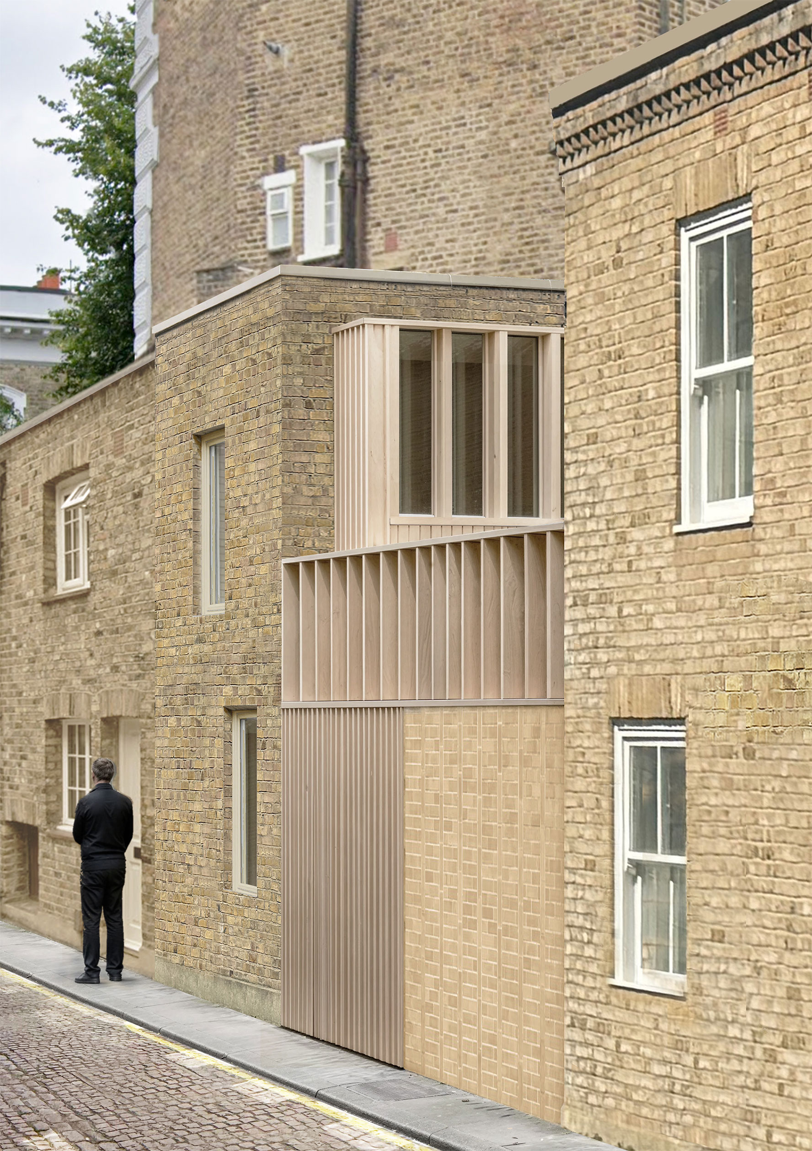
Currently at Planning stage. New link extension and full internal reconfiguration to increase the ground floor internal area and improve the layout of a mews house in a Kensington Conservation Area. The proposed link extension will occupy part of the existing courtyard between the main house and its annexe. The existing garage doors and early 2000s brick wall along the mews pavement will be rebuilt to feature a bespoke brick pattern and a secret entrance door, concealed within a bespoke timber gate. To increase natural light and the internal height of the main house's ground floor, the courtyard will be excavated and the roof of the link extension will be built at a slope. The top floor will also be reconfigured as well as improved through the addition of a discreet roof extension.