Clay House - Rear Extension Architecture | Kitchen Renovation | Timber Frame Extension
Waltham Forest
Project Details
£50,000 to £99,999
Alteration to existing property
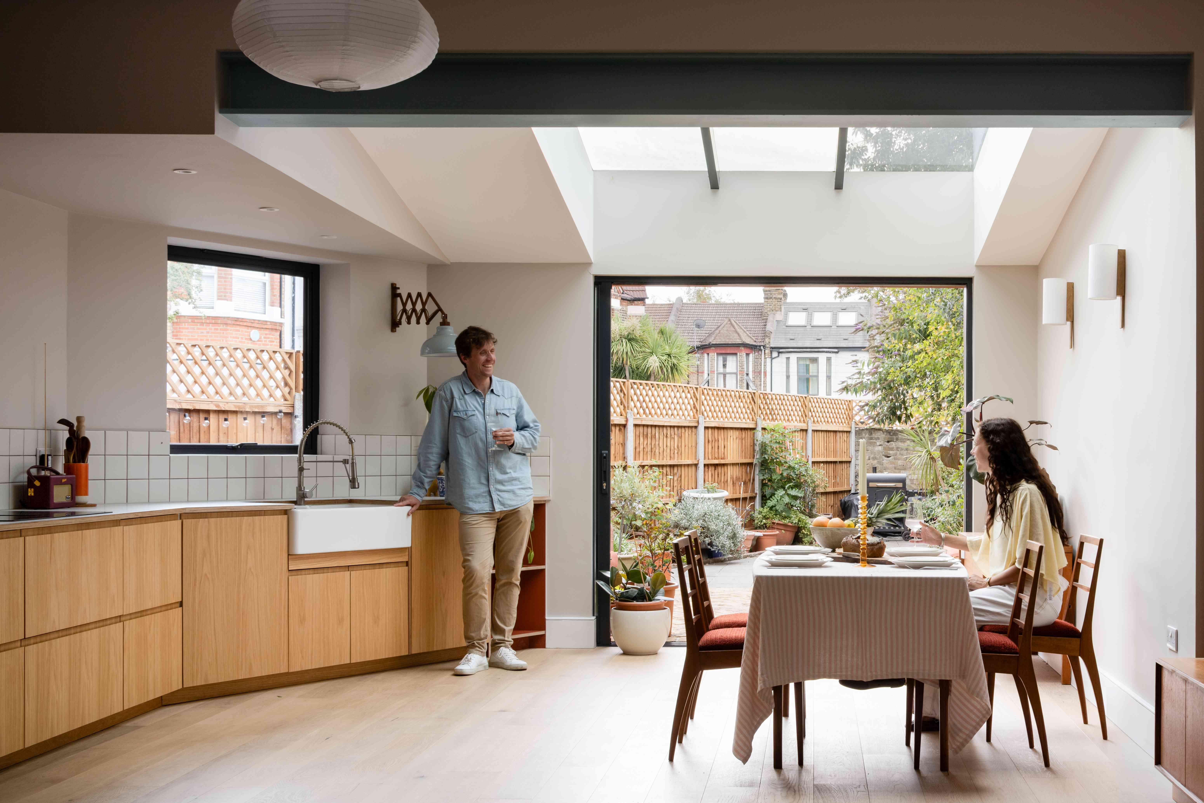
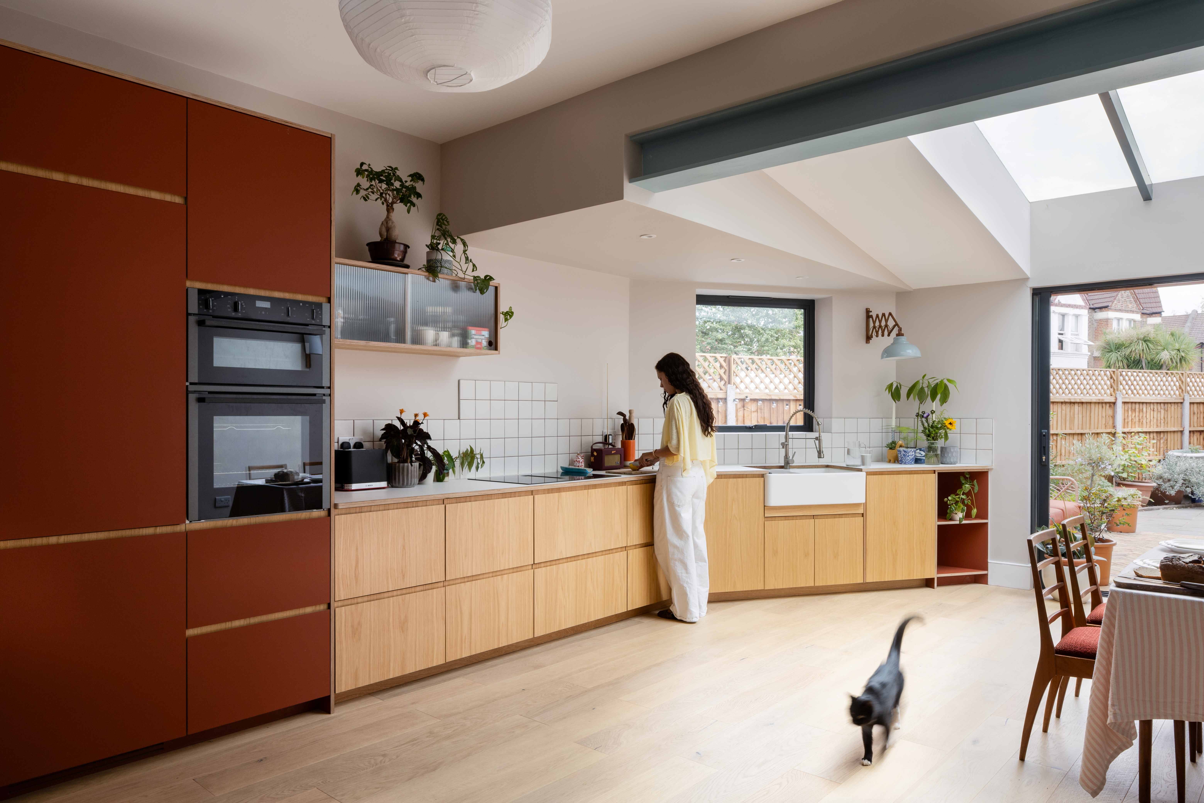
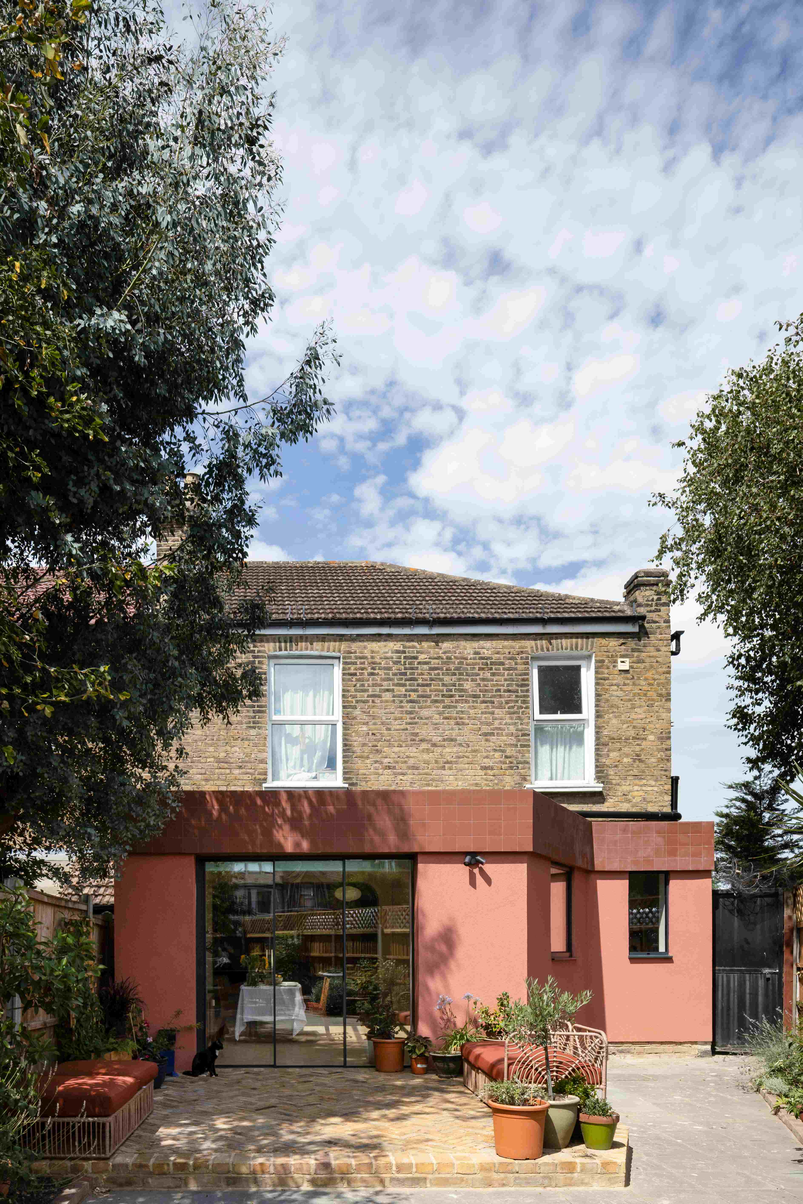
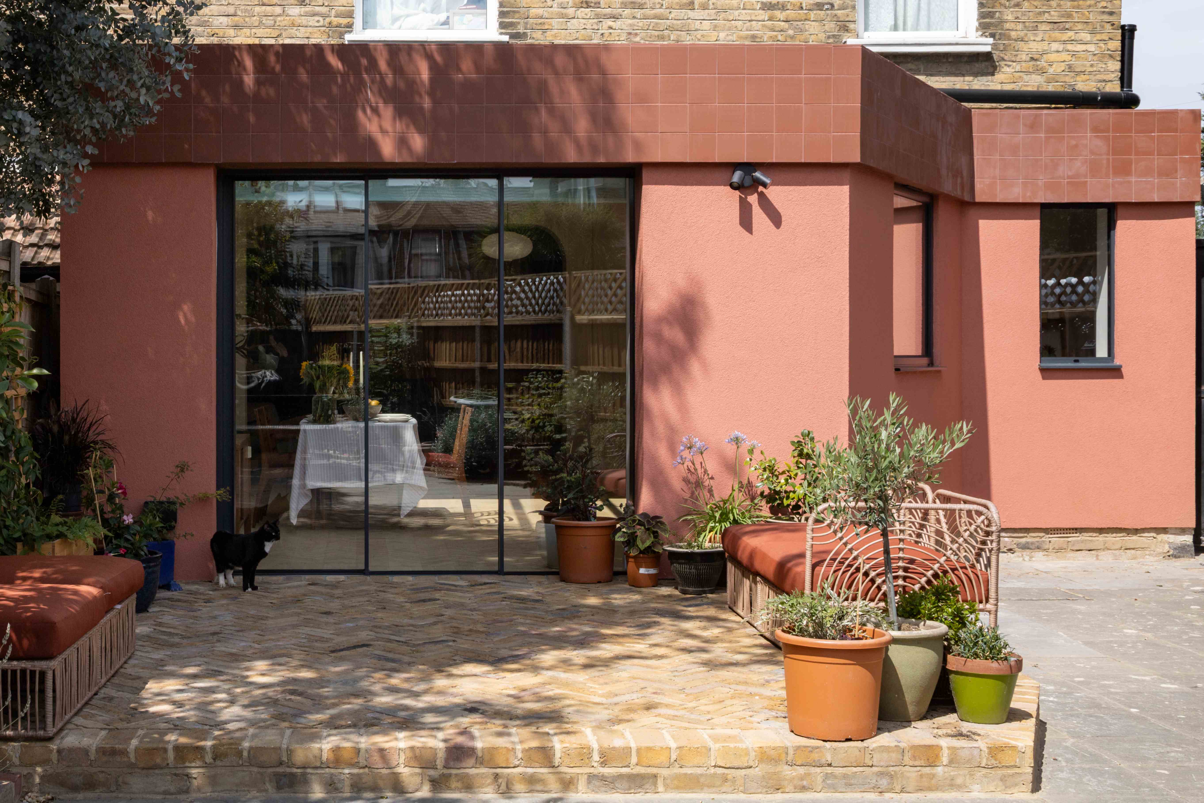
Studio Manifest provided full architectural design and project delivery for this early 1900s end-of-terrace Victorian house in Waltham Forest, East London. Embracing a challenging angular site, we designed a striking chamfered single-storey rear extension and ground-floor reconfiguration to create a light-filled, open-plan family home. Pocket sliding doors, rooflights, and custom Plykea joinery connect the new kitchen and dining space to a raised garden. Incorporating timber cladding, clay tiles, a discrete WC, and a fabric-first approach with high-performance glazing, this East London residential architecture project modernises energy efficiency while future-proofing the home for modern living.