Crofton Road
Southwark
Project Details
£250,000 to £499,999
Alteration to existing property
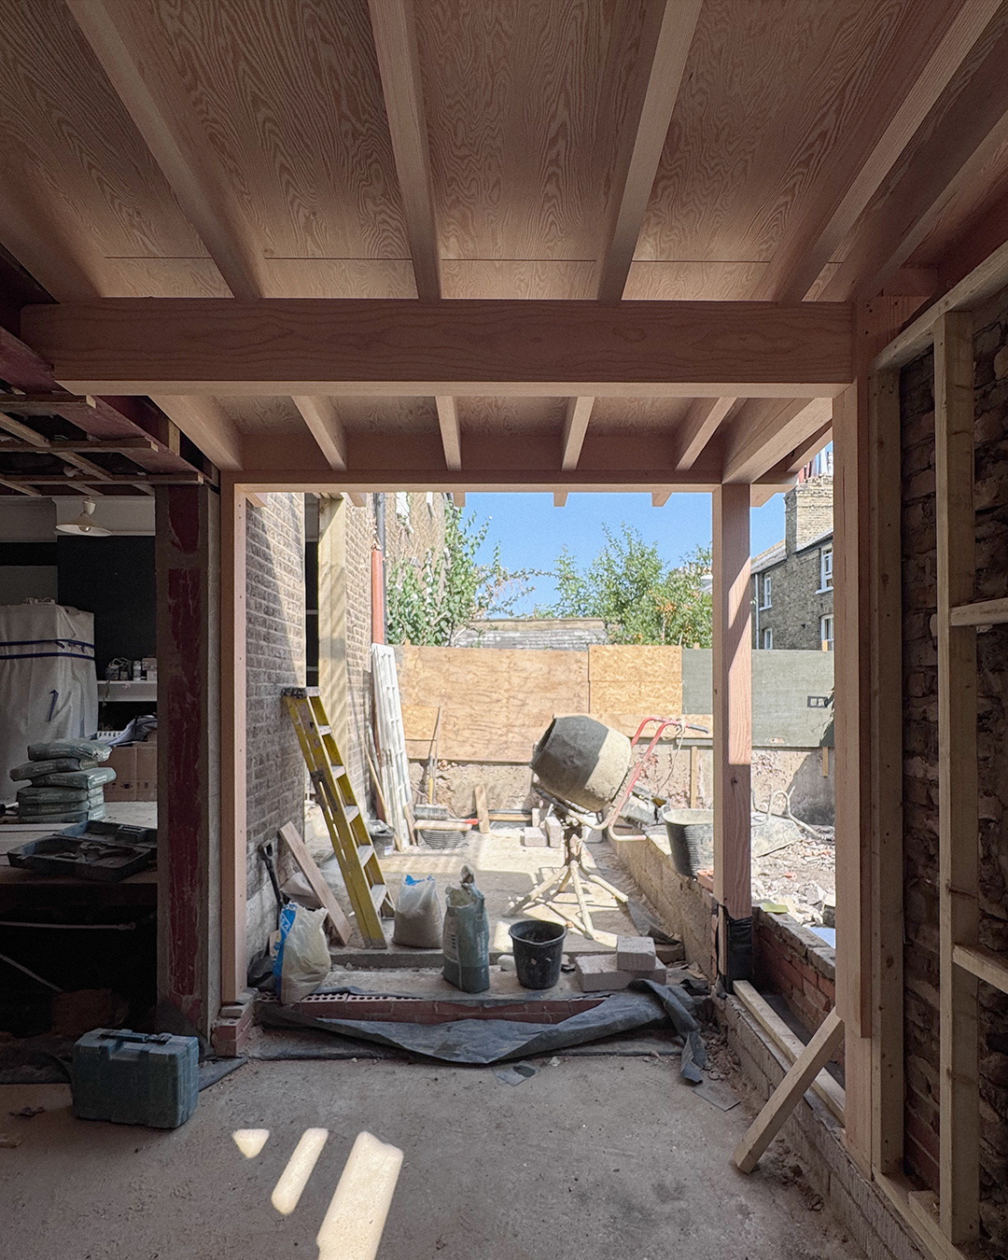
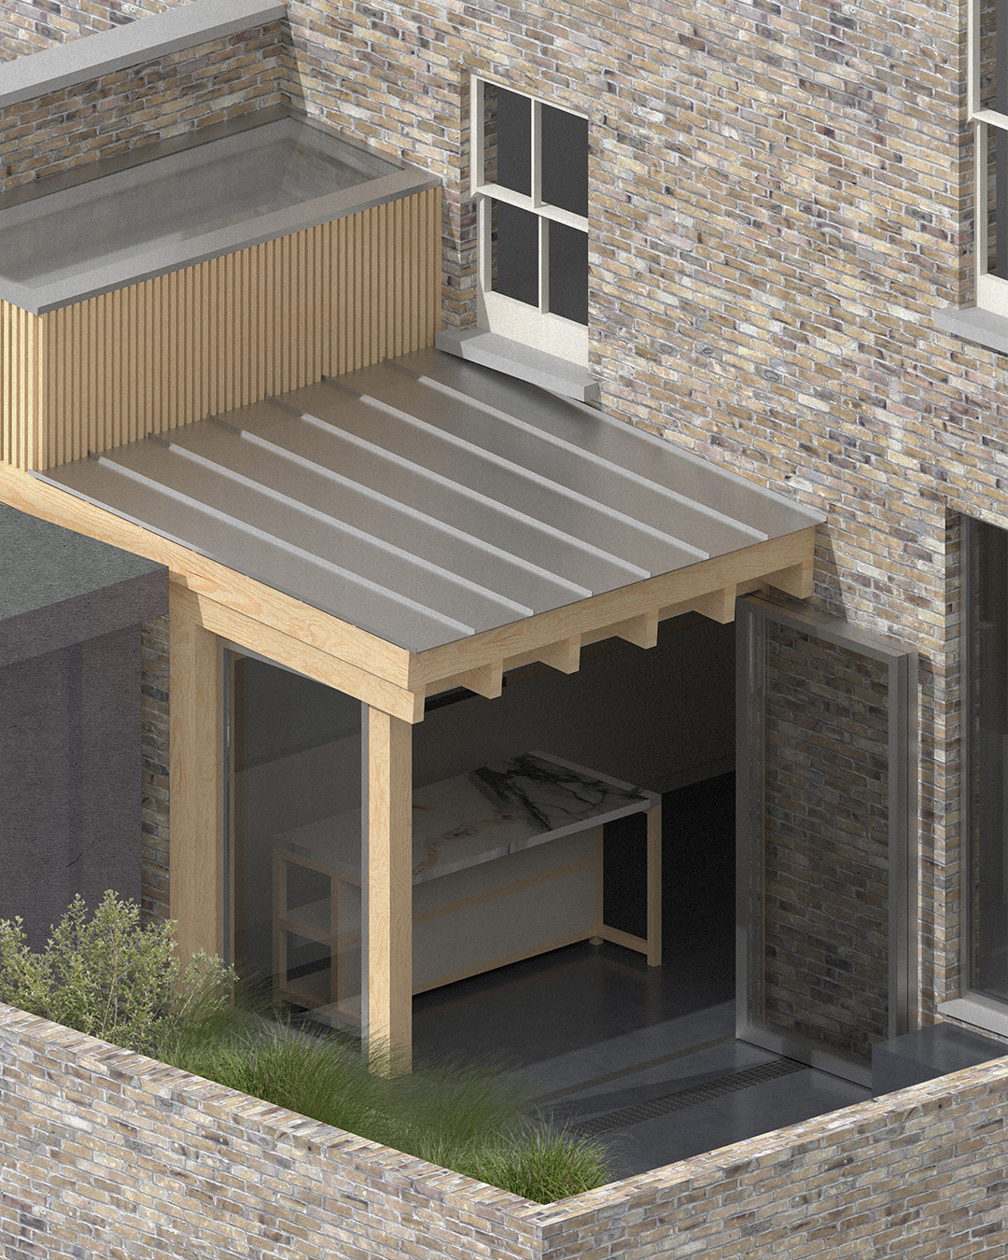
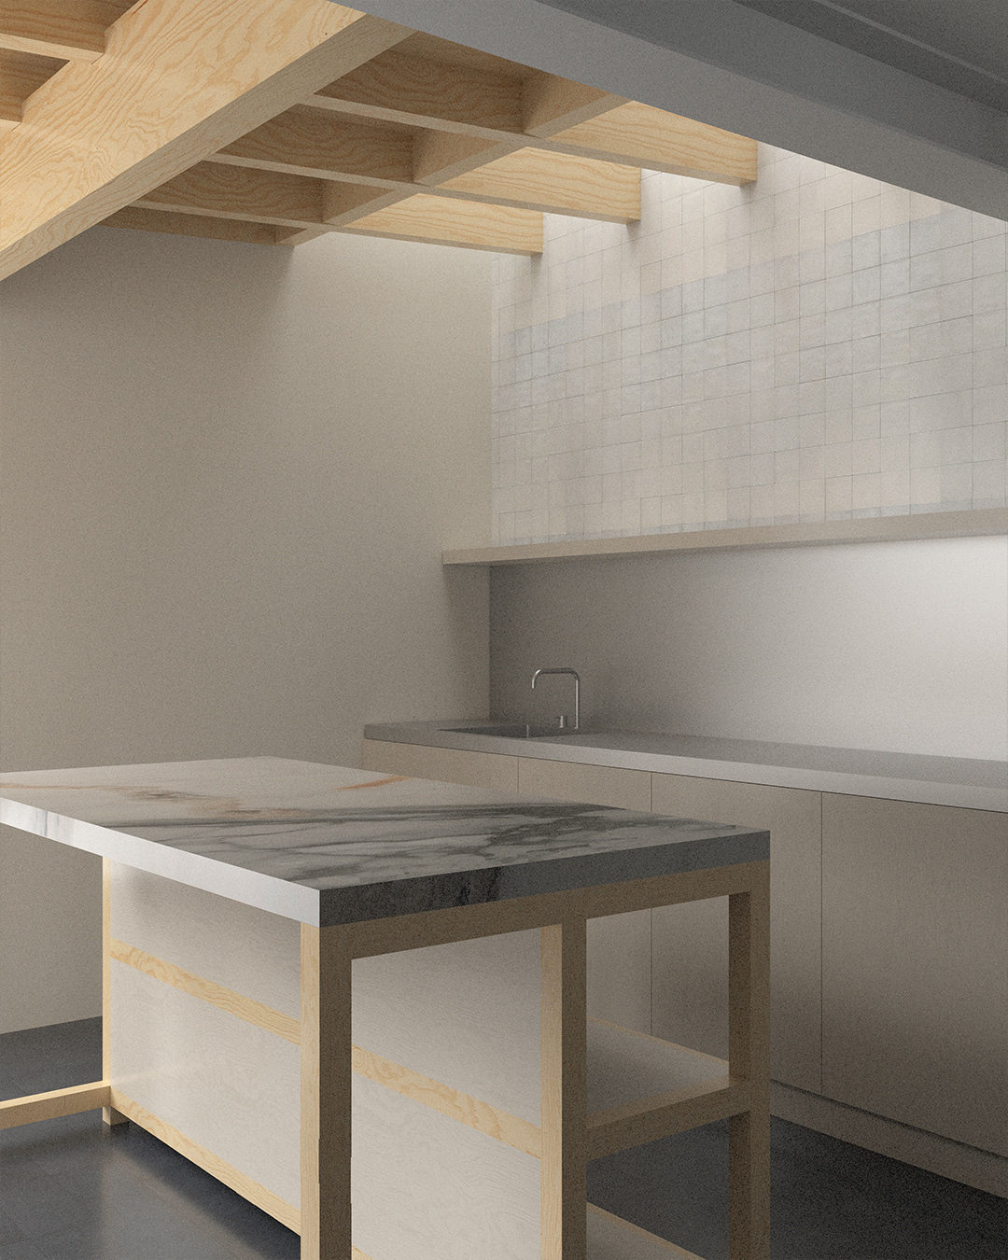
This project involves the transformation of a Victorian terraced house in Camberwell through a carefully detailed rear extension and full internal refurbishment. The works reconfigure the ground floor to create a generous kitchen and dining space with an improved connection to the garden, while restoring original features elsewhere in the home. The new extension is characterised by its expressive Douglas fir structure, which remains exposed internally to bring warmth and rhythm to the ceiling. An oversized beam spans the width of the kitchen, enabling the roof to cantilever dramatically where it meets the new glazing. The ceiling opens up to a height of four metres at the rear, drawing light deep into the plan via a large rooflight. A restrained palette of natural materials includes Staffordshire blue quarry tiles across the floor, white zellige wall tiles that catch and reflect light, and bespoke joinery in Douglas fir and stainless steel. A subtle interplay of textures and tones defines the interior, while robust, breathable materials support the home’s longevity and comfort.