Haringey Brick Bungalow
Haringey
Project Details
£250,000 to £499,999
Brownfield site
Practice
Studio 2.01 , 4-10 North Road , London , Greater London , N7 9EY , United Kingdom
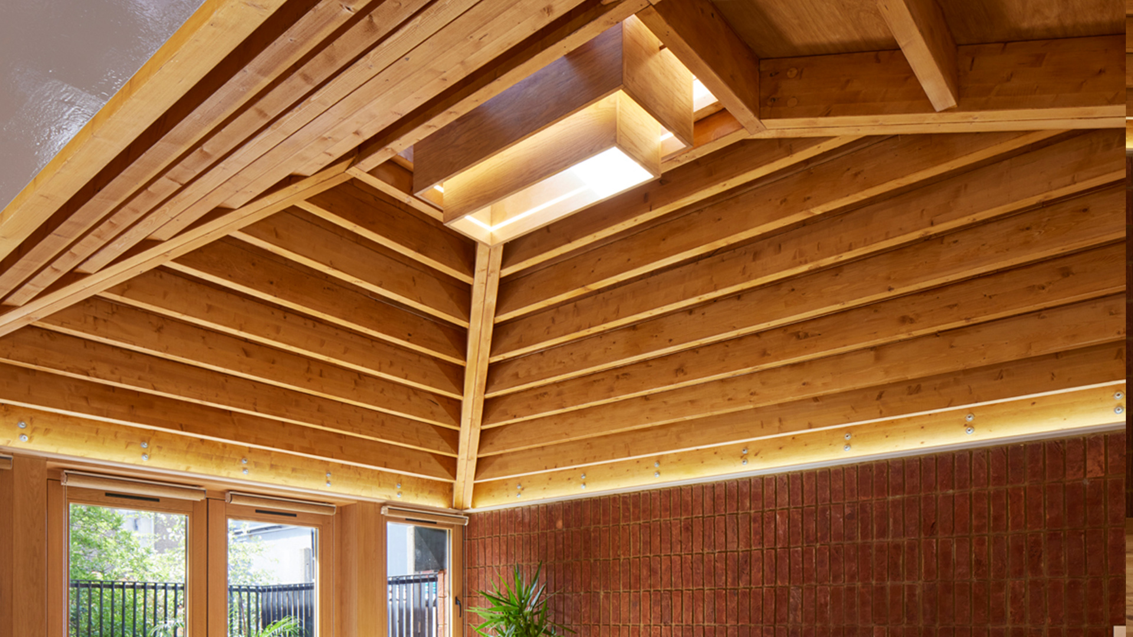
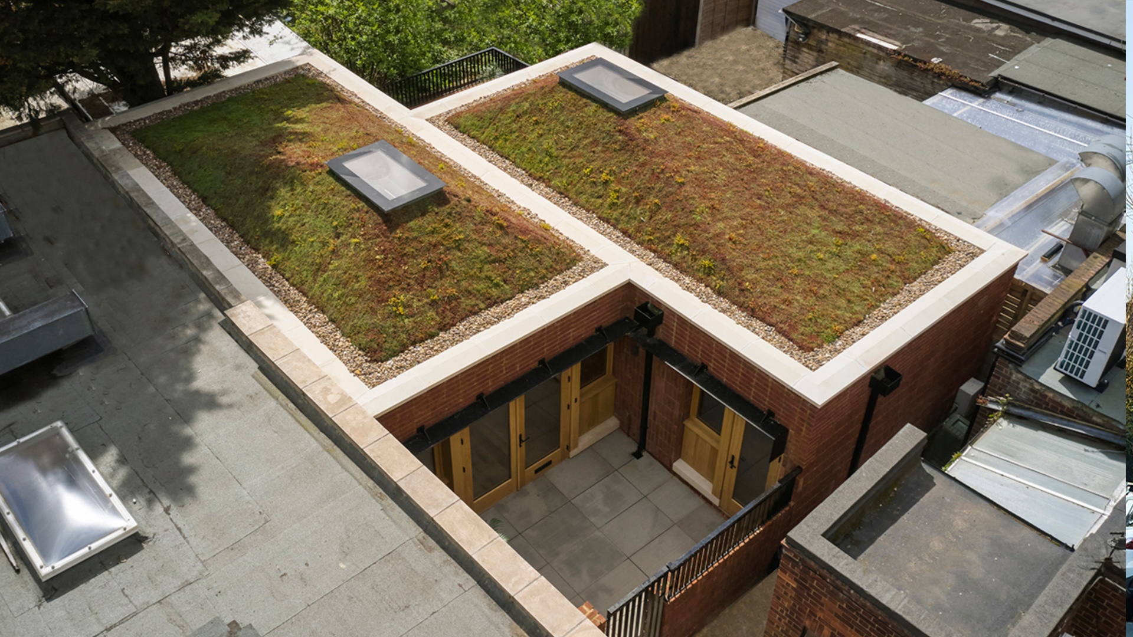
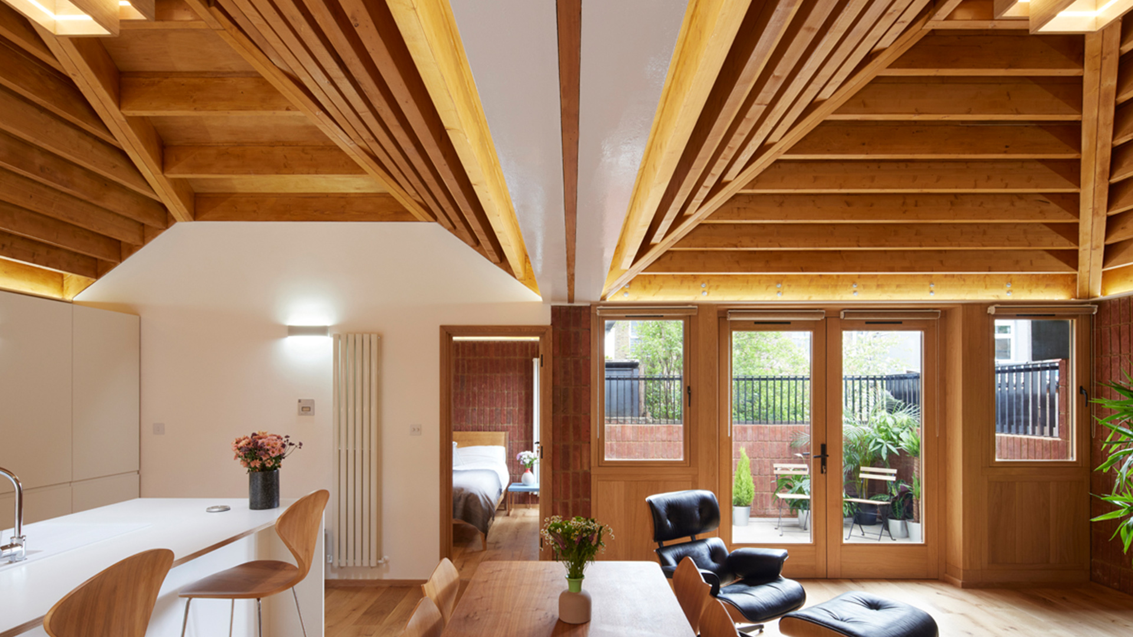
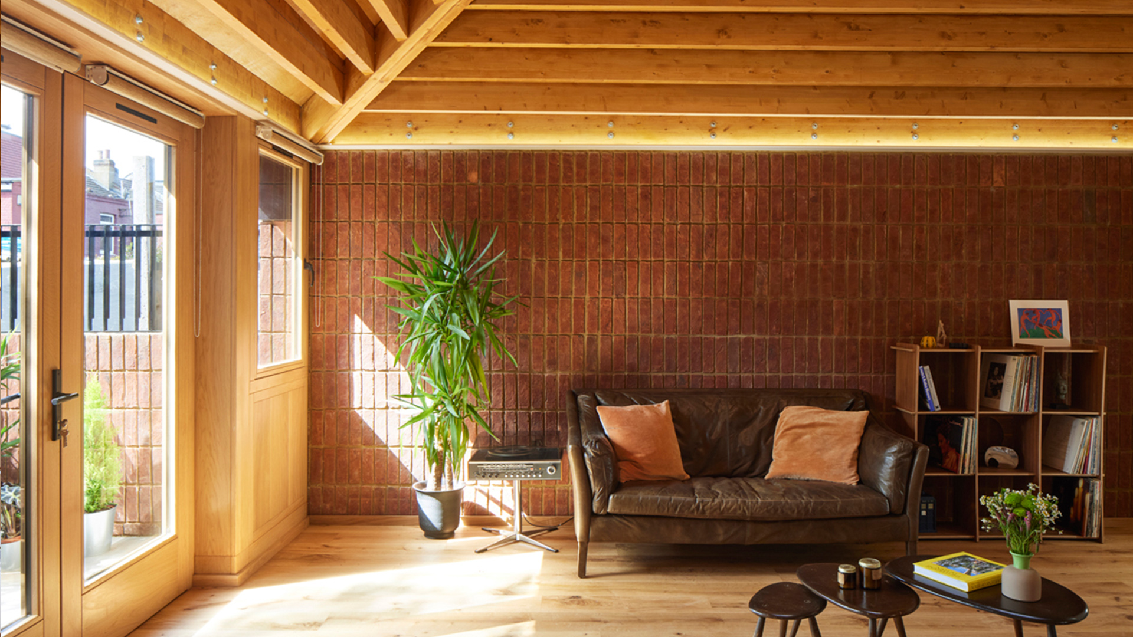
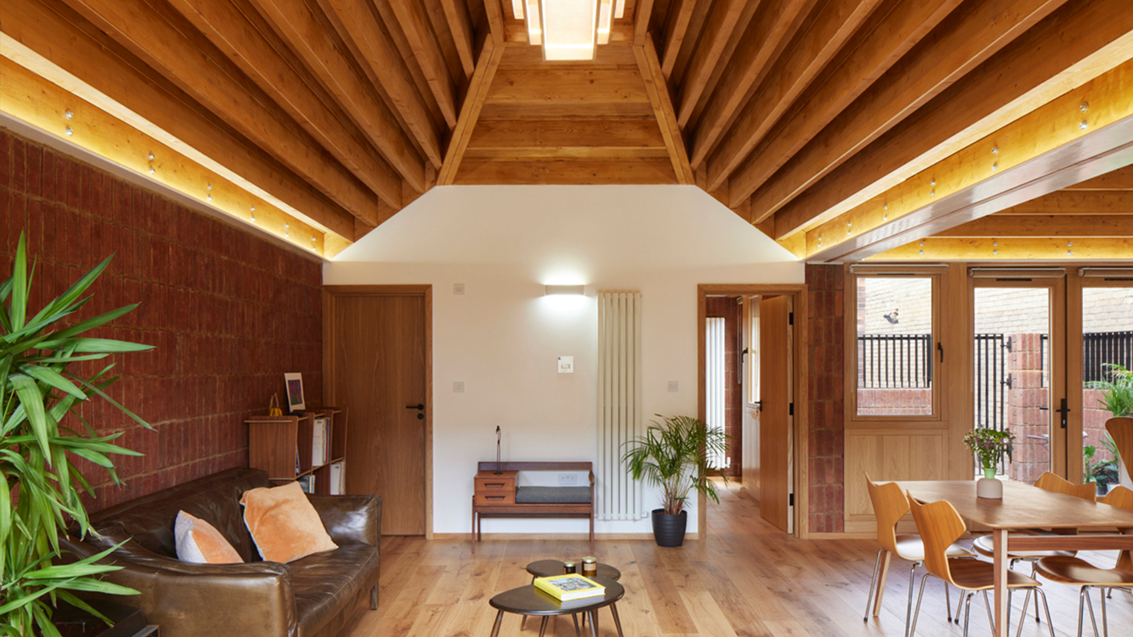
Haringey Brick Bungalow is an award-winning two-bedroom new-build home on a highly constrained backland site behind a shop on Turnpike Lane in Haringey, North London. Accessed through a passage only 1 metre wide, the project demonstrates how difficult and overlooked urban sites can be transformed into high-quality residential architecture. The house is formed from two offset volumes with asymmetrical pyramid sedum roofs, carefully shaped to improve neighbouring outlook while bringing daylight deep into the plan. A generous central living space connects the courtyard entrance with a private rear garden, creating dual-aspect accommodation, strong indoor-outdoor connections and a greater sense of space. Handmade brick, oak and steel give the home a robust, crafted character, while the green roofs help soften the building within its dense urban setting. Satish Jassal Architects provided architectural services from planning through technical design and construction to completion. Winner of a RIBA London Award 2025, Haringey Brick Bungalow demonstrates our experience as residential architects in Haringey, specialising in backland development, small and constrained sites, new-build homes and complex planning contexts across North London.