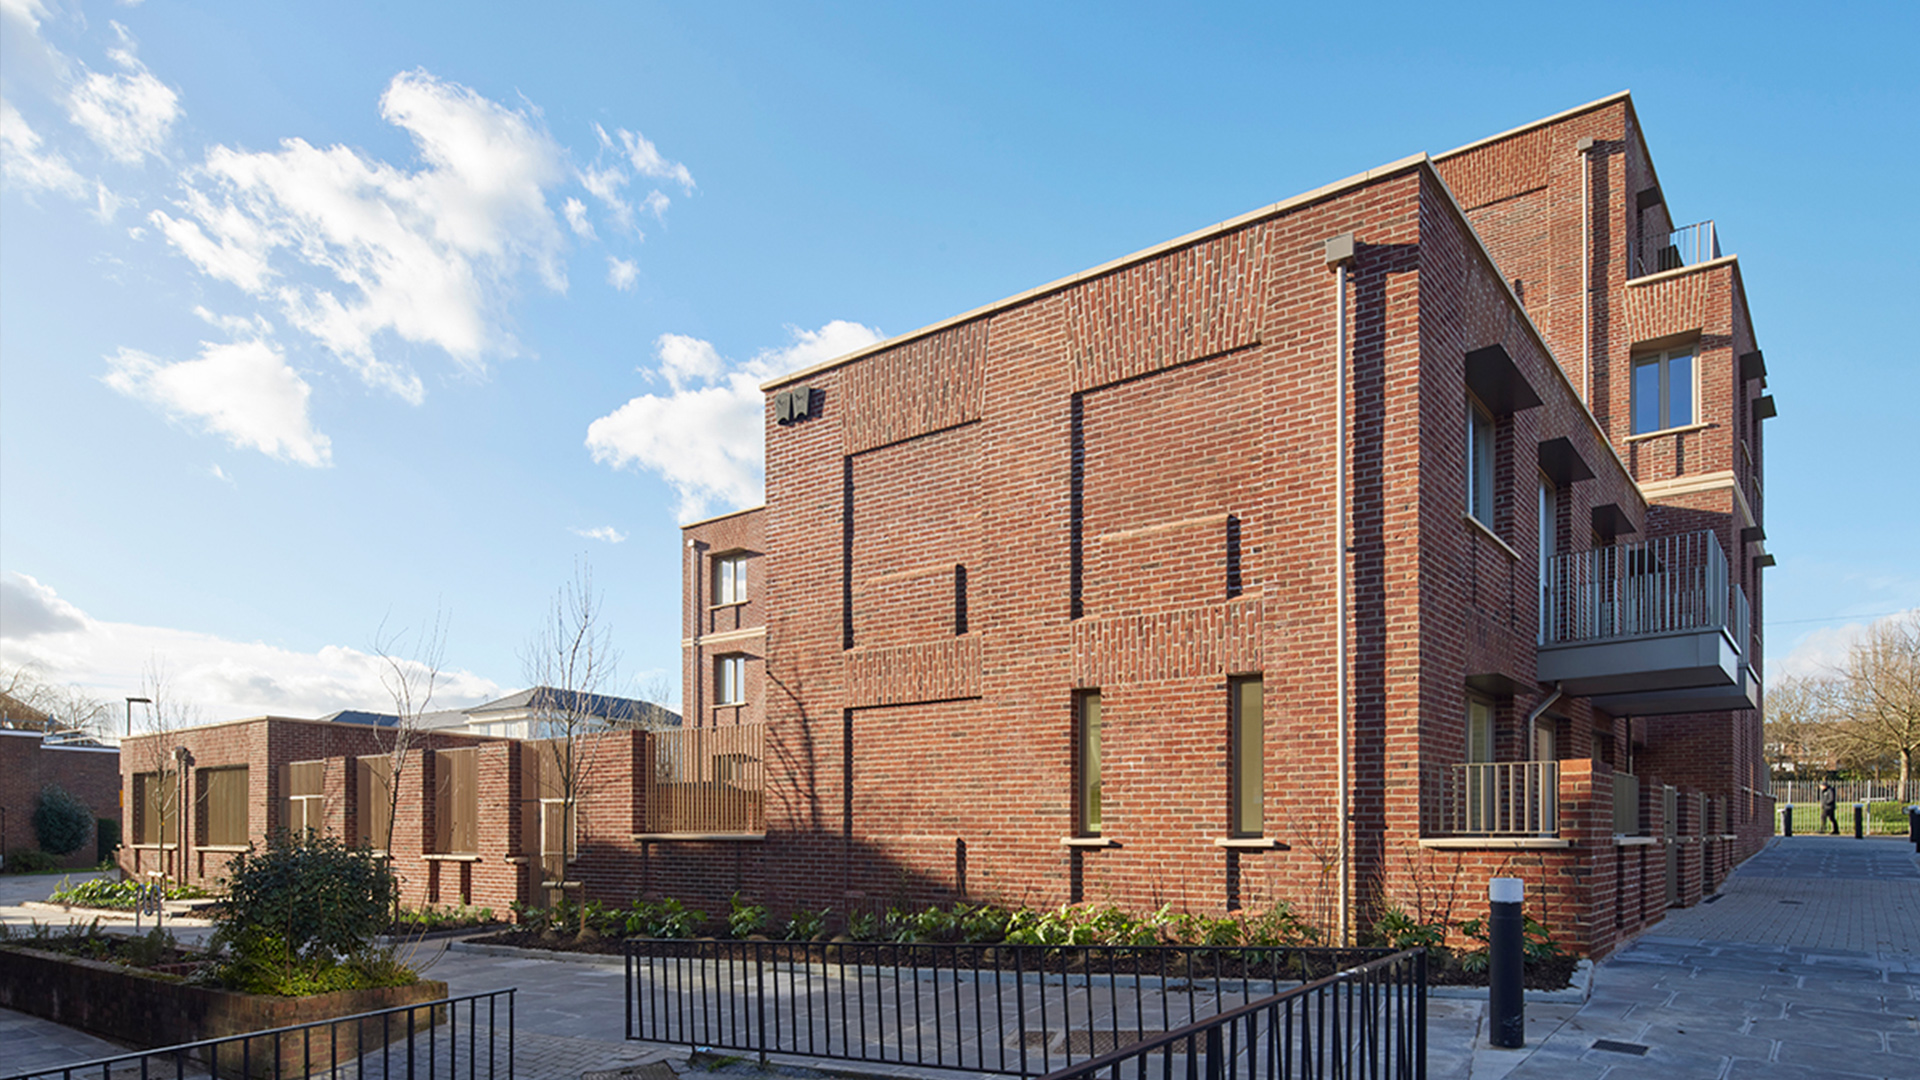
Edith Road, Haringey
Haringey

Project Details
£3m to £4.99M
Brownfield site, New Build
Practice
Studio 2.01 , 4-10 North Road , London , Greater London , N7 9EY , United Kingdom
Edith Road is an award-winning development of eight new net zero carbon council homes in Haringey, North London, created on a constrained urban infill site formerly occupied by a derelict car park. Satish Jassal Architects designed the scheme for Haringey Council to demonstrate how small and overlooked sites can deliver high-quality, sustainable housing. The development includes apartments, duplexes and townhouses, with all homes designed as dual or triple aspect to maximise natural light, ventilation and outlook. The homes are fossil fuel-free, using air source heat pumps and photovoltaic panels, and achieve a 104% reduction in carbon emissions, making the scheme net zero carbon in operation. A shared landscaped courtyard provides green space and resident amenity, while the wider project improves the surrounding estate environment. The architecture draws on the character of local terraced housing, using carefully detailed brickwork and contemporary proportions to create a development that feels rooted in its context. Edith Road demonstrates our experience as housing architects in Haringey and London, specialising in council housing, net zero carbon homes, sustainable residential design, urban infill development and constrained sites.