Brumby House, Islington
Islington
Project Details
£250,000 to £499,999
Alteration to existing property, Brownfield site, Within a Conservation Area
Practice
Studio 2.01 , 4-10 North Road , London , Greater London , N7 9EY , United Kingdom
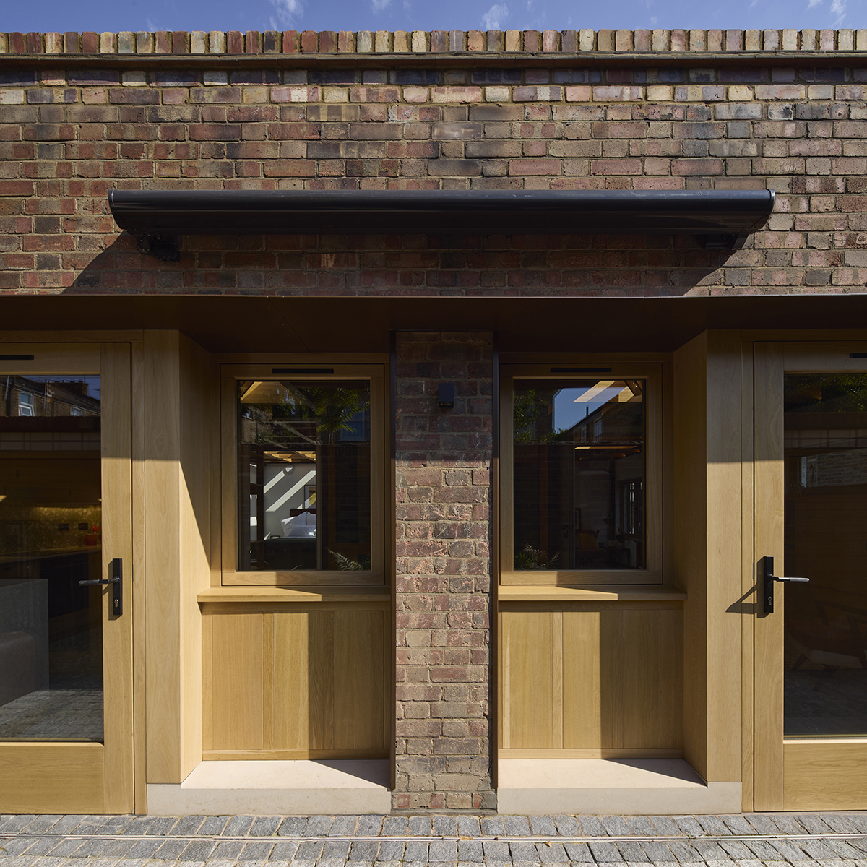
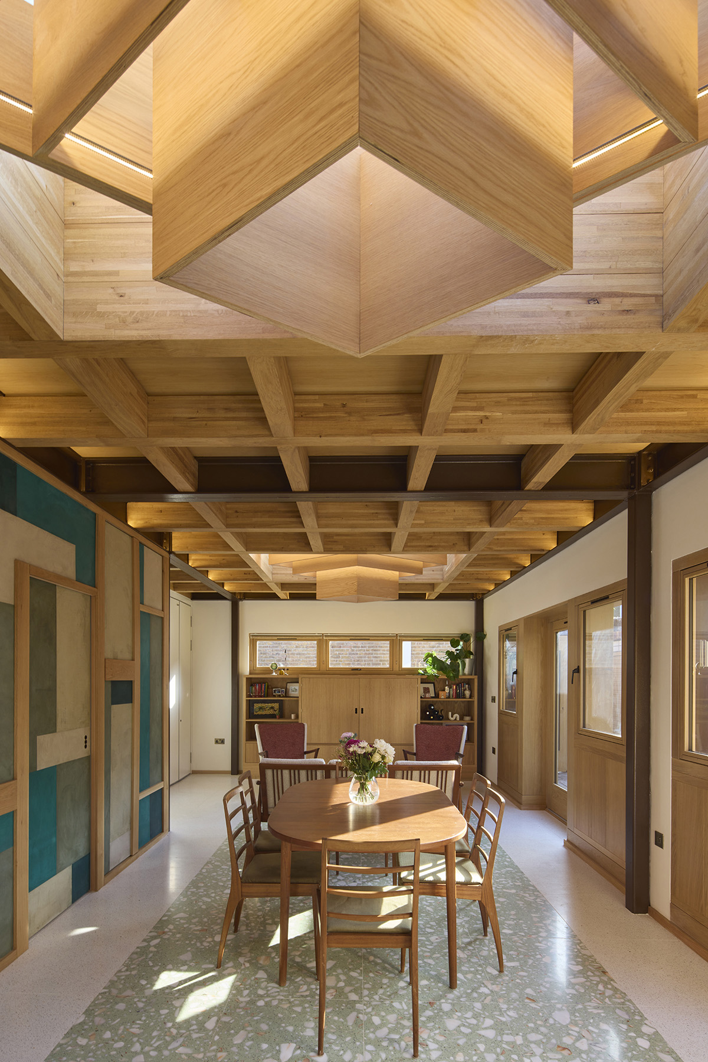
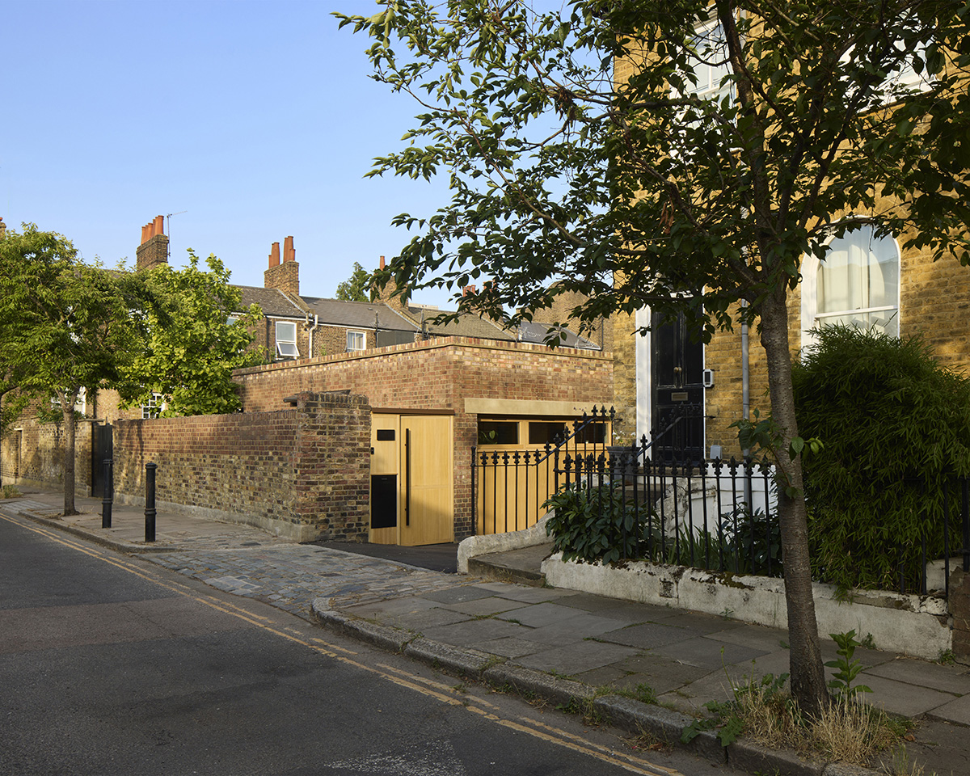
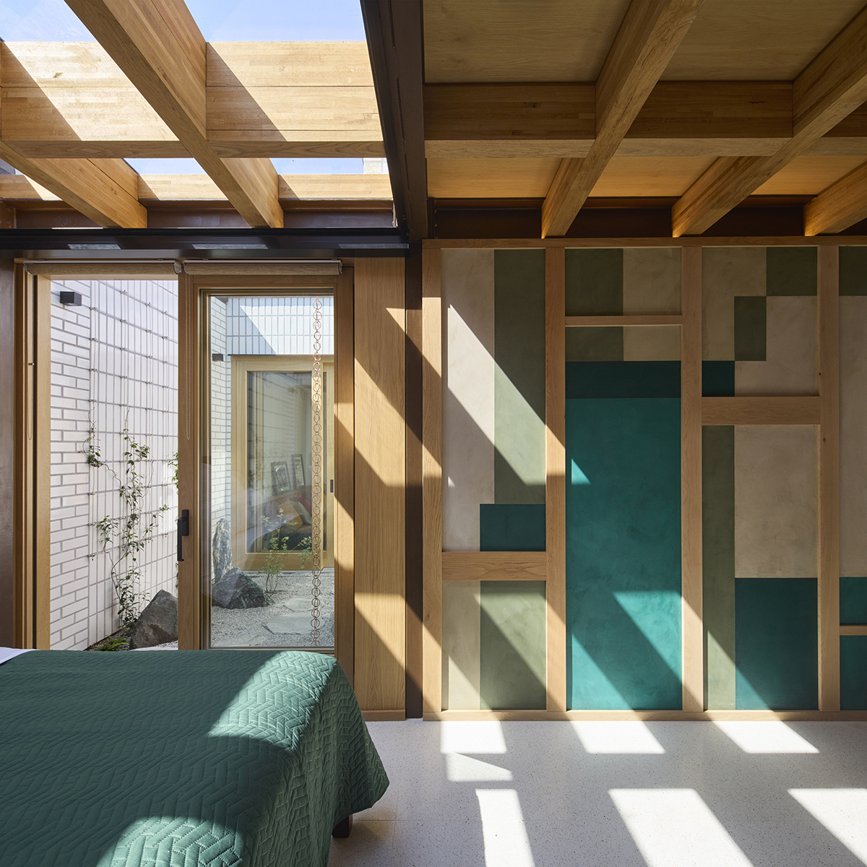
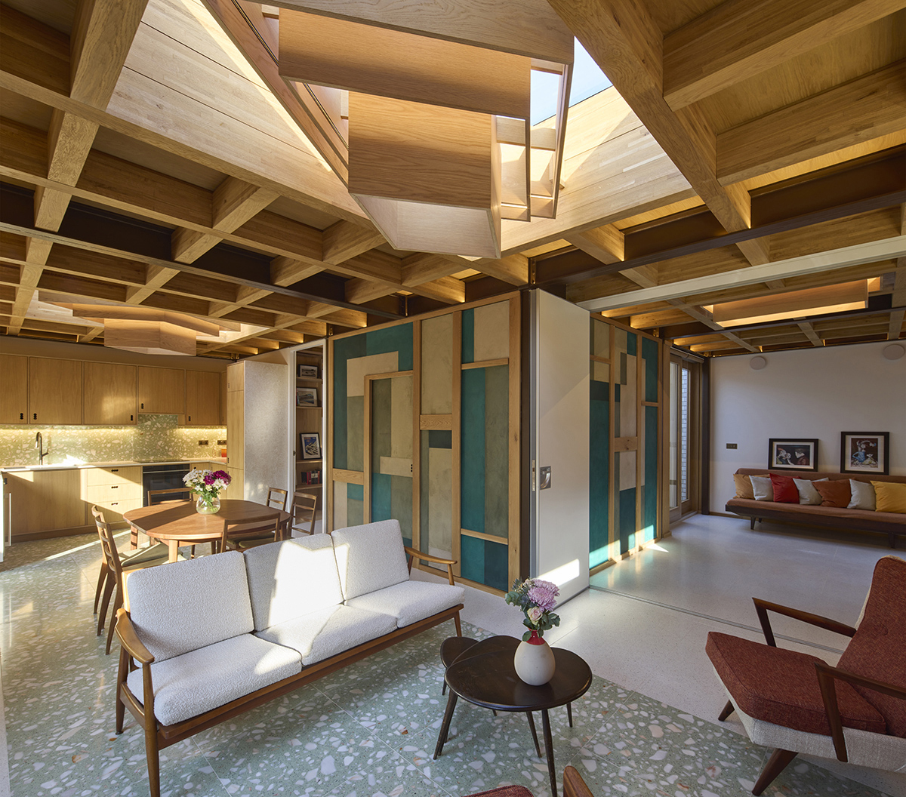
Satish Jassal Architects transformed a former horse stable and MOT garage in an Islington conservation area, North London, into Brumby House, a highly sustainable two-bedroom home. We provided full architectural services from feasibility and concept design through planning permission, technical design and construction, responding carefully to the constraints of a small urban site and sensitive conservation area setting. Approximately 70% of the existing building was retained and adapted, reducing embodied carbon while preserving the character of the original structure. The new home is organised around a central timber-lined core containing the bathroom, utility and storage spaces, creating flexible, light-filled living areas and a strong connection to the private courtyard. Natural oak and stone are combined with an air-source heat pump, photovoltaic panels and a green roof to create a low-energy home achieving EPC A. Brumby House demonstrates how an experienced residential architect in Islington can unlock the potential of garages, workshops, backland sites and other overlooked urban buildings to create distinctive new homes. The project combines sensitive conservation-area design, sustainable architecture and the creative reuse of an existing building to deliver a contemporary one-off home in North London.