Muse House
Kensington and Chelsea
Project Details
£3m to £4.99M
Within a Conservation Area
Practice
Rodic Davidson Architects , 1 Pied Bull Yard , London , WC1A 2AE , United Kingdom
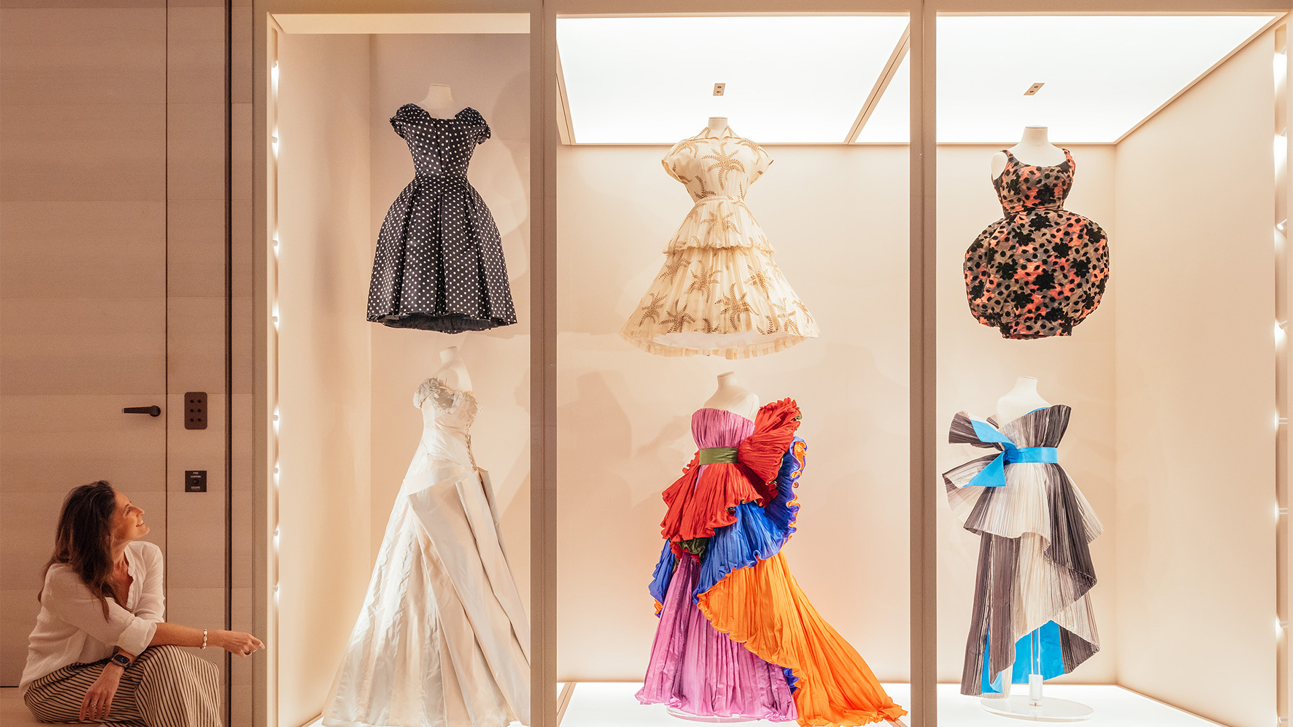
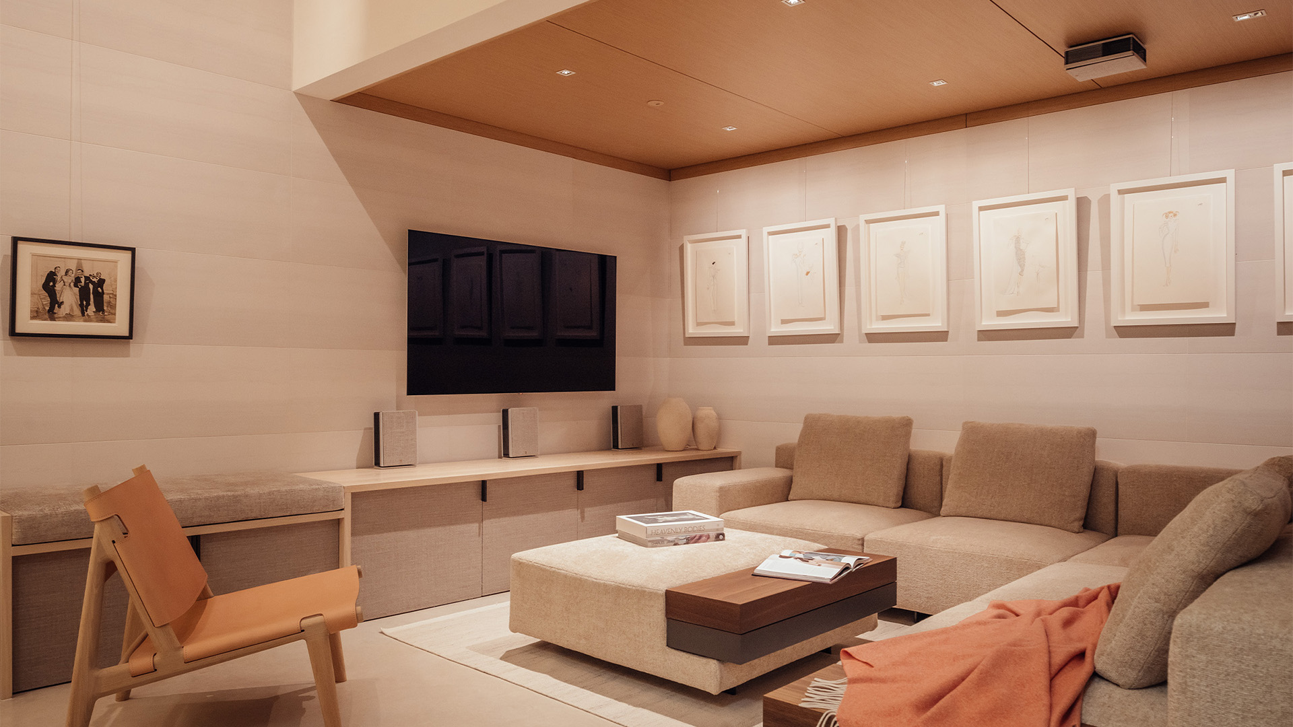
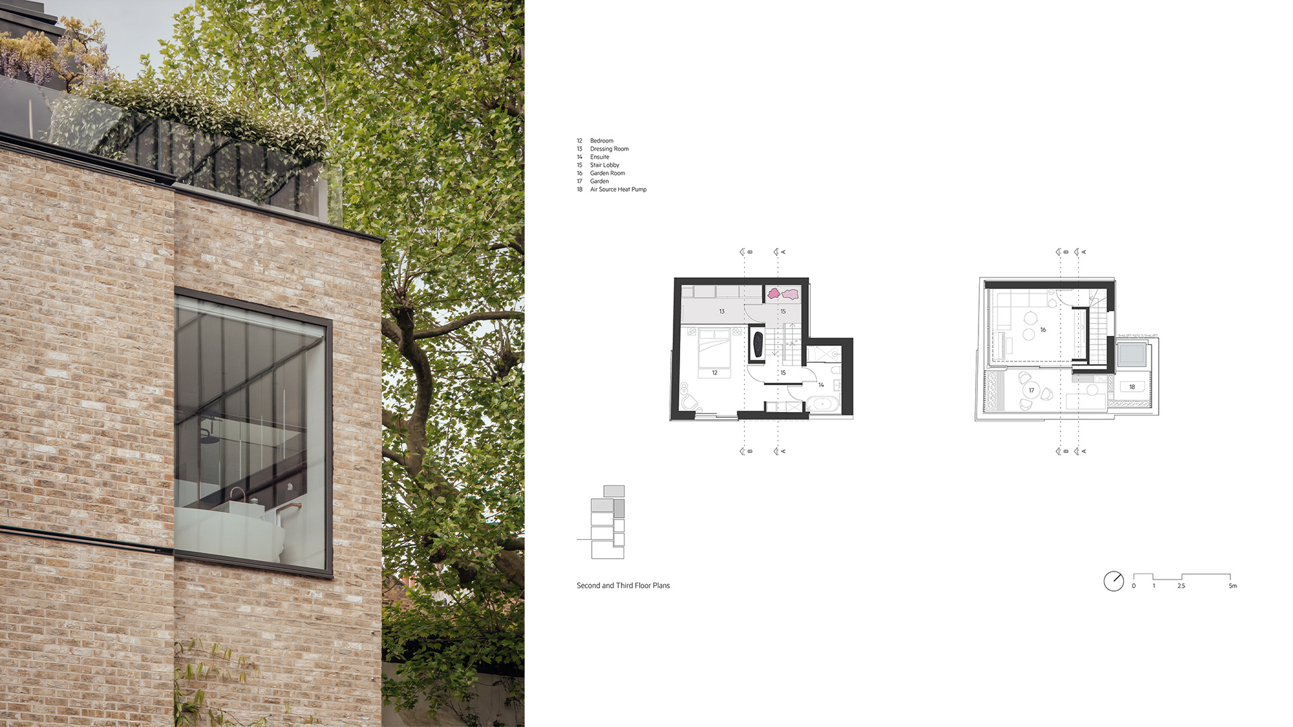
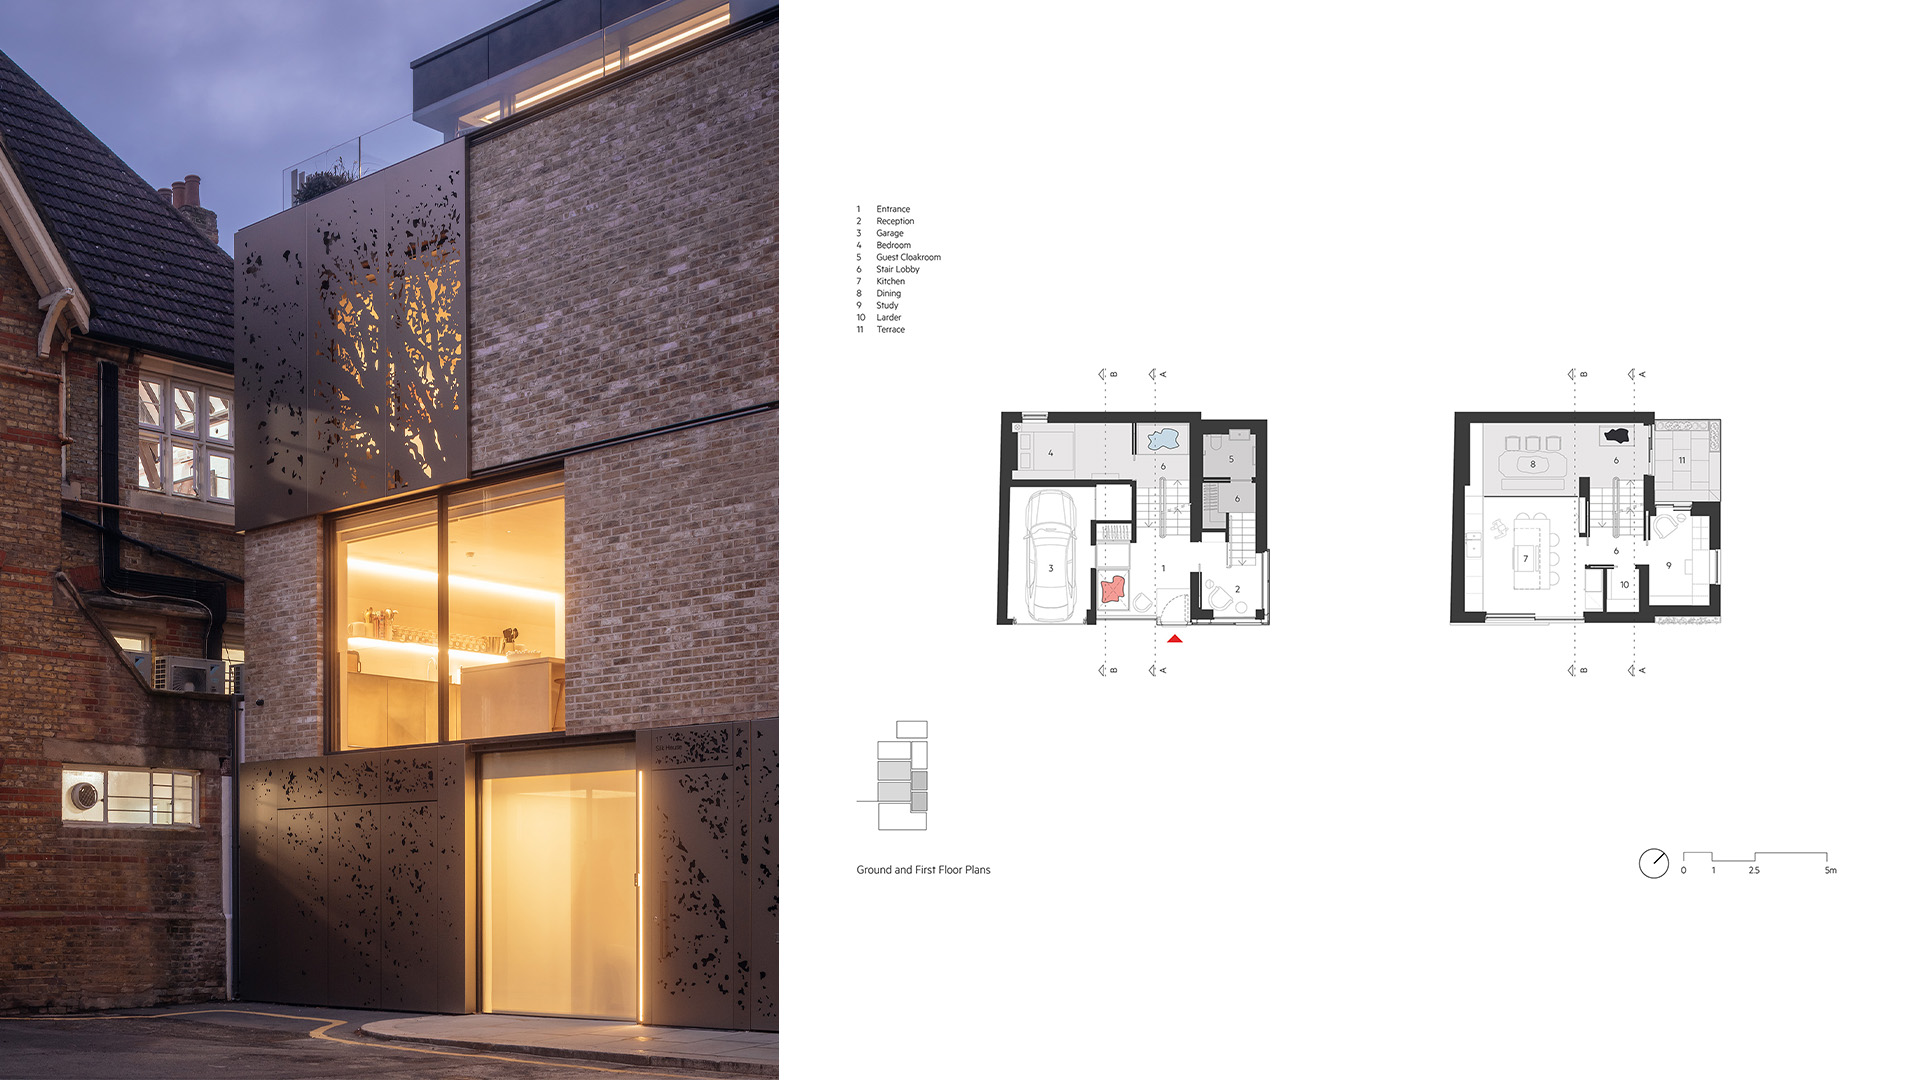
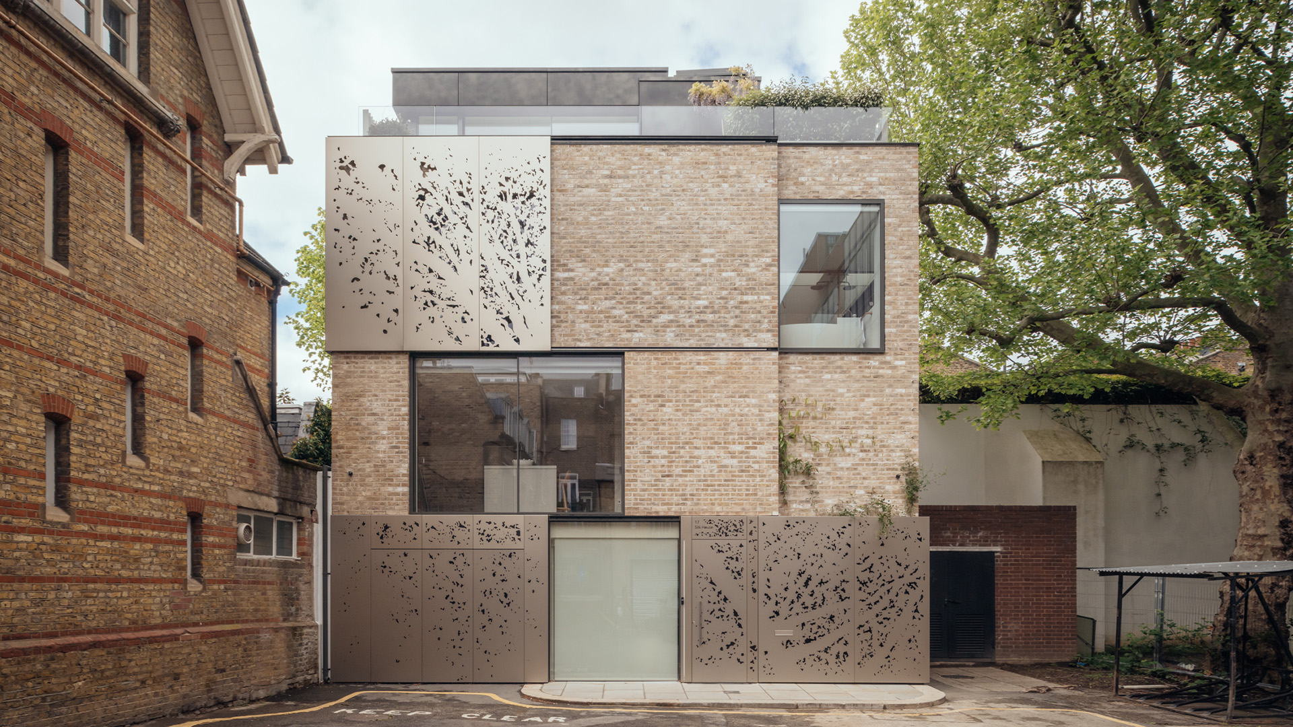
The brief was to design a residence that provides exhibition space for a collection of sculptural garments whilst also meeting the client’s everyday needs – a museum within a home. Six museum-grade display cases were designed and fabricated to house the garments, carefully controlling lighting, temperature and humidity. These display cases are inserted around the axis of the central staircase. In section, the four-storey house is divided into eight split-levels, connected by an open staircase. Directly above this is an operable rooflight, filtering sunlight down into the home. Circulation plays a primary role in the programme by connecting the stepped living spaces, housing art, and providing visual continuity across the house. The space of transience thus becomes a room in and of itself. The building reads in harmony with its surroundings. The cascading fenestration echoes the diagonally-stepped windows of the Victorian Gothic building on one side, and the staggered volumes of the post-modern mixed-use building on the other. Bronze-anodized aluminium panels glide across the facade, allowing for varying degrees of shading, day light and privacy, regulating indoor temperature and light. The brick and aluminium exterior, standing confident in the streetscape, envelopes an intimate, elegant interior. Living spaces are tempered by limewash walls, light timber joinery and flooring, warm-toned ironmongery, soft furnishings, and fabric wardrobes. A cocoon-like feeling is created through the contrasting materiality between inside and outside.