Kuro House
Northamptonshire
Project Details
£100,000 to £249,999
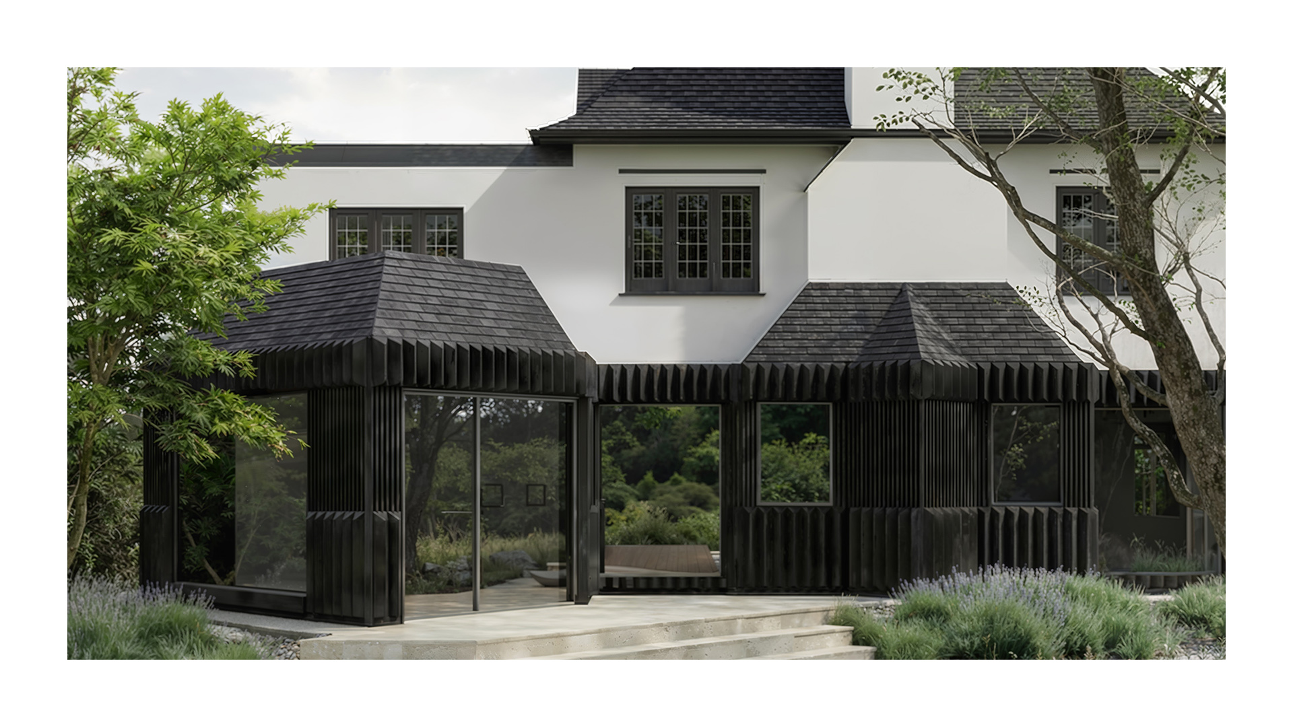
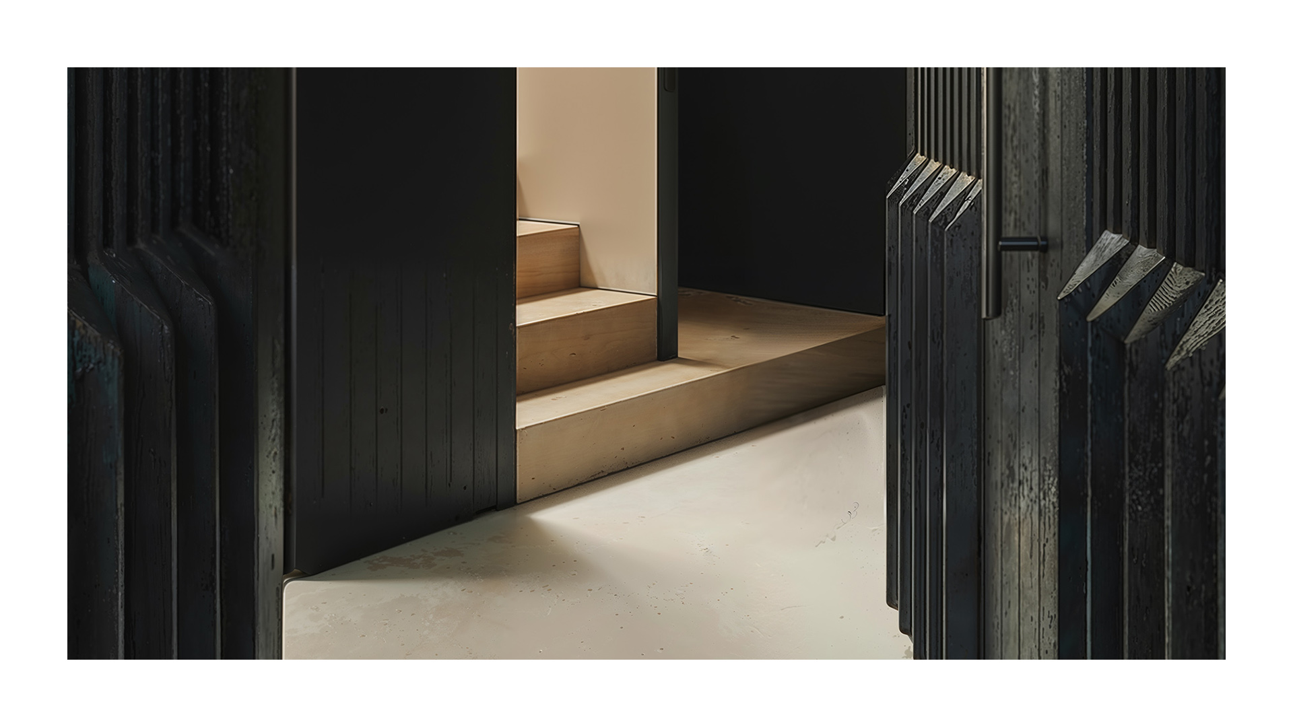
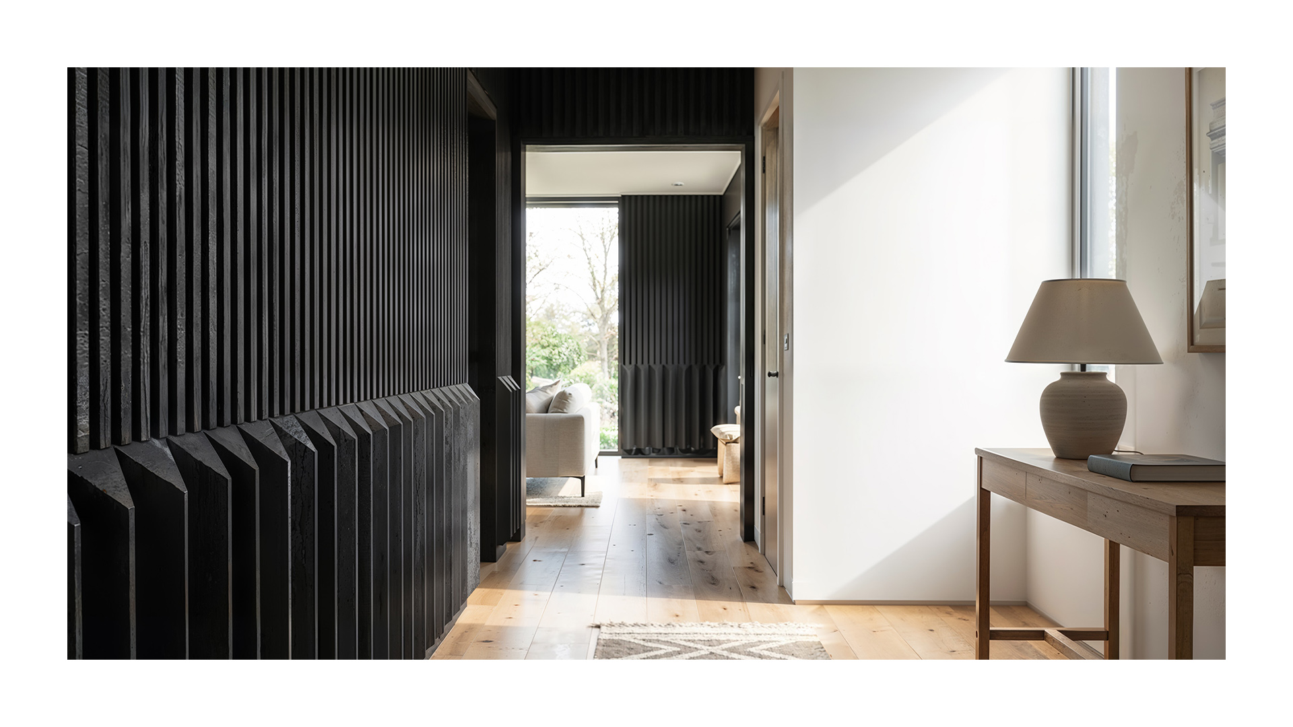
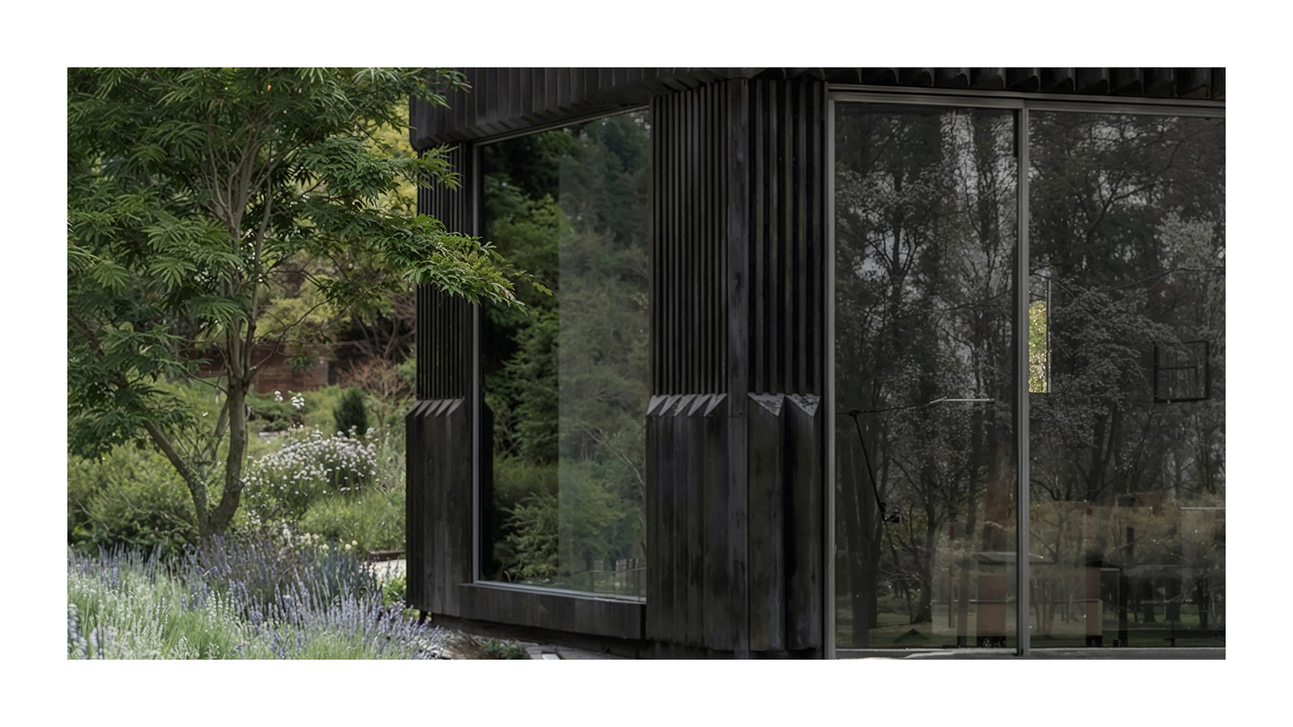
Kuro House is a comprehensive refurbishment and extension to a family home, reconfiguring the ground floor to create a generous new kitchen and dining space that projects diagonally into the garden. The extension is set at a 45-degree rotation, opening up views across the redesigned terrace and orienting the interior around an existing Japanese maple whose seasonal colour changes are a focal feature of the scheme. ‘Kuro’—Japanese for ‘black’—references the monochrome timber of Tudor architecture and the traditional Japanese Sugi Ban charred-timber technique, which is expressed through the external cladding of the new addition.