Oxburgh Hall
Norfolk
Project Details
£5m to £9.99M
Listed Building - Grade I
Practice
1st Floor, Seebhom House , 2 - 4 Queen Street , Norwich , Norfolk , NR2 4SQ , United Kingdom
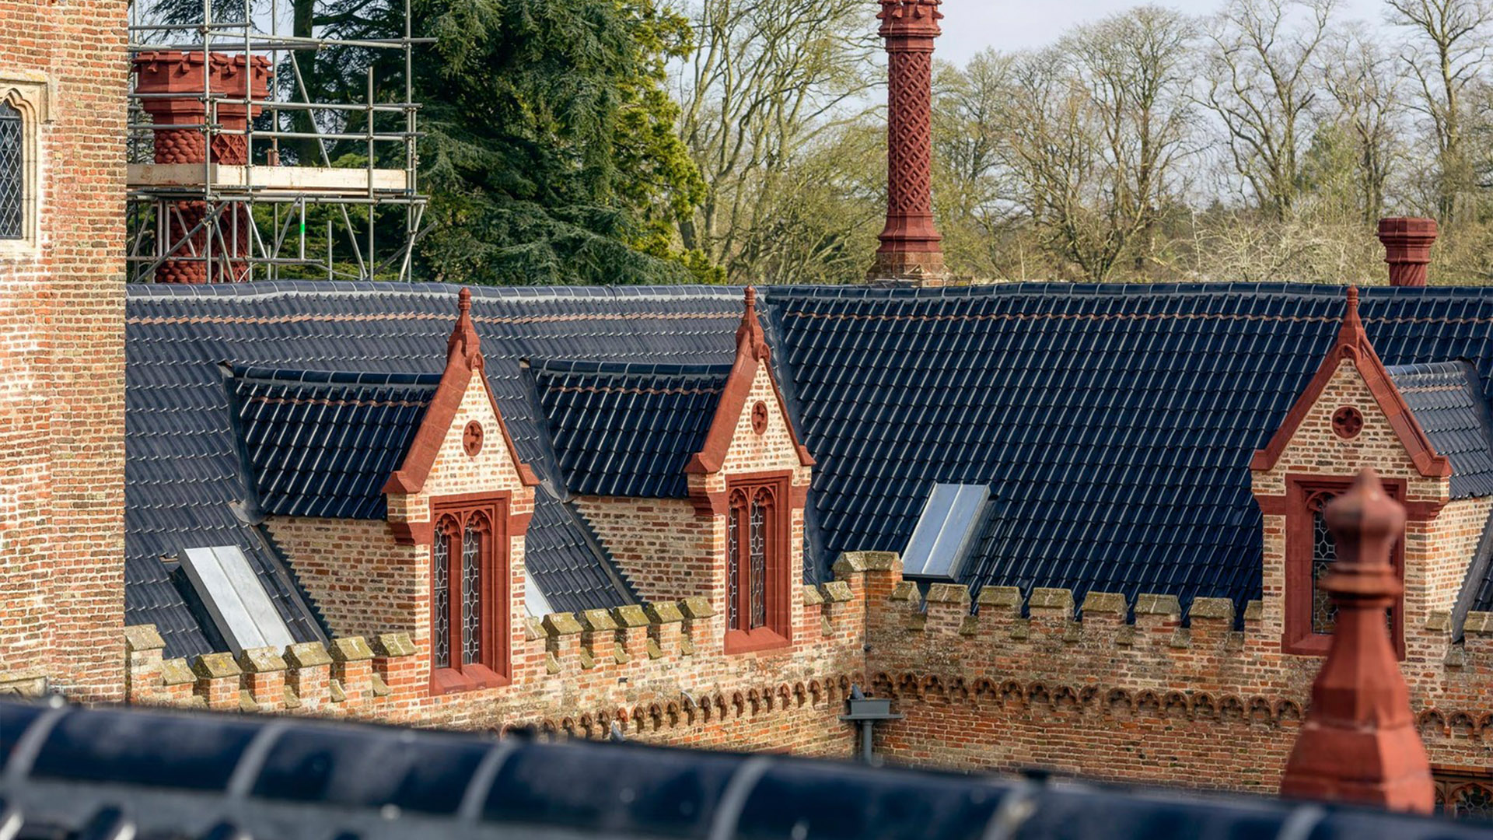
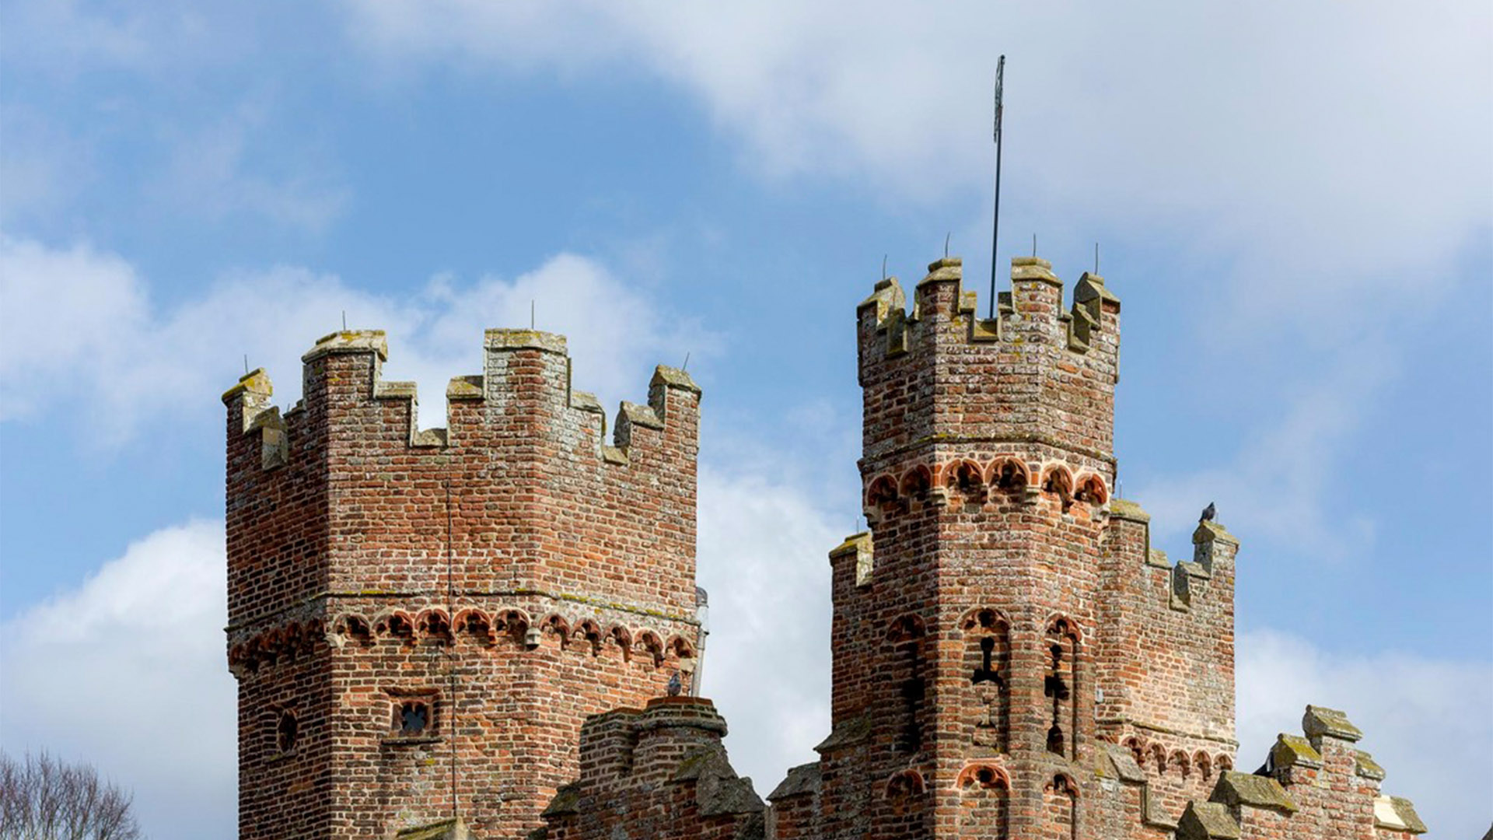
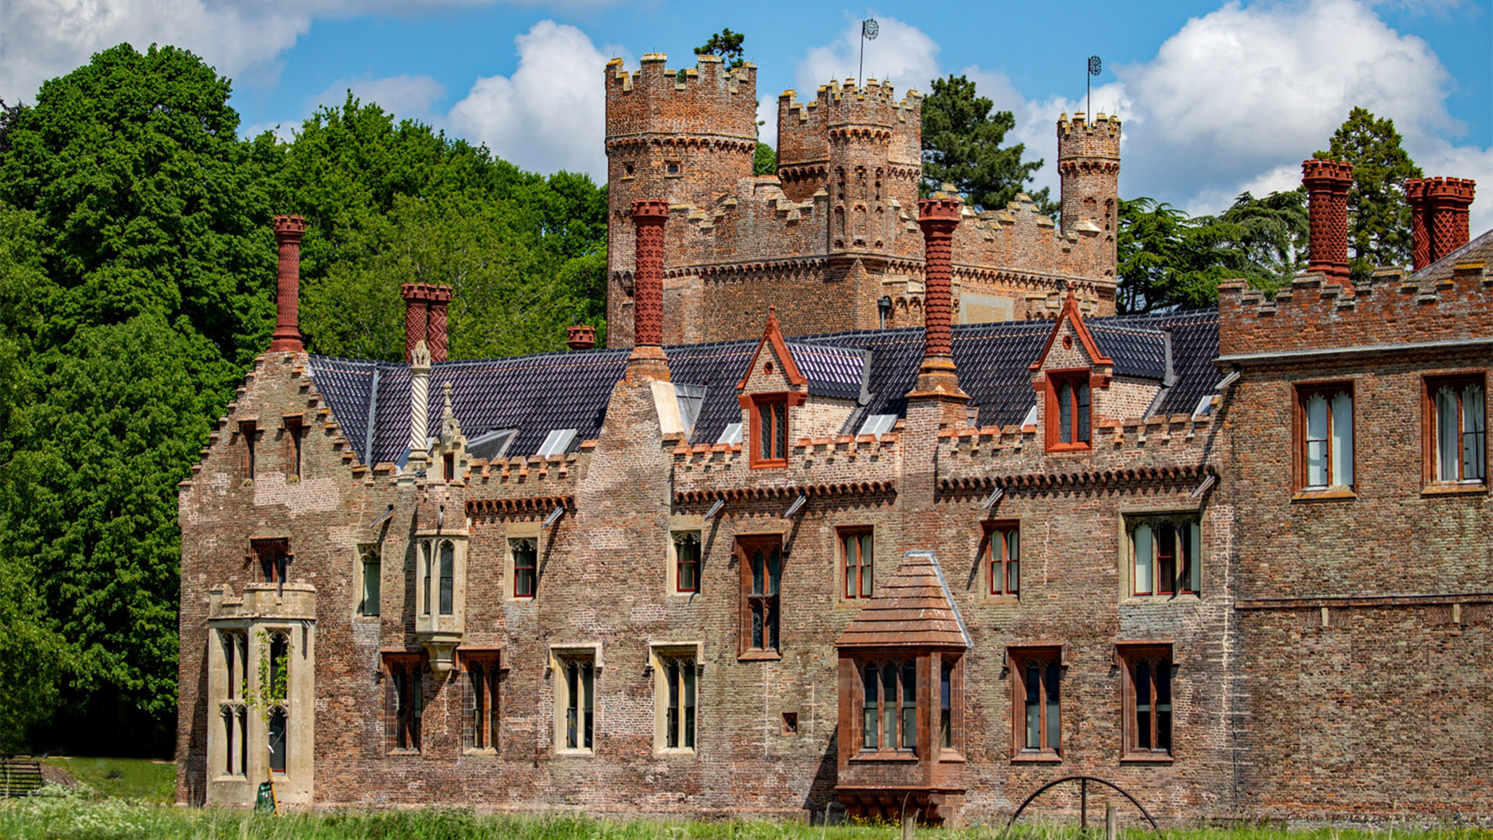
Following the failure and collapse of a dormer window to the internal courtyard in August 2016, emergency works were put in place ahead of assembling a Roofscape Conservation Project on Oxburgh Hall, Norfolk. Purcell were appointed to assess the defects present across the roof and assemble a project to rectify and reinstate the dormer windows. The £6m project has seen critical repairs carried out to the 15th-century hall’s roof, chimneys, windows, and medieval gatehouse facade, all while remaining open to the public. The restoration was completed in 2022, securing the future of this iconic National Trust property for generations to come. Purcell led CMP for Oxburgh Hall Gardens, focussed on the Grade II registered gardens and grounds, as well as associated listed buildings and structures, archaeology, ecology, and horticulture, assessing the relative significance of each element, and evaluating the holistic relationship between the garden, parkland and hall. Purcell’s first-hand research and historic development section informed the assessment of significance assessment. This in turn lead into a section on capacity for change, which has been prepared in light of a review on the Oxburgh visitor offer and future ambitions for sustainability and climate change resilience. It comprised marked up plans and accompanying text indicating which areas could accommodate sensitive change and text explained what type of change would be acceptable. The management plan set out a conservation framework for future management and decision-making, around themes identified in the issues and opportunities section including condition, access and circulation, audience and visitor interpretation, new development and climate change