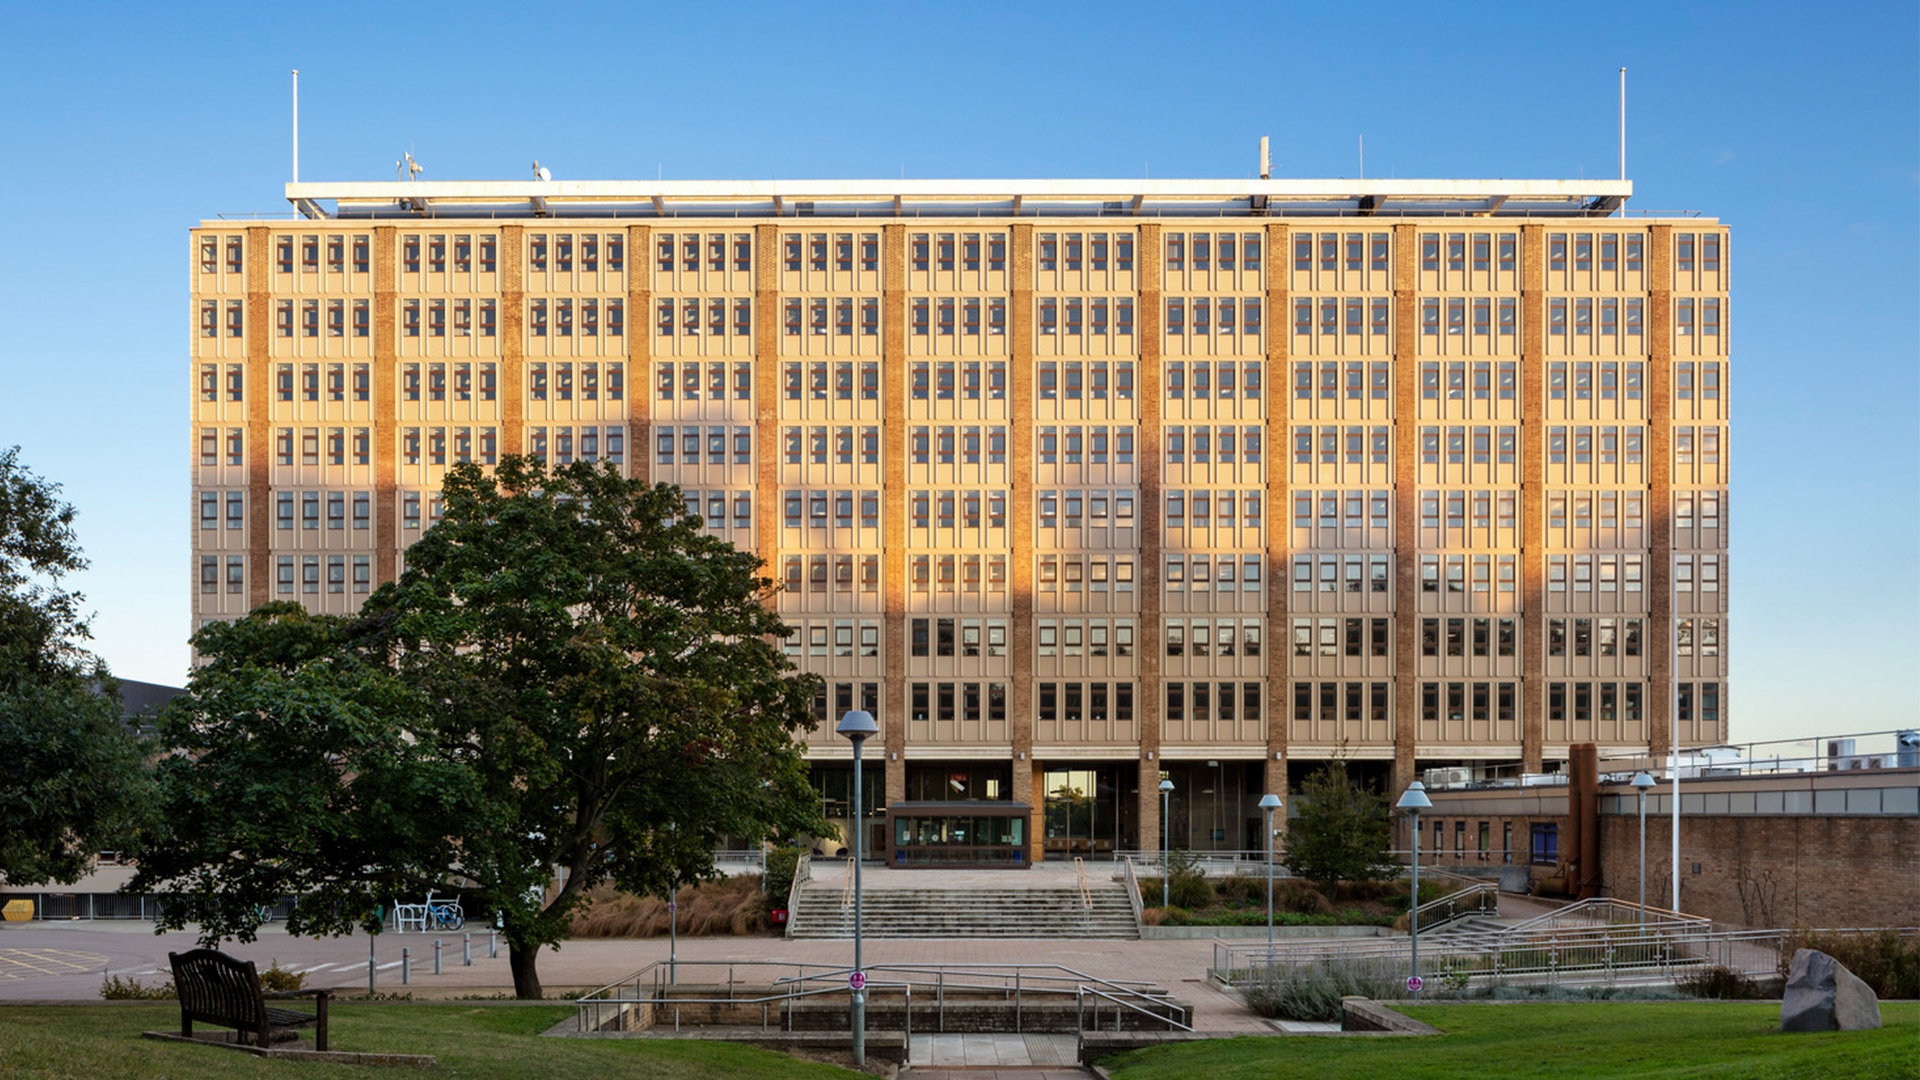
Norfolk County Hall
Norwich
Project Details
£20,000 to £49,999
Practice
1st Floor, Seebhom House , 2 - 4 Queen Street , Norwich , Norfolk , NR2 4SQ , United Kingdom
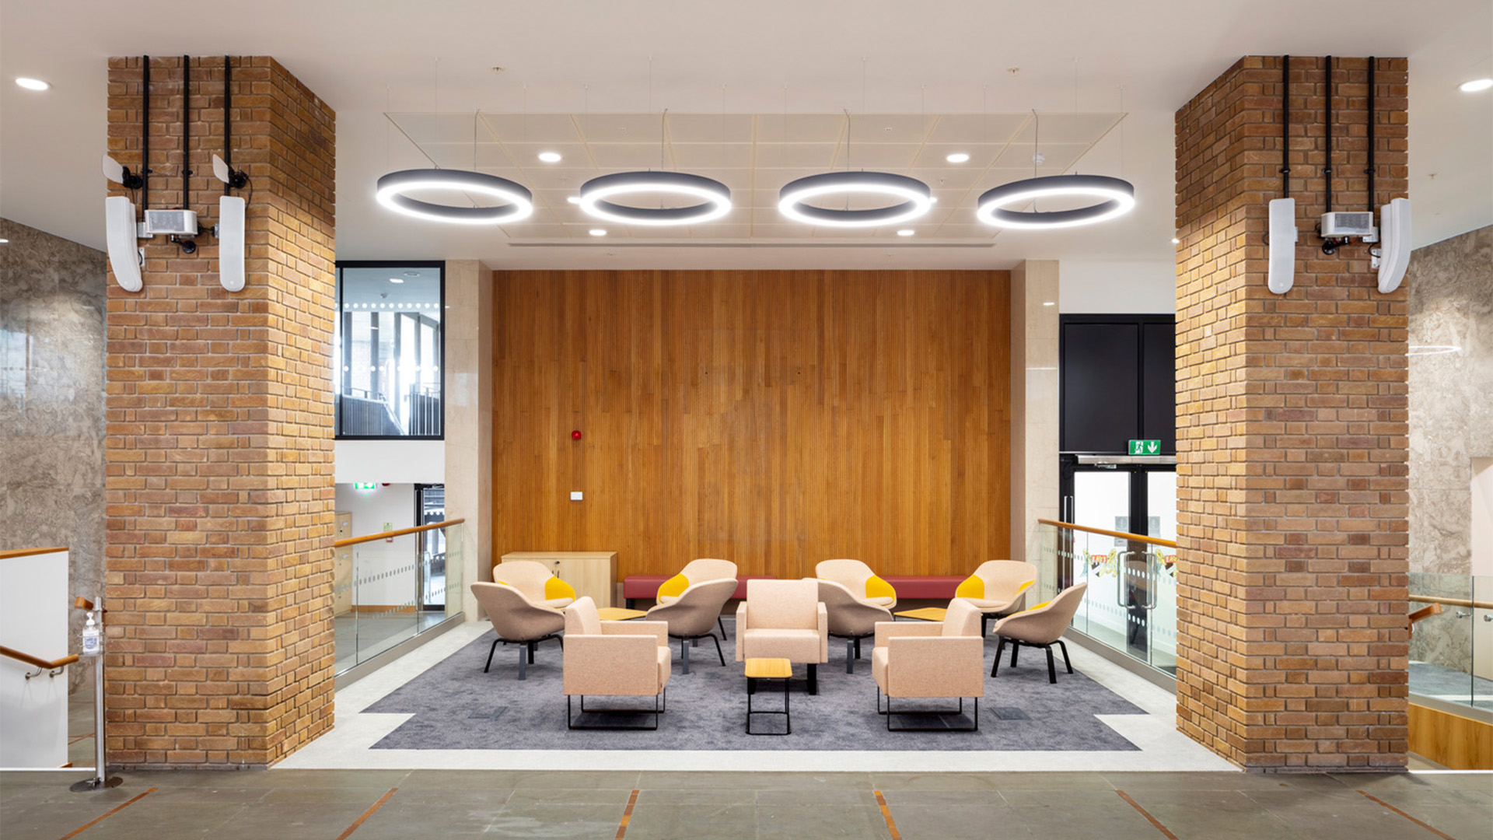
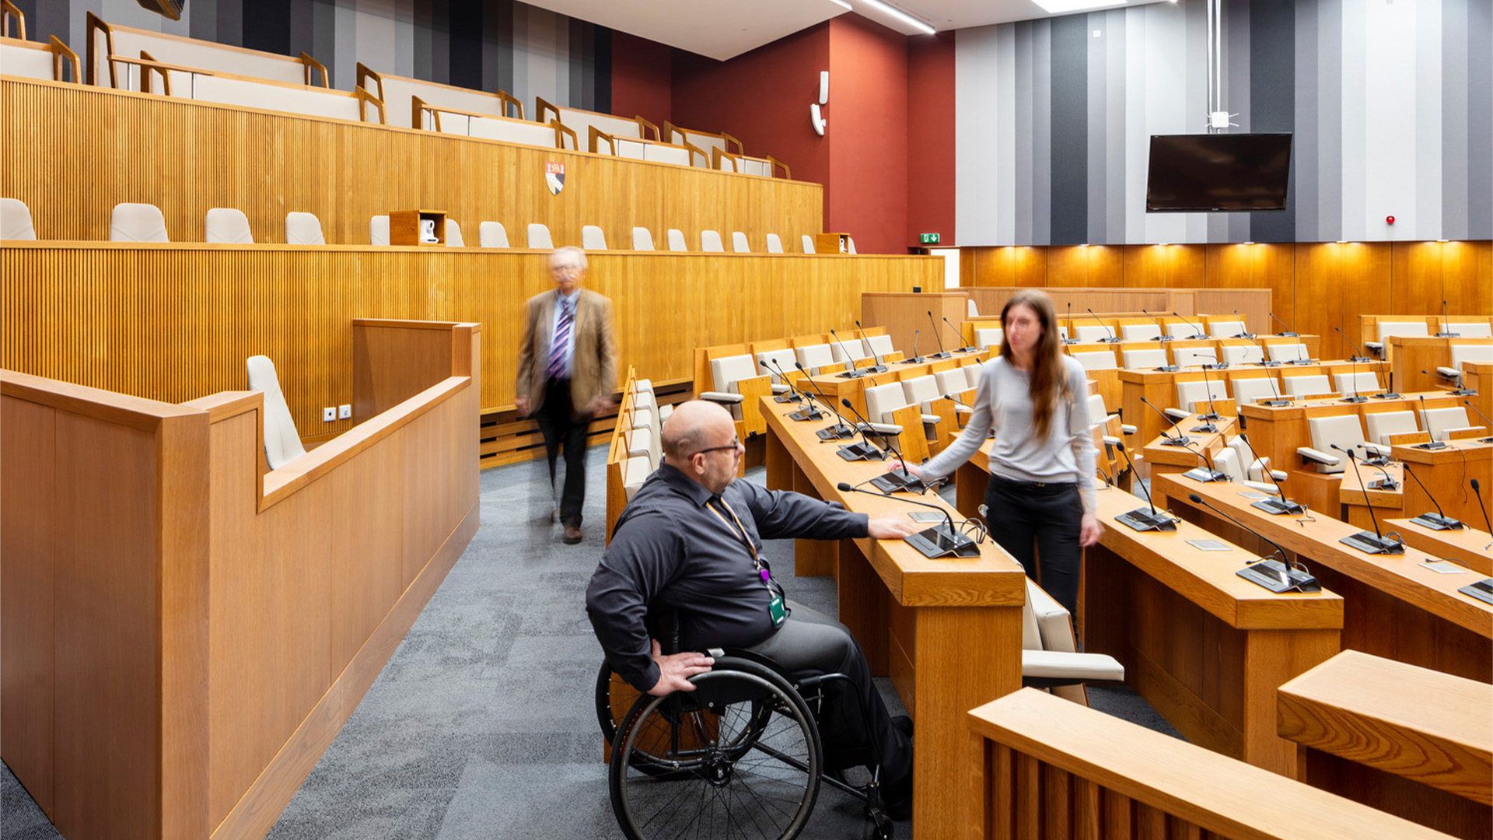
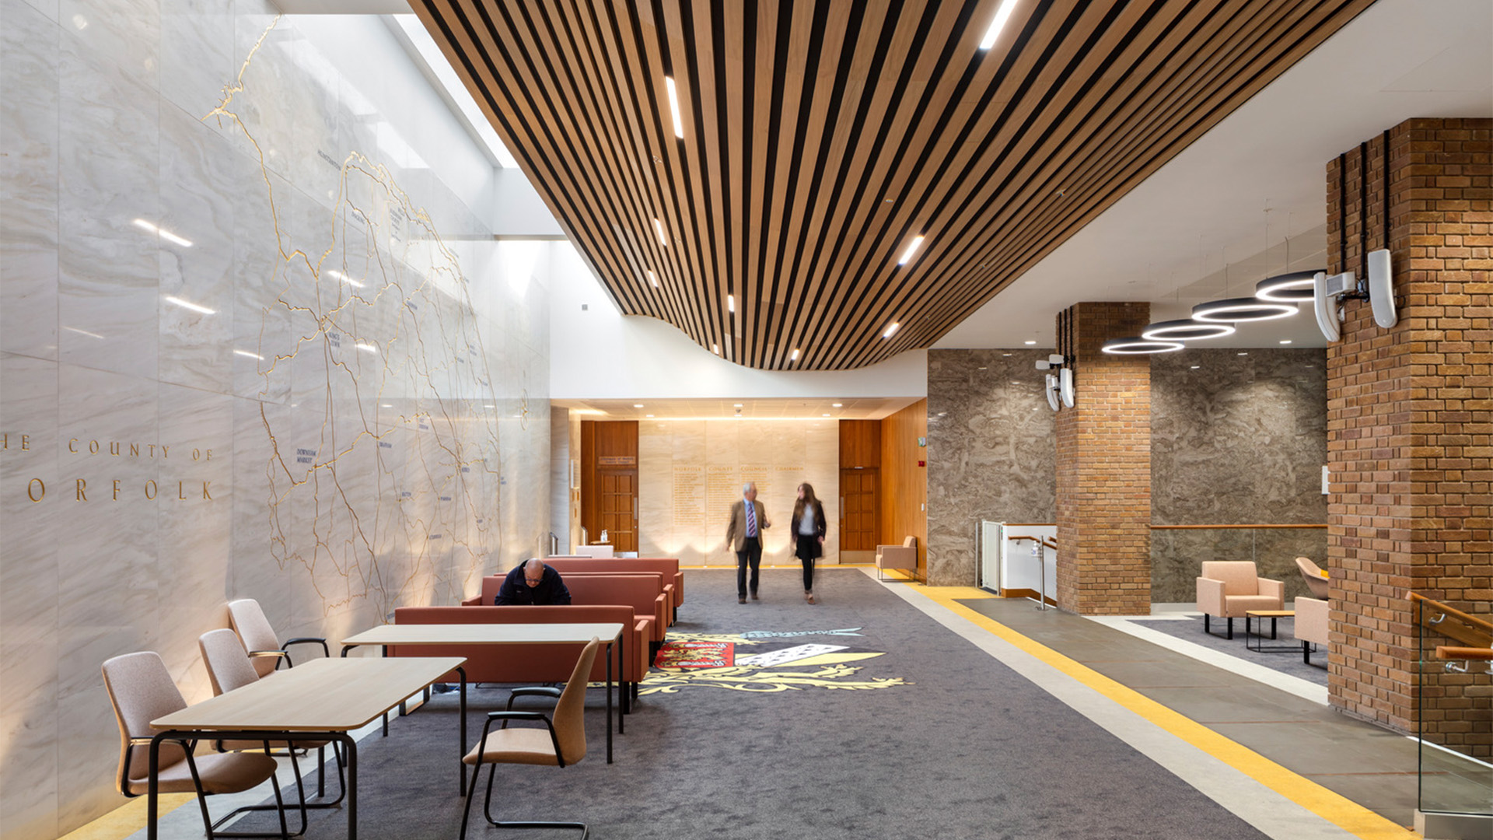
Purcell was appointed as Architects working to the main contractors on an extensive design and build refurbishment to the locally listed Norfolk County Hall, designed by Reginald Uren in the Modern style in 1968 and in continued use as Norfolk County Council office headquarters and public civic facility. The scheme delivered accessibility improvements to all civic spaces and office workspaces, and delivered a major upgrade to MEP services to enhance sustainability and provide appropriate provision for modern use. Understanding the constraints of the existing building was imperative. The interior was rife with concealed voids and services ducts that passed through fire compartment lines requiring full spatial rationalisation. Purcell worked closely and collaboratively with the Client’s estates and facilities management team, dedicated accessibility officer and specialist consultant engineers to establish a thorough understanding of the existing building, structure and fabric, and historic infrastructure to define fully informed creative solutions. Presented with the Blue Badge Access Award for Most Inclusive Building in 2022, the refurbished Norfolk County Hall has created a universally accessible workplace within the original office building.