Beaumont Mews
Westminster
Project Details
£1m to £1.99M
Within a Conservation Area
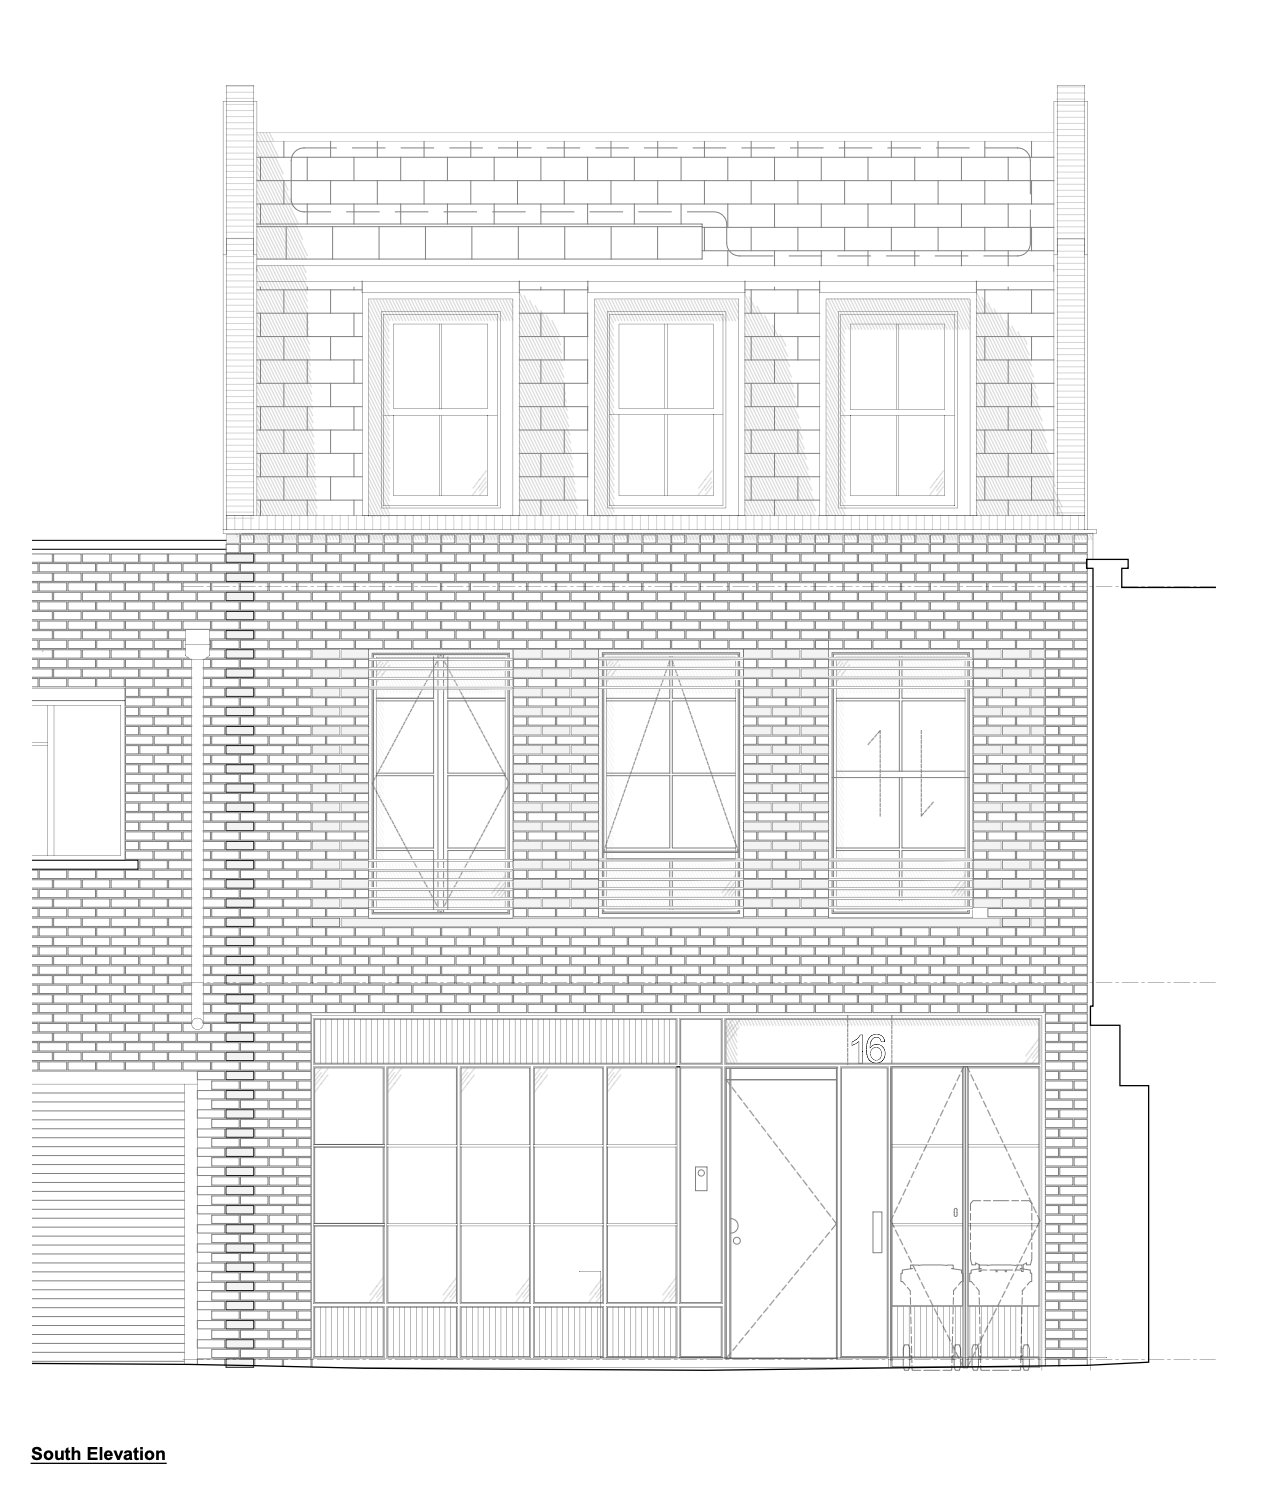
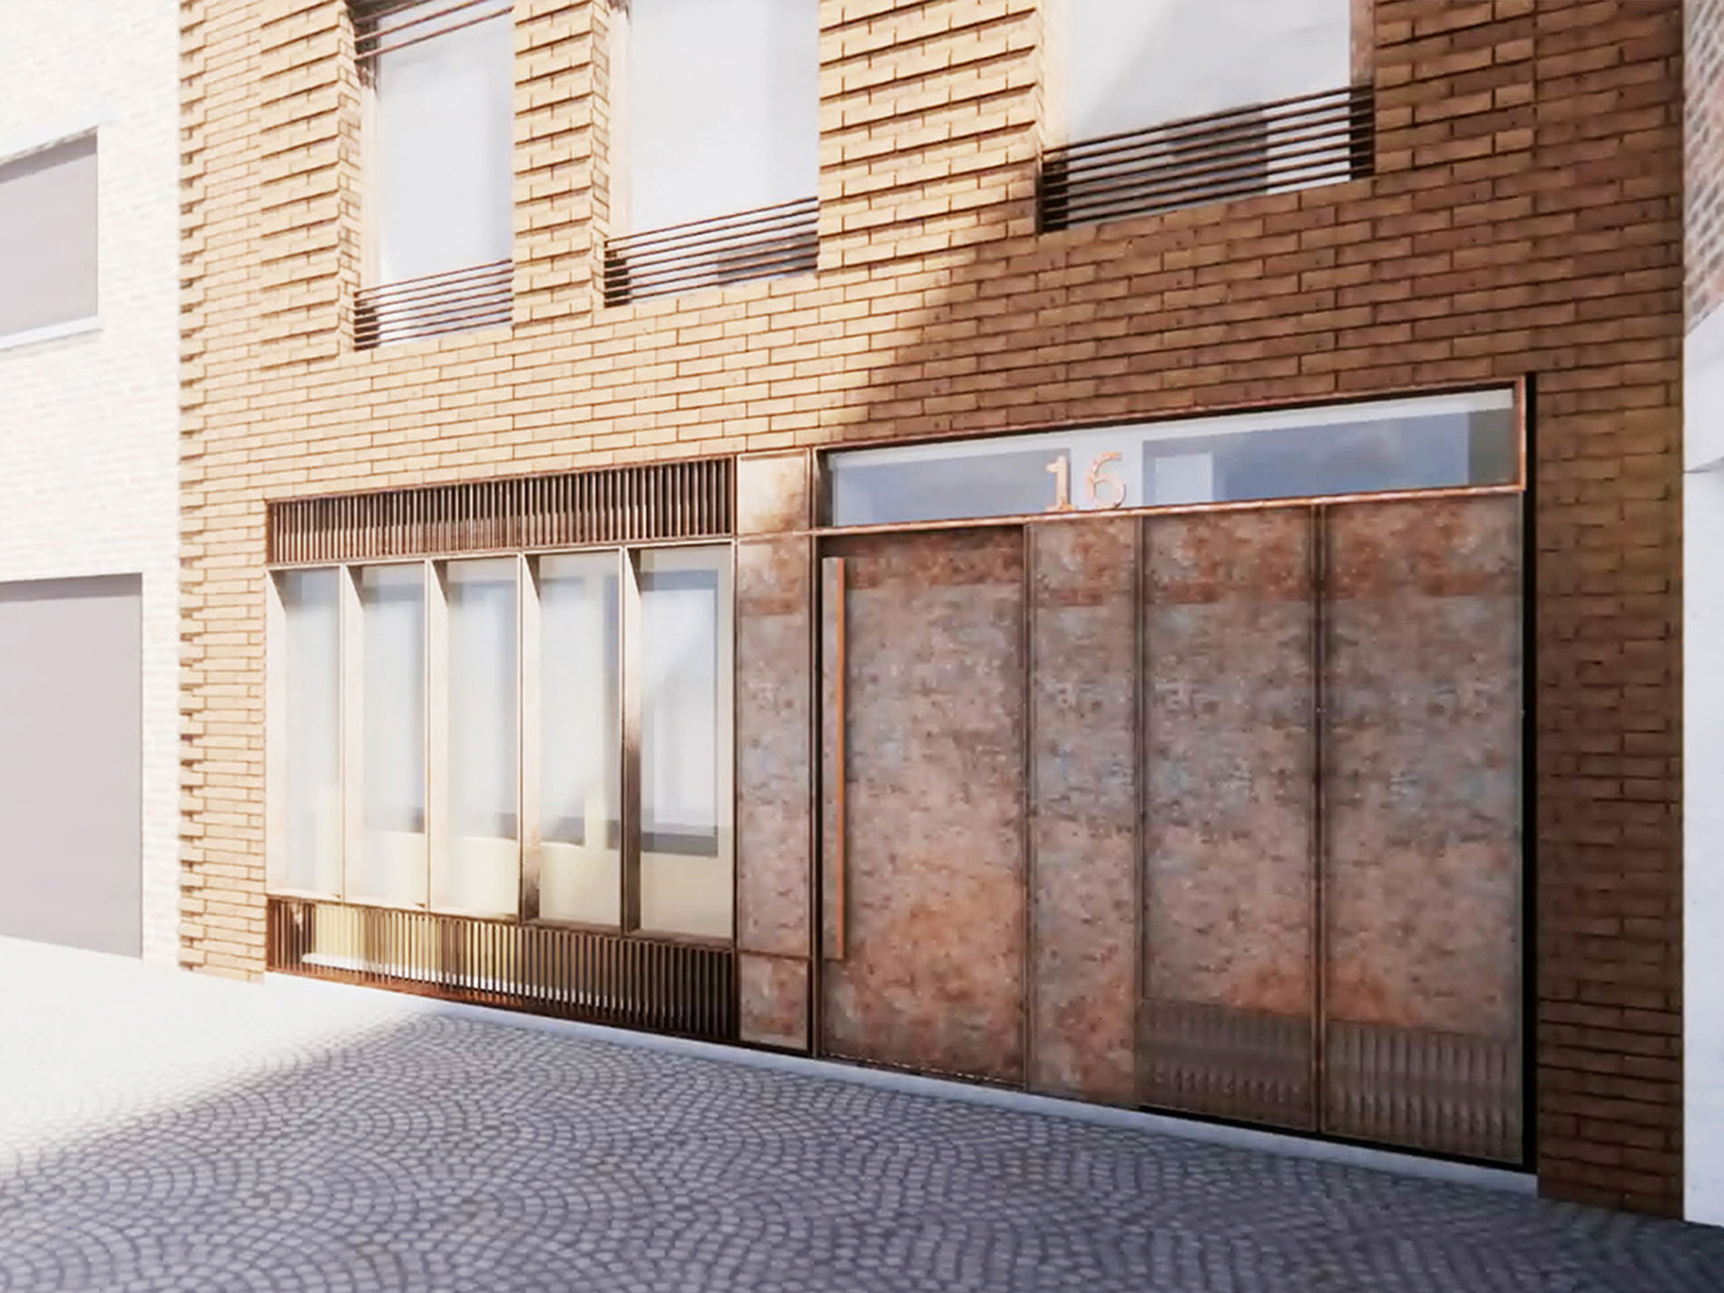
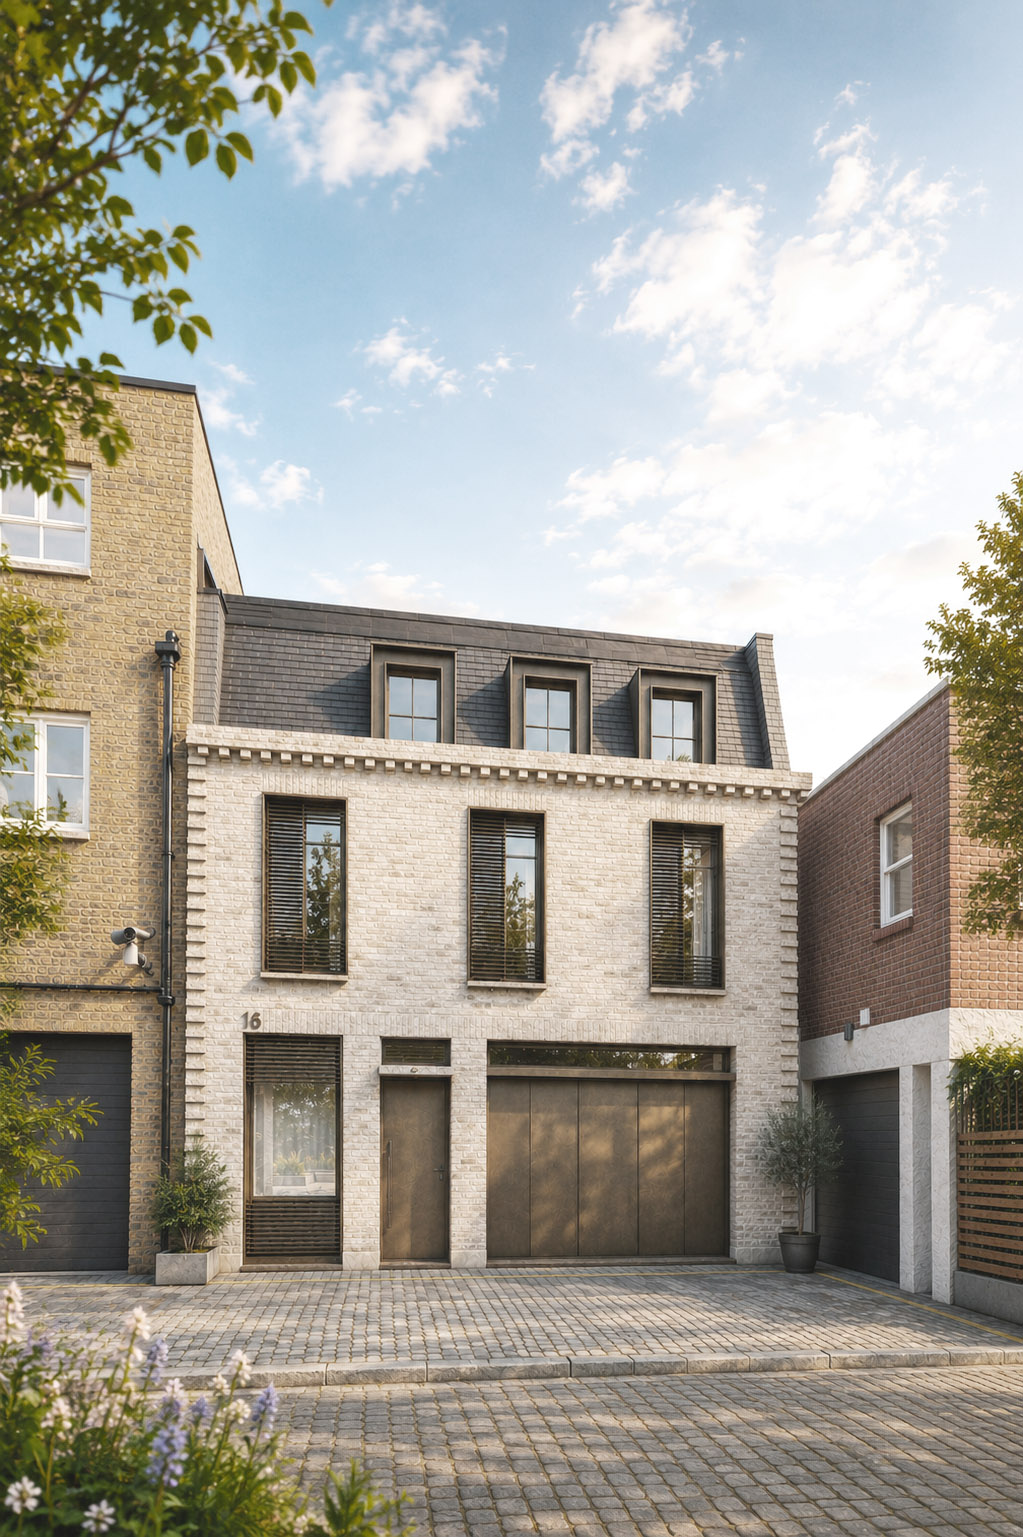
This single-family mews house is designed as the main residence for a couple and their child. The proposal replaces the existing 68 sqm structure with a new, high-performance home of approximately 115 sqm across four floors, including a new basement and mansard roof extension. Given the poor thermal performance and lack of historic value of the existing building, demolition is proposed to make way for a well-insulated, energy-efficient replacement. The new three-bedroom mews house will enhance the quality and character of Beaumont Mews, with a contemporary façade that responds sensitively to its conservation area context.