Whole House Remodelling & Front Extension — Chester Villa , Walthamstow, E17
Waltham Forest
Project Details
£100,000 to £249,999
Alteration to existing property
Practice
94 Fulham Palace Road , London , Greater London , W6 9PL , United Kingdom
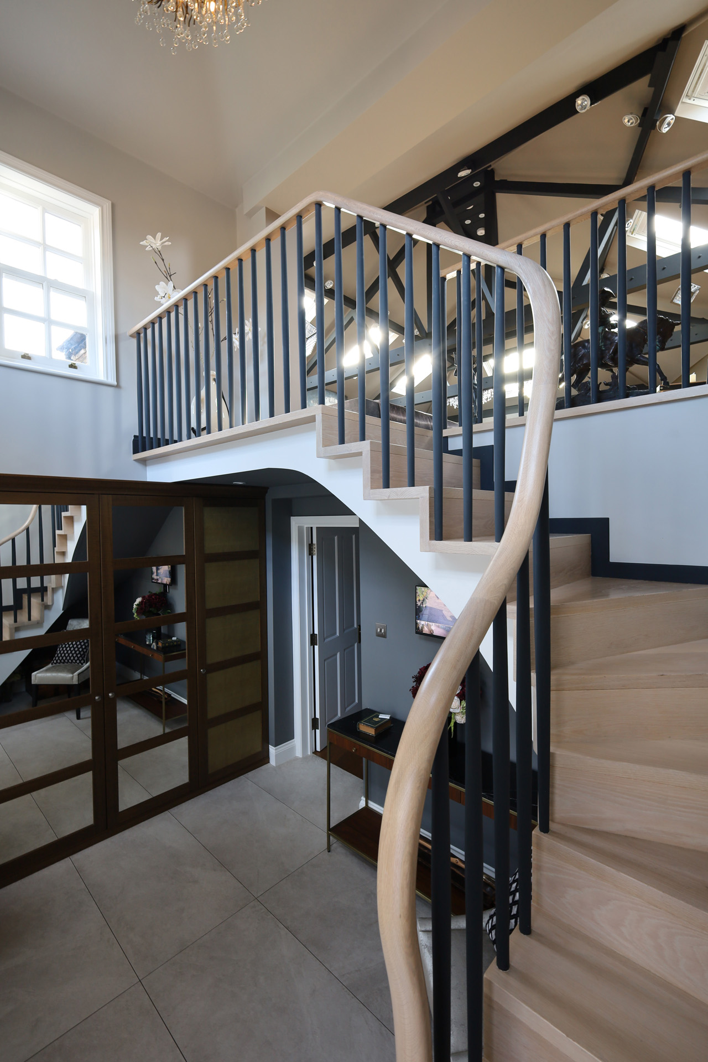
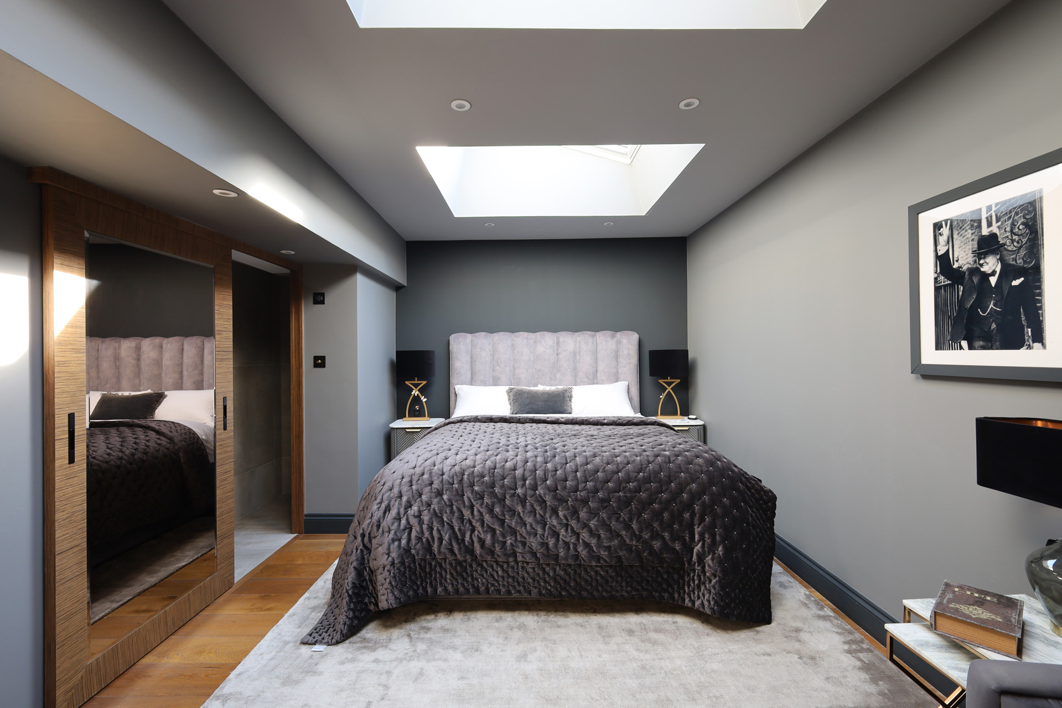
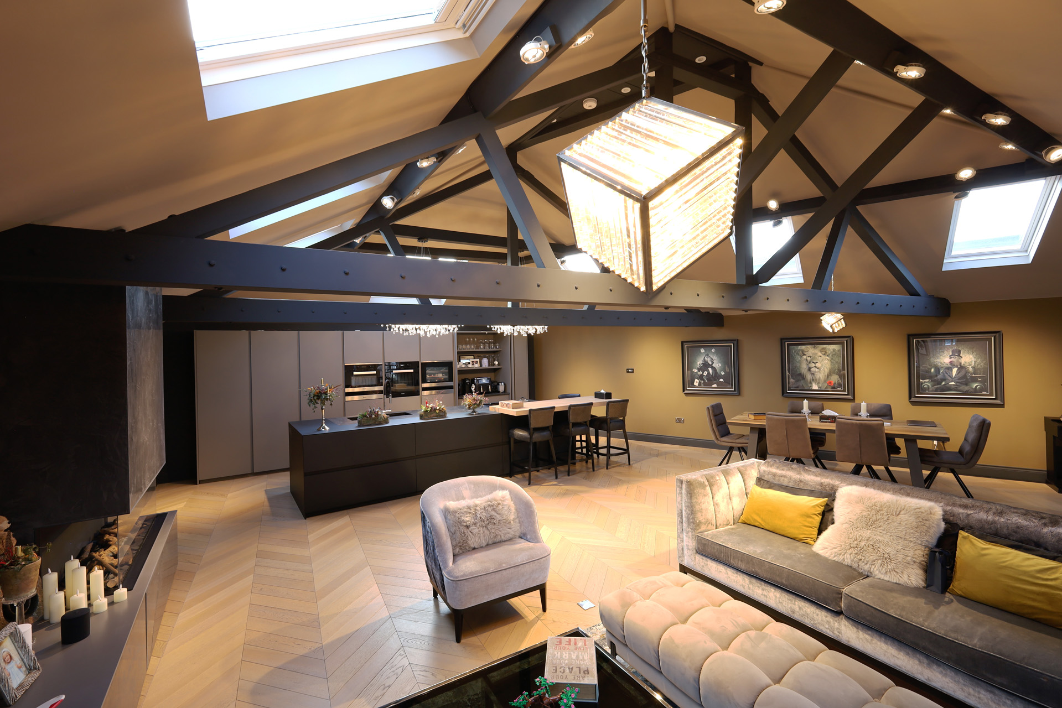
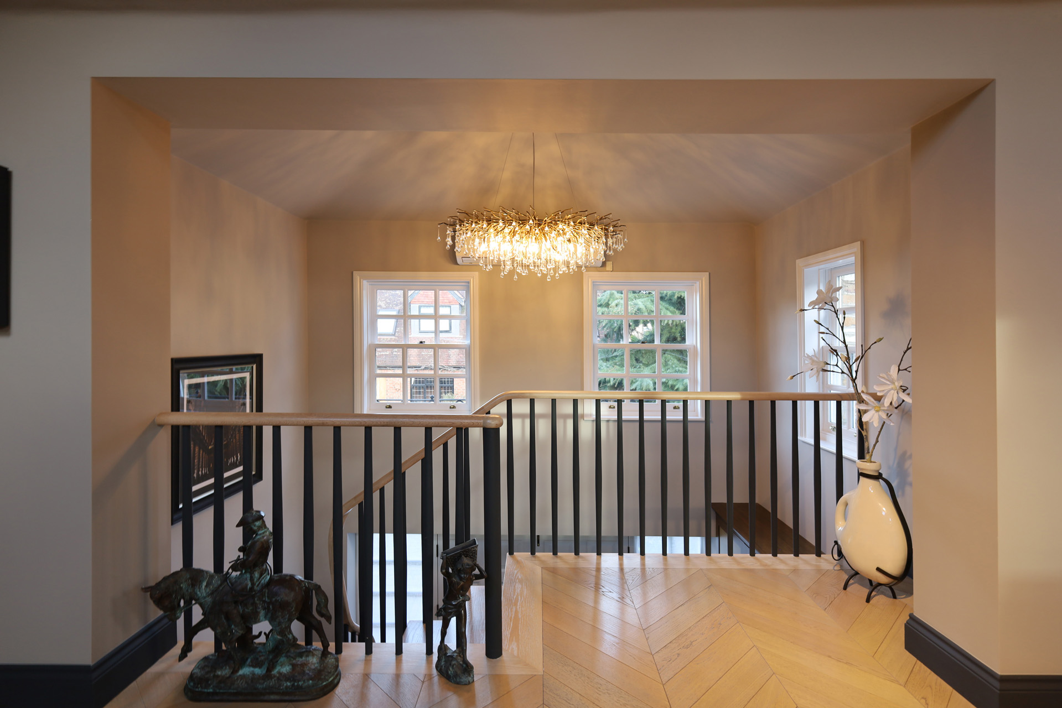
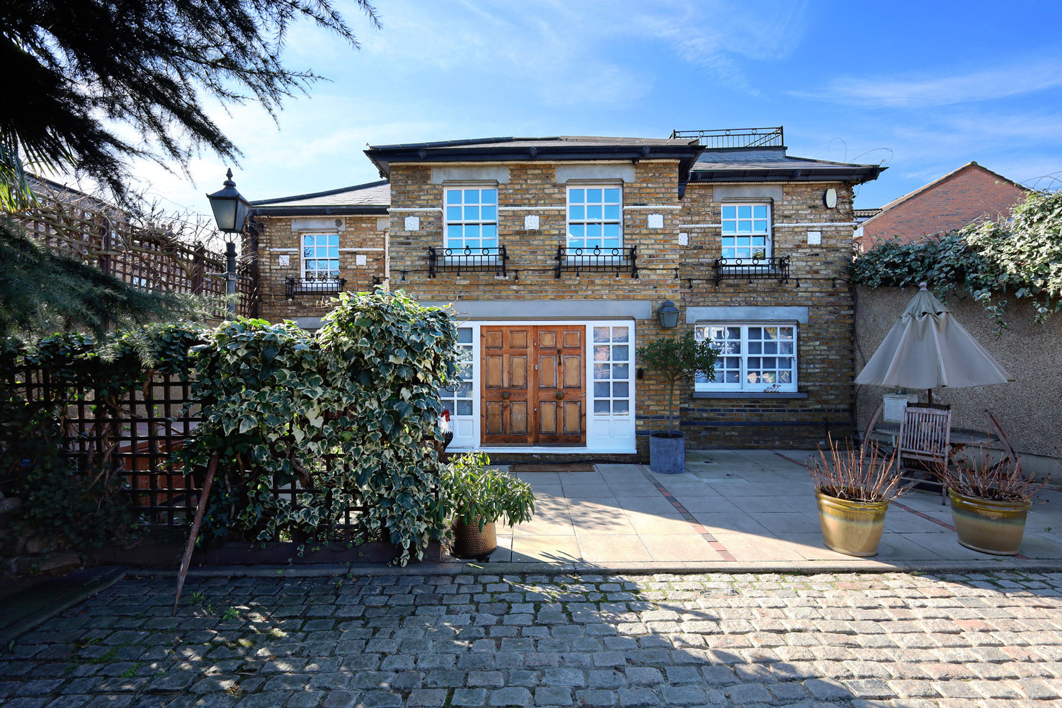
This is a Victorian bungalow situated within a residential mews in central Walthamstow. Our brief was to design a befitting entrance for the house, and remodel the interiors for greater functionality while adding a 4th bedroom to accommodate the growing family. The original entrance was to one side which led to an inefficient layout with long corridors and double staircases that disrupted the flow of the house. To address this, we introduced a central, double-storey front extension that not only anchors the house externally, but also features an atrium-like entrance hall with a sculptural staircase that connects both levels seamlessly, while flooding the interiors with daylight from the newly added windows. The original roof trusses in the living areas were exposed to celebrate the industrial roots of the original building, and supporting walls removed to enable an unobstructed open plan with defined zones for a variety of activities to take place without feeling cut-off. The interiors were designed to complement the industrial undertone with warm coloured walls to tie the different zones together while creating a cozy haven for the family.