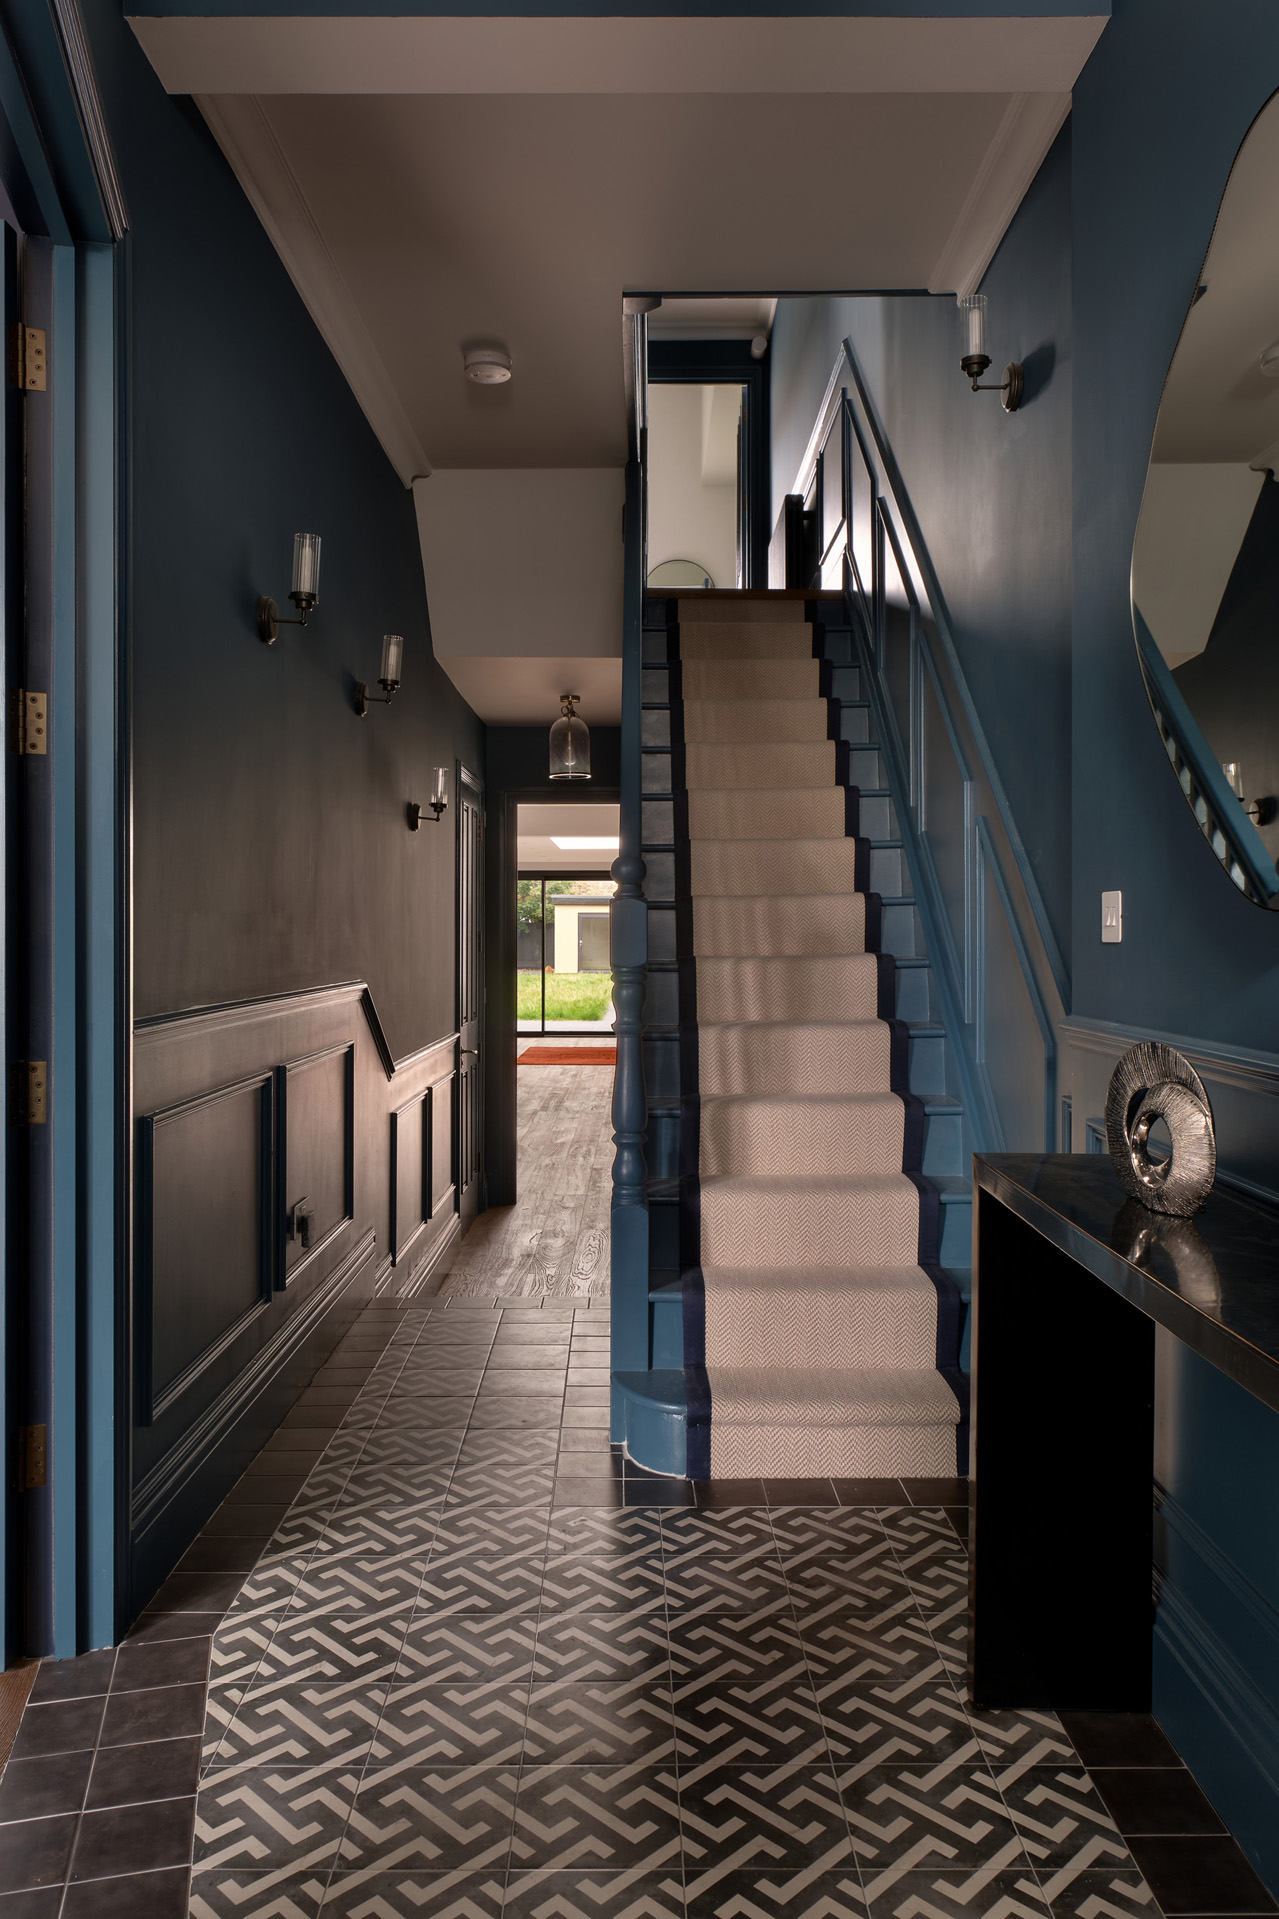
Whole House Remodelling & Extensions — Wormholt Road, Shepherd’s Bush, W12
Hammersmith and Fulham

Project Details
£250,000 to £499,999
Alteration to existing property
Practice
94 Fulham Palace Road , London , Greater London , W6 9PL , United Kingdom
The brief was to remodel, maximise floor areas by way of extensions, and create a desirable family home for contemporary living whilst preserving the historic charms of the original Edwardian house. With an original floor area of 1850sqf, we managed to add a further 700sqf whilst retaining a generous 100ft garden that features a modest outhouse at the rear that can be fitted out as a gym or a home office. Pockets of daylight penetrate the expanse of living spaces in the main house through strategically placed skylights whilst boldly coloured windows frame the idyllic views outside. A central courtyard connects the historic house to the modern extension, drawing the natural environment indoors. The interior design combines traditional and contemporary elements together to create a highly functional modern family home that retains the timeless elegance of its period opulence.