Carlyle Square
Kensington and Chelsea
Project Details
£1m to £1.99M
Within a Conservation Area
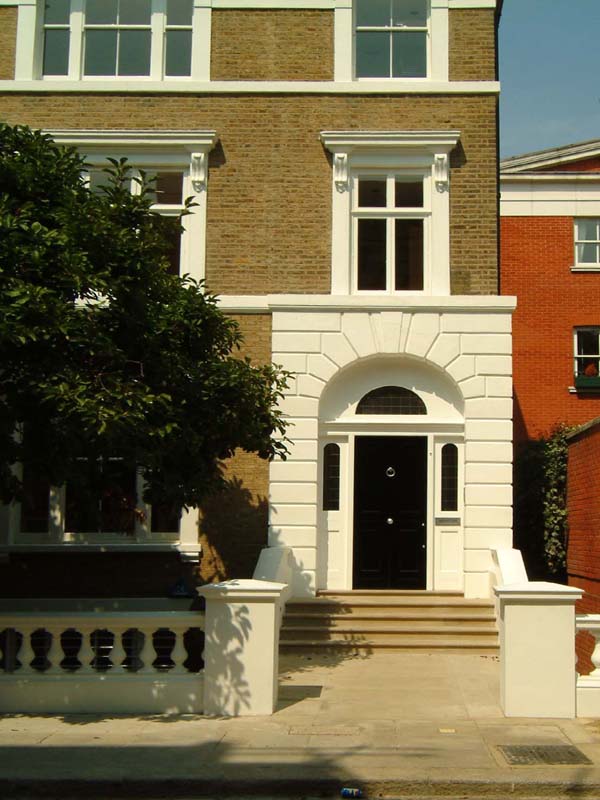
Project comprised alterations, extensions and general refurbishment to this late 19th century property located in a Conservation area in the London Borough of Kensington and Chelsea. The building was entirely stripped out, timber floors and walls were rebuilt and strengthened, The rear wall was taken down as the 5 storey extension was erected at the rear. Incorporated within was a lift serving each level. Comfort cooling was provided throughout. New oak staircase served the 4 uppermost floors. From ground to lower ground there is a glass staircase. This integrates visually with the glass lift enclosure on the lower 2 floors. Limestone and oak flooring is used extensively throughout the property. Traditional mouldings are used around window and door openings. Cornices have been reinstated to the principal rooms. For more information about our furniture design services please see our other website at www.petersternfurnituredesign.co.uk