YMCA kent
Tunbridge Wells
Project Details
£1m to £1.99M
New Build
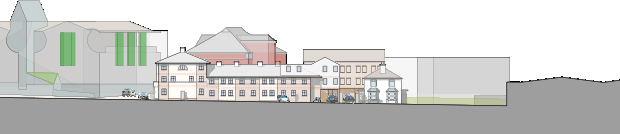
the extension and internal refurbishment of ryder house: a supported housing facility in the centre of tunbridge wells. 34 flats DESIGN+BUILD the existing 1990‘s building is located over a railway tunnel + redevelopment is restricted by any additional loading. the proposals utilise a lightweight composite timber construction + recycling as many building materials as possible. the design was developed with close liaison with the tenants + staff of ryder house, with public presentations + community involvement. the scheme was developed + construction scheduling and detailing using BIM.