New House - Glanton
Northumberland
Project Details
£0.5m to £0.99M
New Build, Para 79 house, Sited in AONB, Sited in Greenbelt land, Within a Conservation Area
Practice
Burnside House , Hexham Business Park , Burn Lane , Hexham , Northumberland , NE46 3RU , United Kingdom
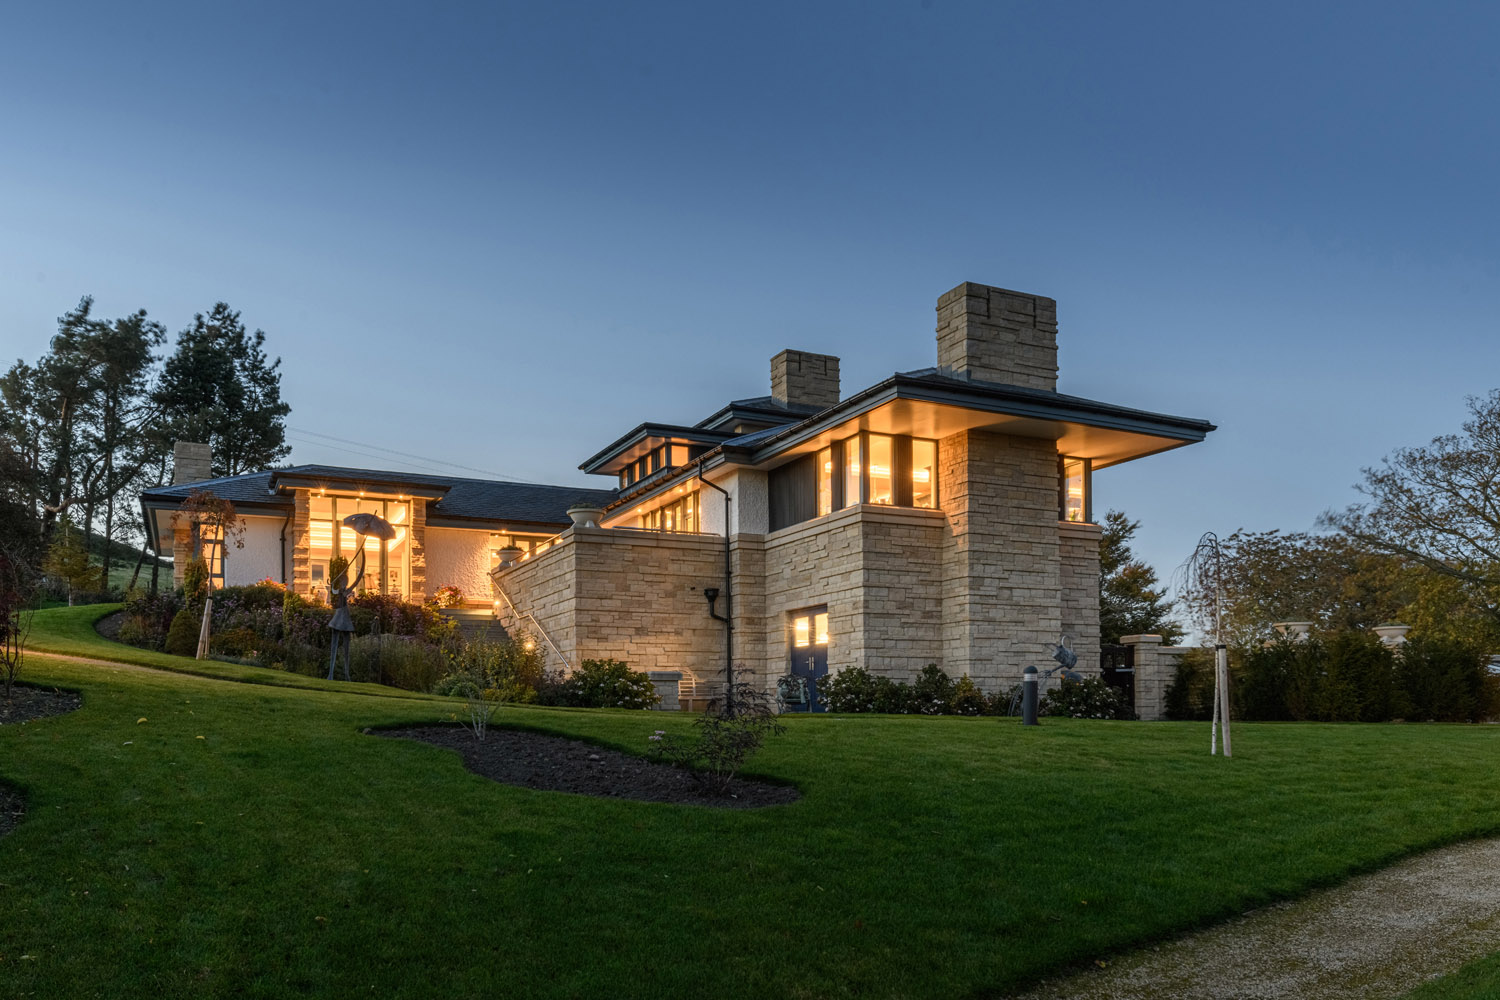
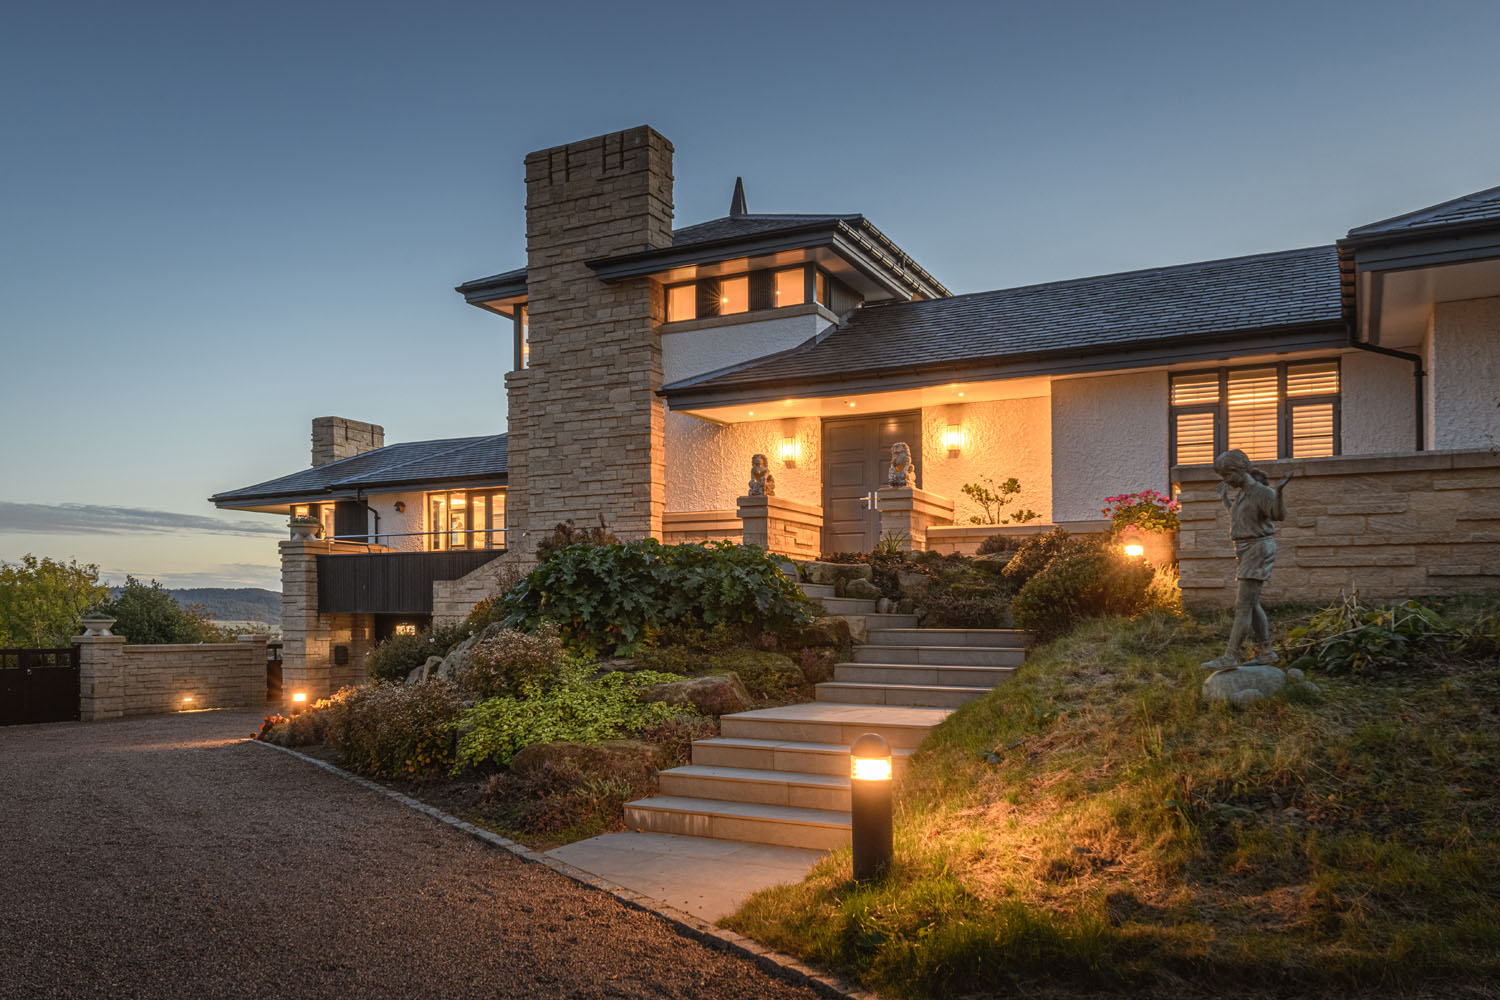
MWE Architects worked closely with the client to design a new dwelling inspired by the Arts and Crafts tradition and the vernacular houses of Frank Lloyd Wright. Located on sloping ground to the north of Glanton, the project responds directly to its landscape setting and its proximity to the village conservation area. Our service included full architectural design from concept through planning, developing a single-storey, horizontally expressed form that sits naturally within the hillside. Low-pitched roofs, deep eaves and strong vertical chimneys root the building into its topography, while the composition balances contemporary character with references to local vernacular. We developed a material palette drawn from the surrounding landscape, including locally sourced stone, harled render and zinc detailing. The massing and appearance were carefully refined to minimise visual impact from the public realm while creating a high-quality, site-specific home that complements the settlement edge and reinforces Glanton’s distinctive rural character.