Mandale House
Northumberland
Project Details
£50,000 to £99,999
Within a Conservation Area
Practice
Burnside House , Hexham Business Park , Burn Lane , Hexham , Northumberland , NE46 3RU , United Kingdom
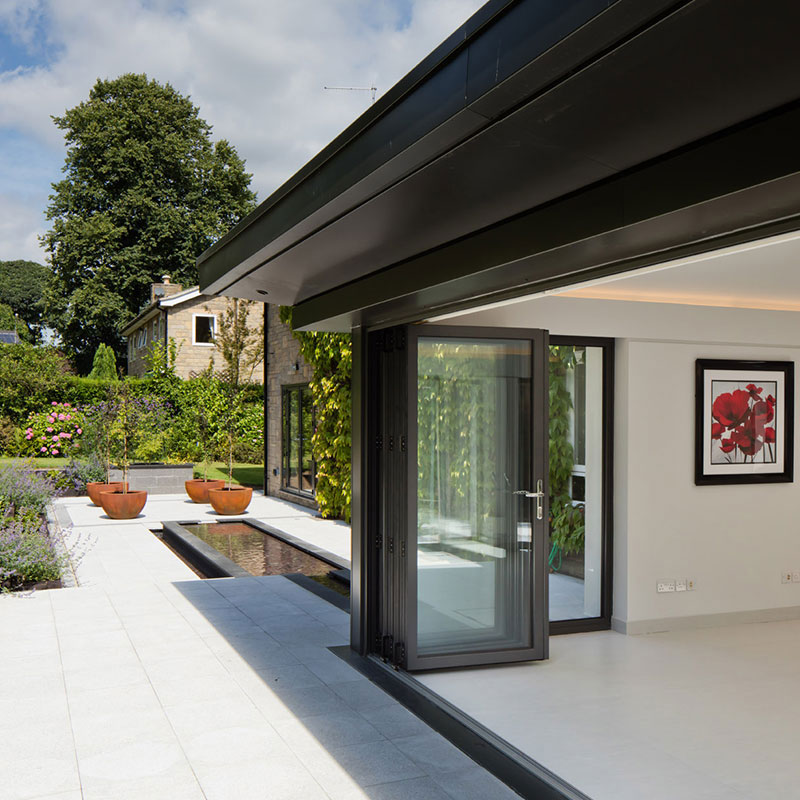
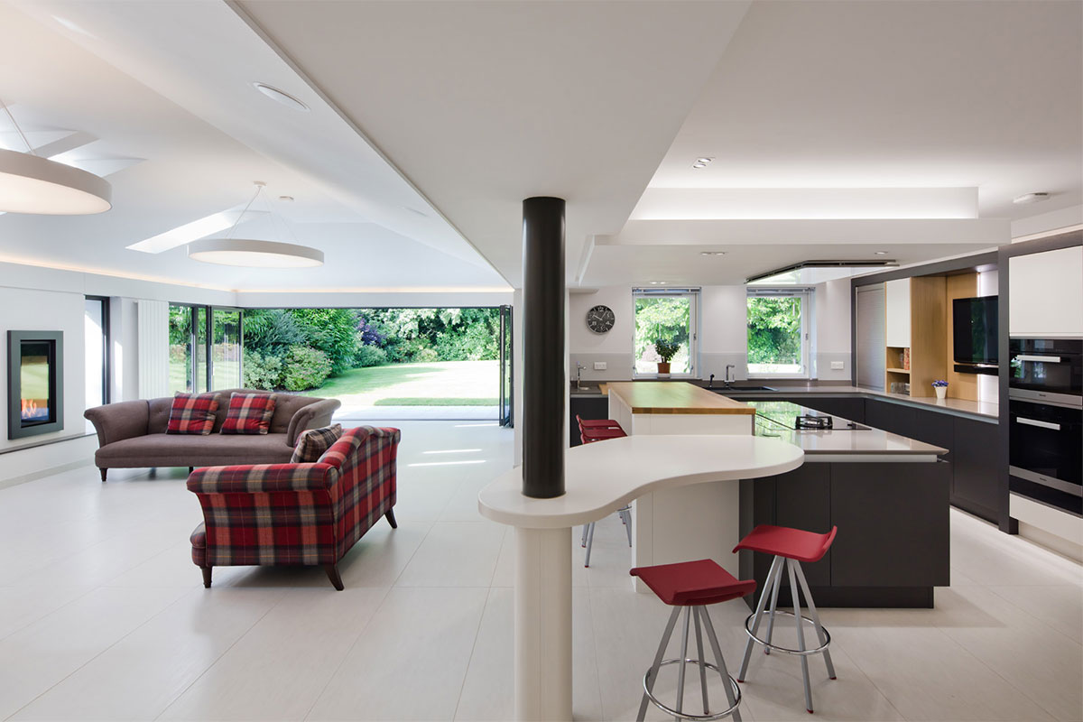
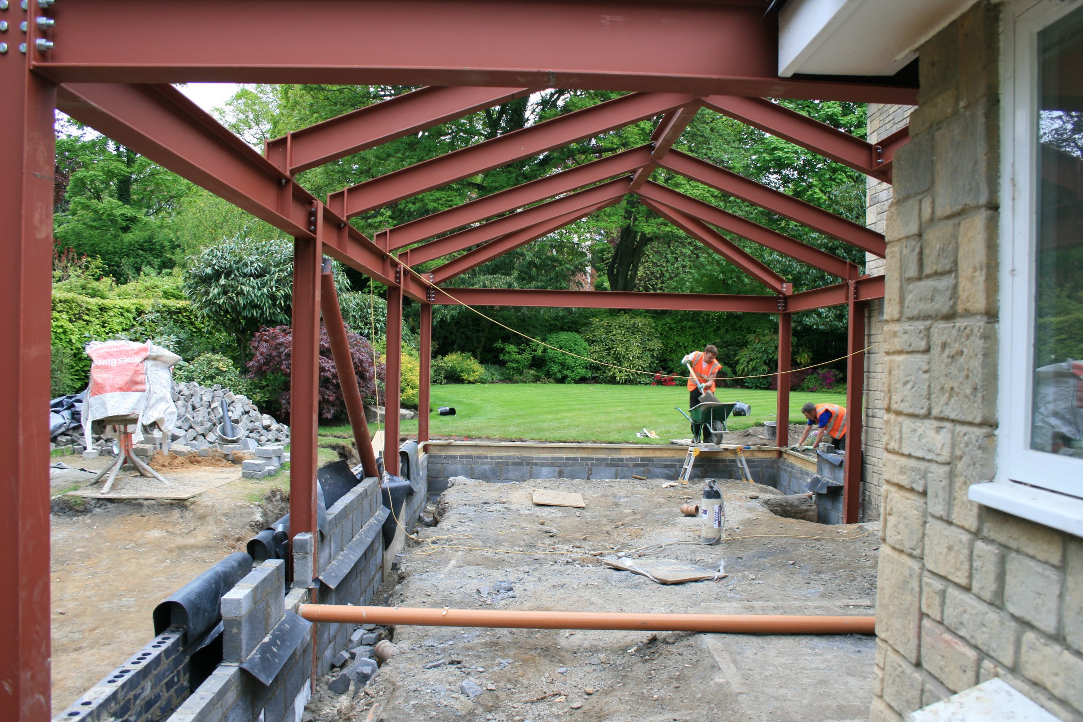
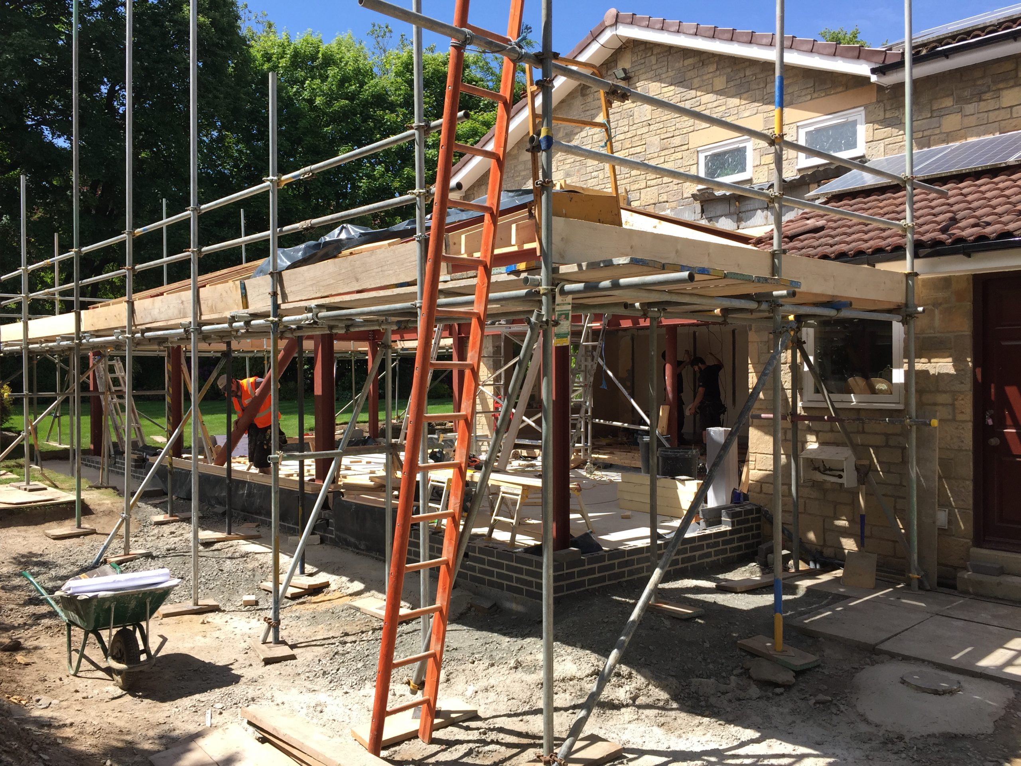
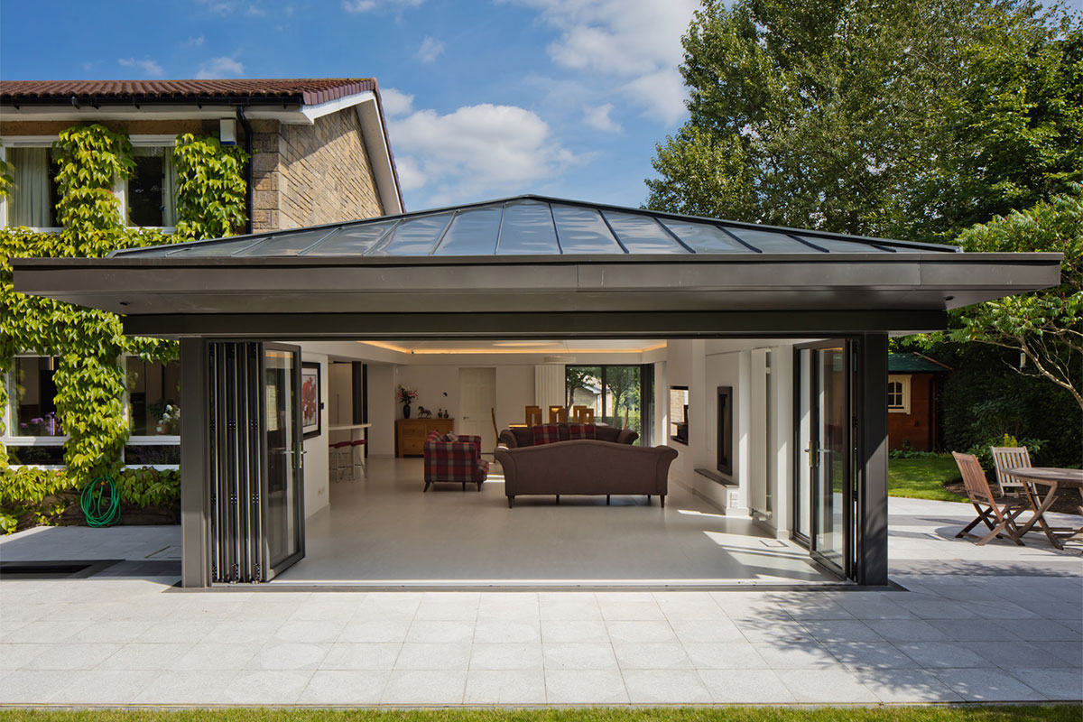
A contemporary extension was designed and constructed to expand the existing kitchen and create a modern open-plan living and dining space. The proposal was shaped by the clients’ backgrounds and aspirations, with a strong engineering-led approach used to deliver a clean, open interior. A vaulted ceiling increases the sense of space and daylight, supported by a steel frame that removes the need for intrusive ties. Windows are positioned to frame views of the garden, and large bi-fold doors provide a seamless connection between inside and outside. The form is defined by its bold roof structure. Precision engineering informed the detailing throughout, from the overhanging eaves to the carefully considered shadow gaps. A zinc roof was selected to reinforce the refined, engineered character. Internally, the space was planned with equal care: concealed blinds, integrated strip lighting, and built-in joinery for the television and fireplace all contribute to the minimalist architectural aesthetic.