Zinc House
Waltham Forest
Project Details
£250,000 to £499,999
Alteration to existing property, Within a Conservation Area
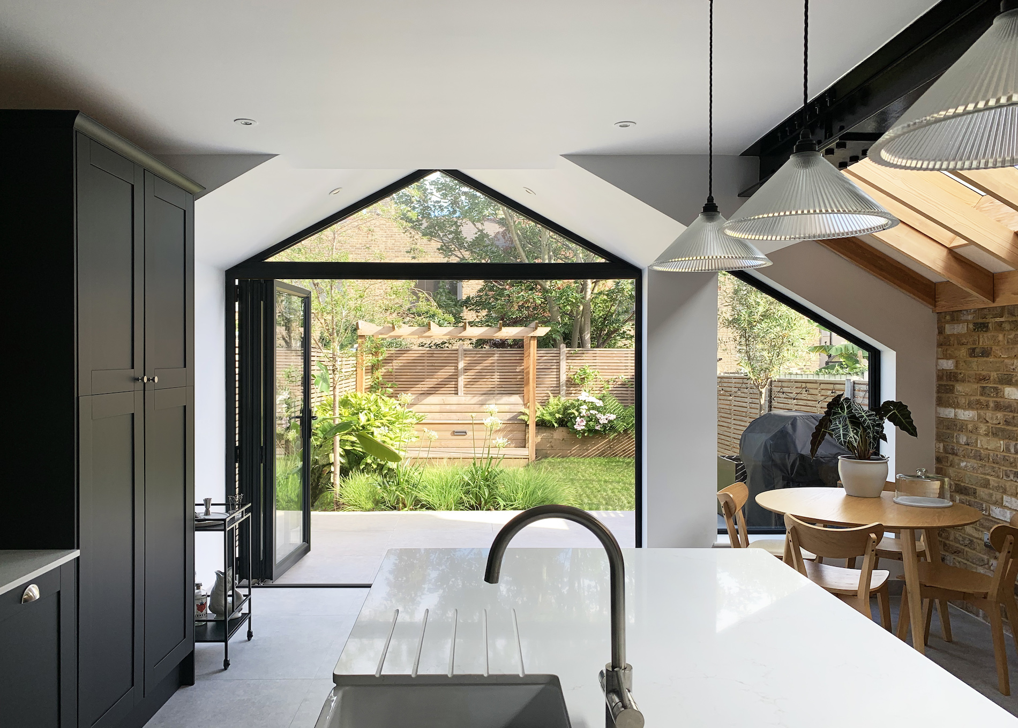
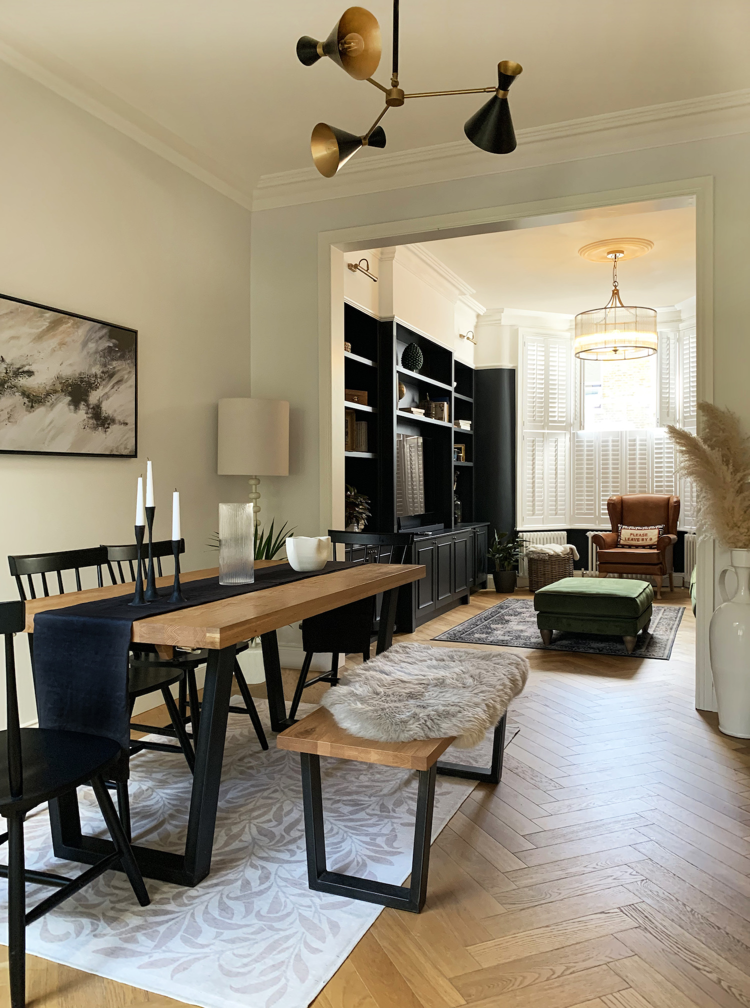
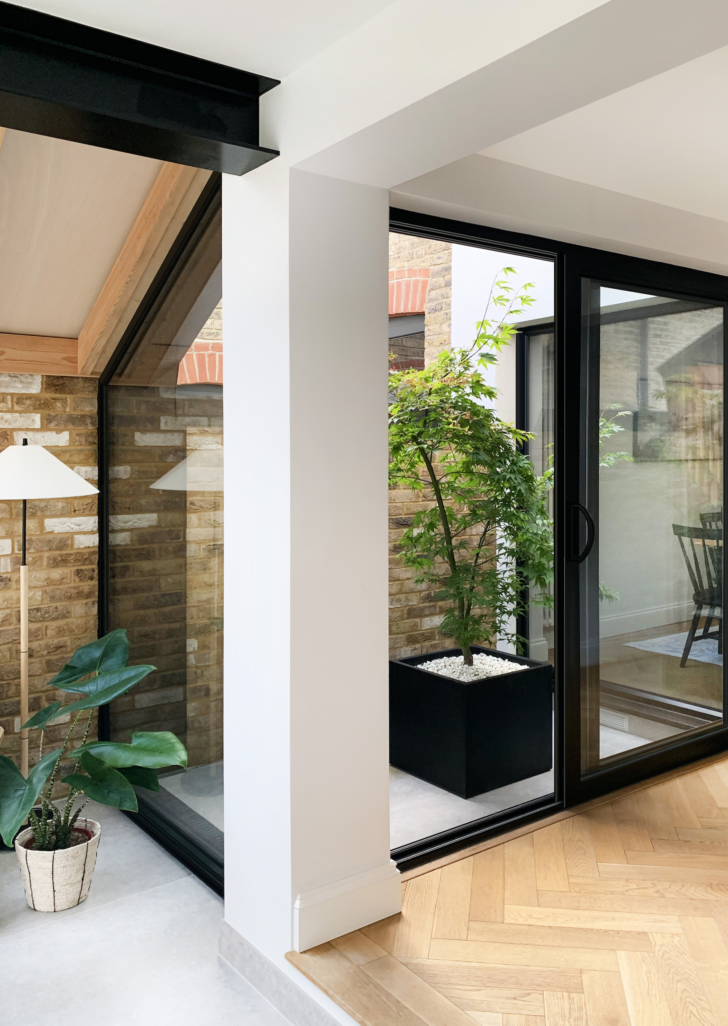
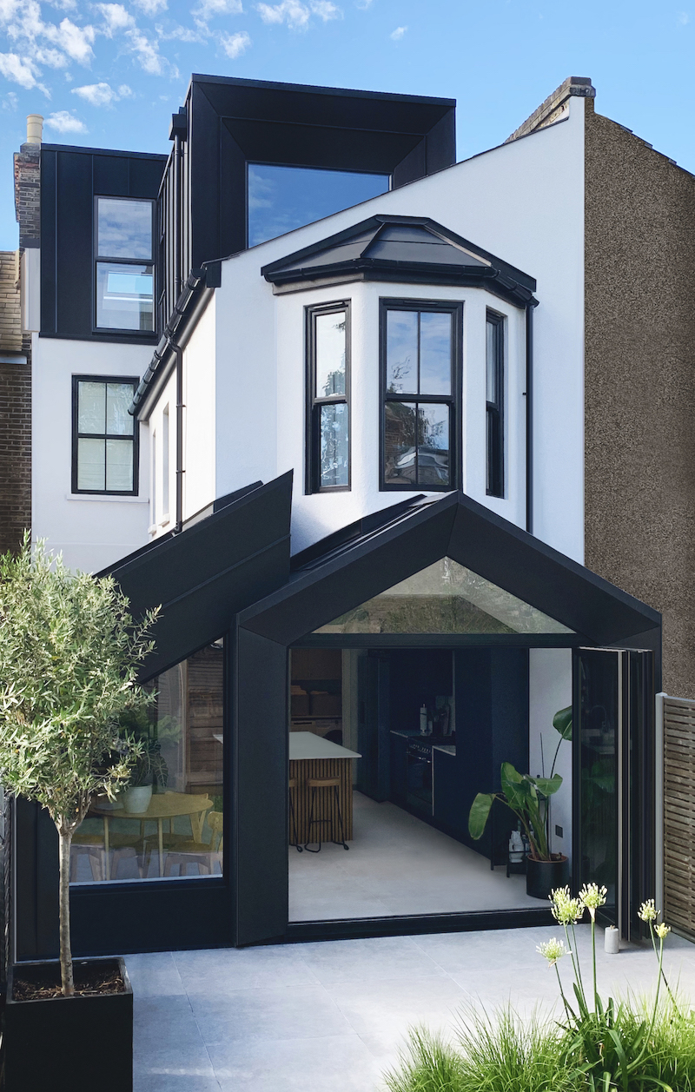
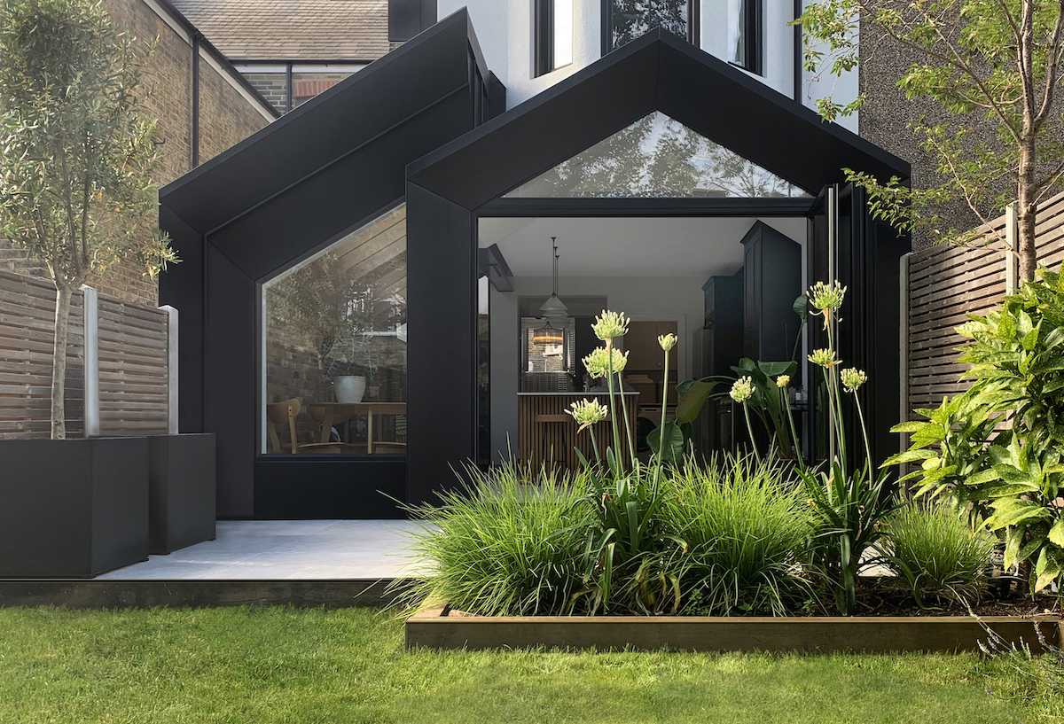
Works to this Victorian family home in Walthamstow Village were completed in 2025 and comprised a single-storey wraparound extension to the existing rear outrigger, creating a generous open-plan kitchen and dining space at ground floor level. The project also included a loft conversion with a rear L-shaped dormer extension. In addition to the extensions, the scheme involved the comprehensive refurbishment of the existing property. At ground floor level, an external courtyard was introduced between the original rear wall and the new extension, allowing natural daylight to penetrate the centre of the house while creating a visual connection between the principal living spaces. A new opening was formed between the two existing reception rooms, improving circulation and establishing clear sightlines throughout the ground floor. The accommodation was further enhanced with the addition of a utility room, cloakroom and WC. At first-floor level, a larger family bathroom was created while retaining the property's three existing bedrooms. The new loft conversion provides two additional bedrooms and an en-suite bathroom, increasing the accommodation from a three-bedroom house to a five-bedroom family home. ? Externally, both the front forecourt and rear garden were fully redesigned and landscaped, completing the comprehensive transformation of the property.