Hartley Road House
Waltham Forest
Project Details
£100,000 to £249,999
Alteration to existing property
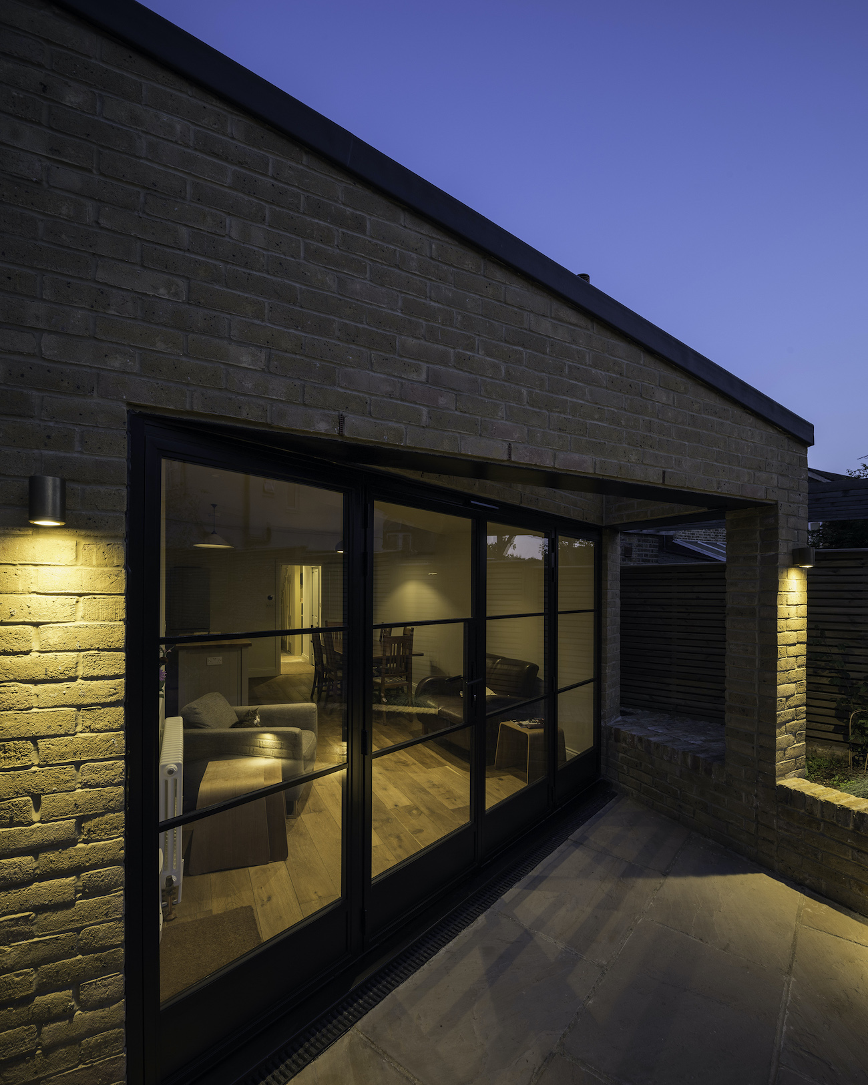
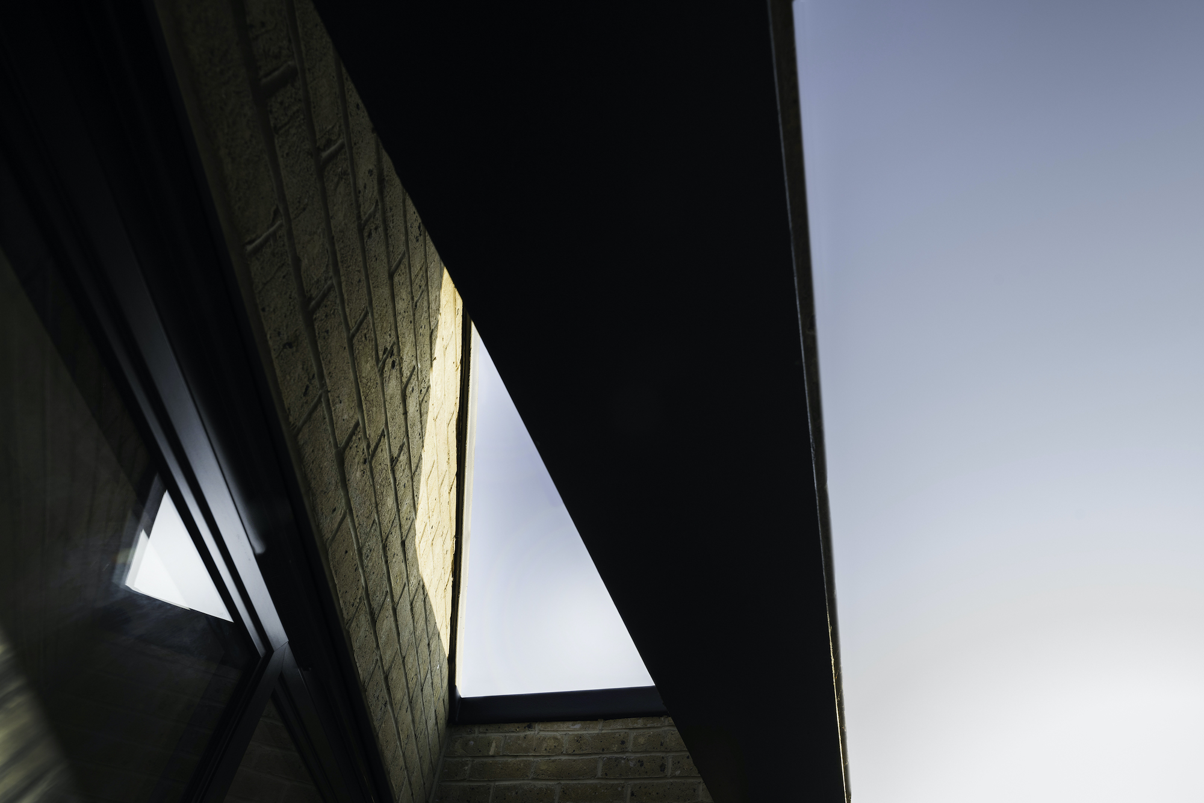
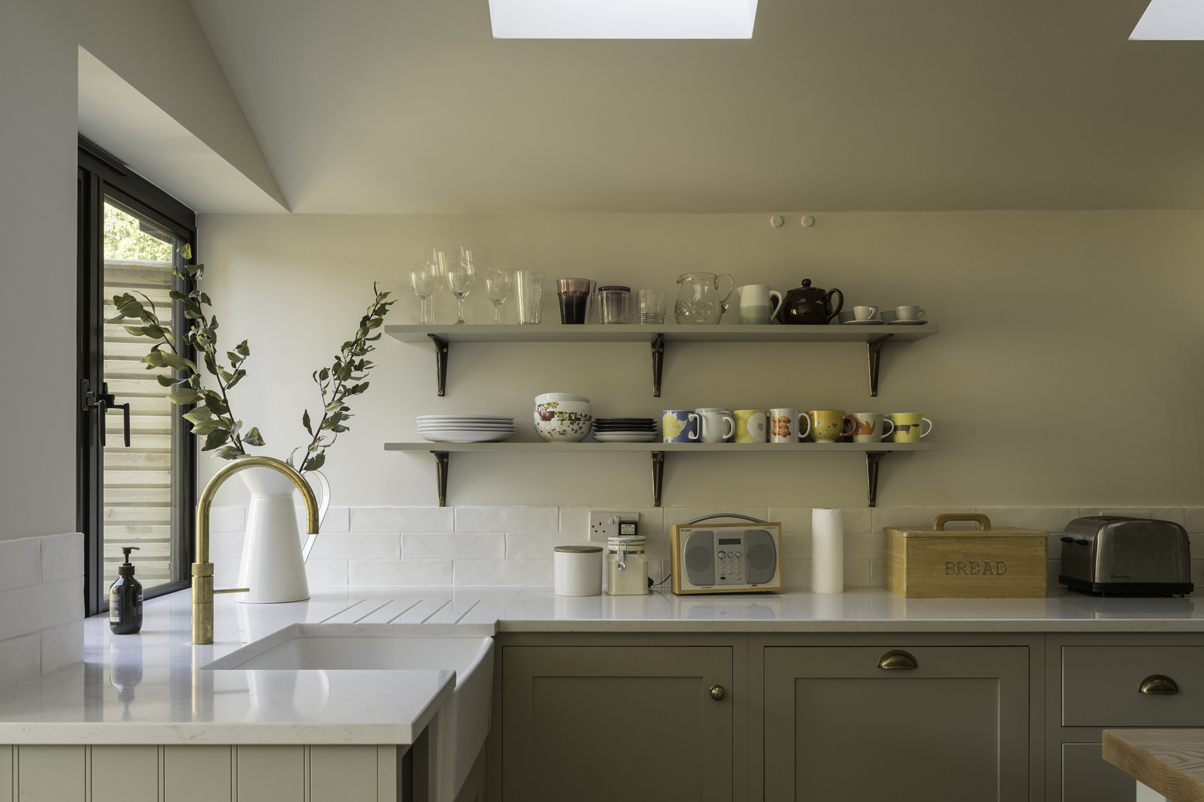
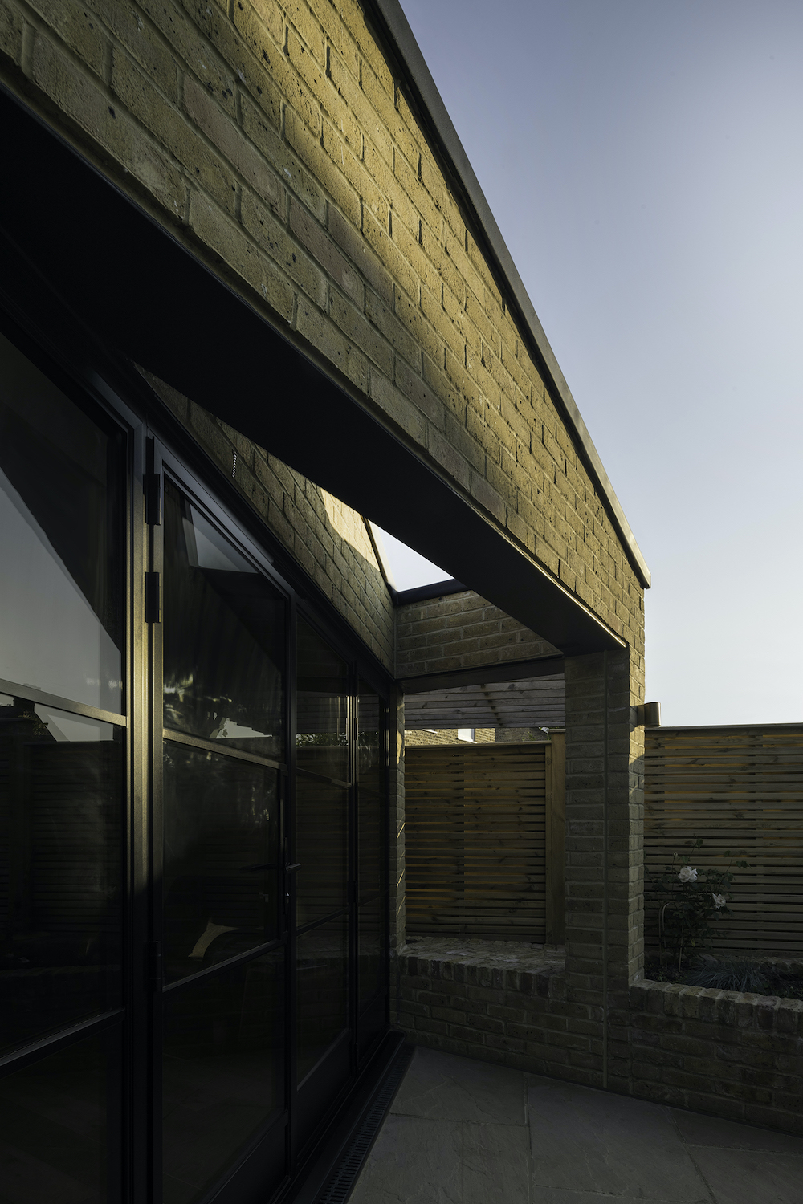
Works to this semi-detached residential property in Leytonstone were completed in 2025. The project comprised a side infill extension alongside a new rear extension, replacing a poorly constructed existing addition, to create a generous open-plan kitchen, living, and dining space that is both light-filled and spatially coherent. A key challenge of the scheme was the irregular geometry of the site and the angled relationship between the existing dwelling and the rear garden and patio area, which sat at a skewed orientation to the main house. This introduced complexities in terms of spatial planning, orientation, and the connection between internal and external spaces. The design response carefully addressed these constraints by shaping the rear extension to acknowledge both the original building and the skewed geometry of the garden beyond. As a result, the new rear elevation is articulated to respond to multiple orientations, improving visual and physical connections to different parts of the outdoor space.