Barn Lane
East Hampshire
Project Details
£1m to £1.99M
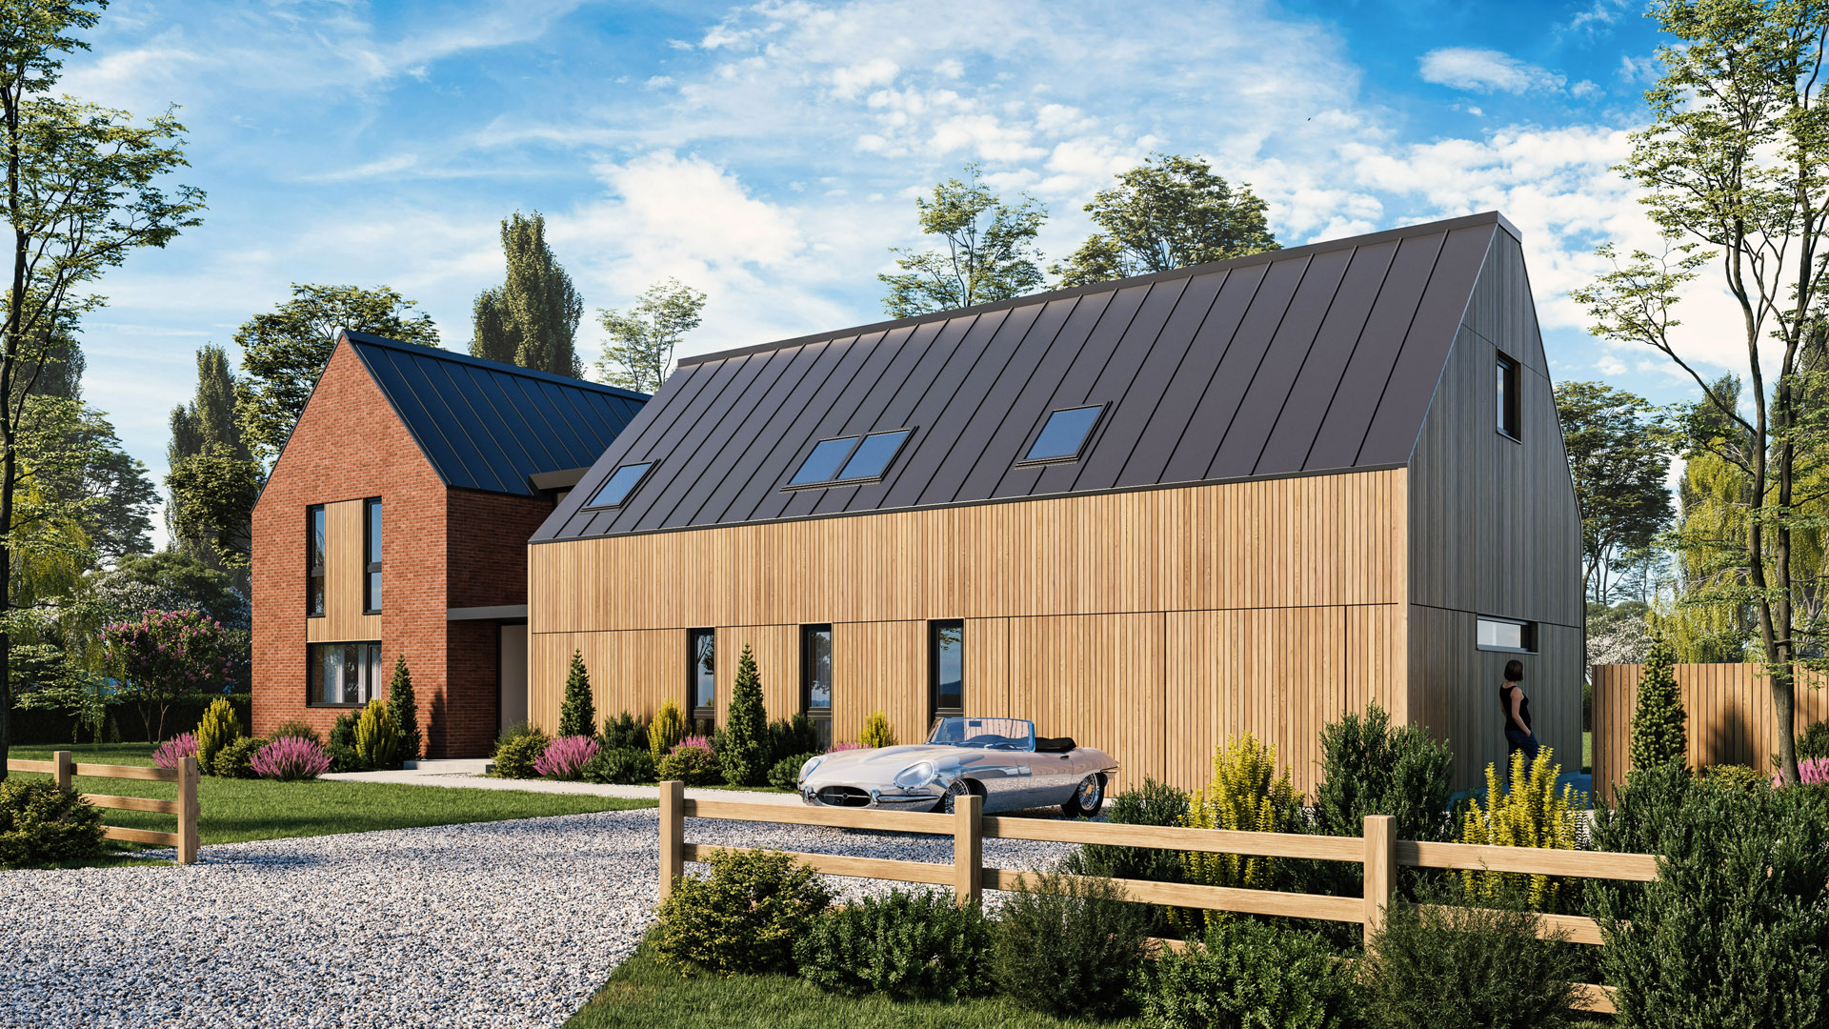
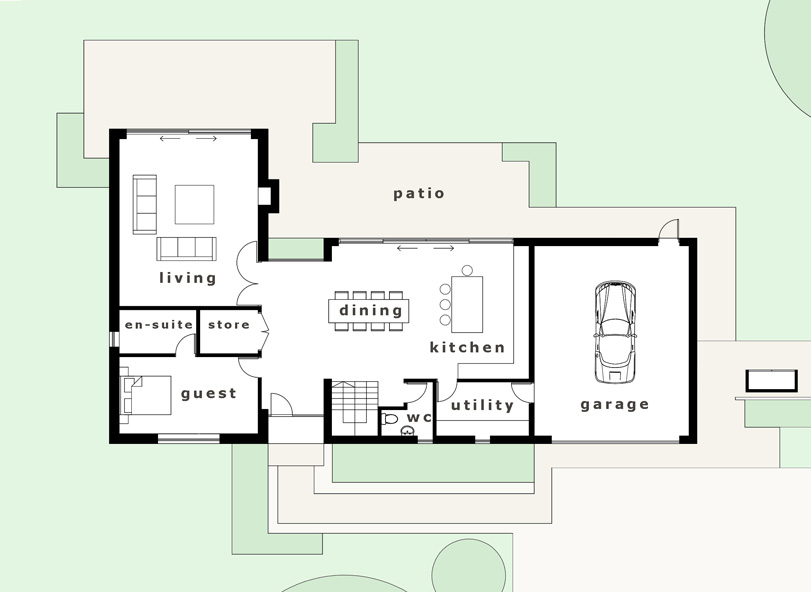
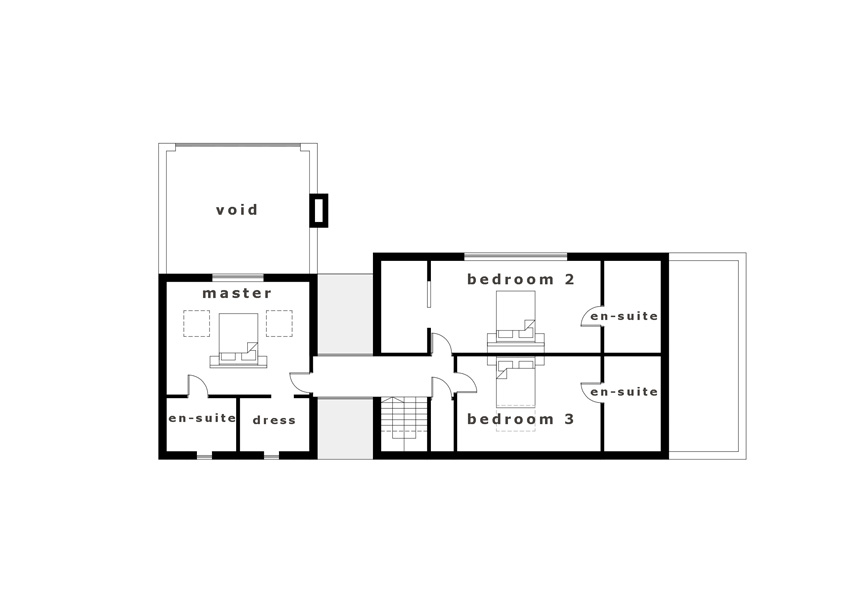
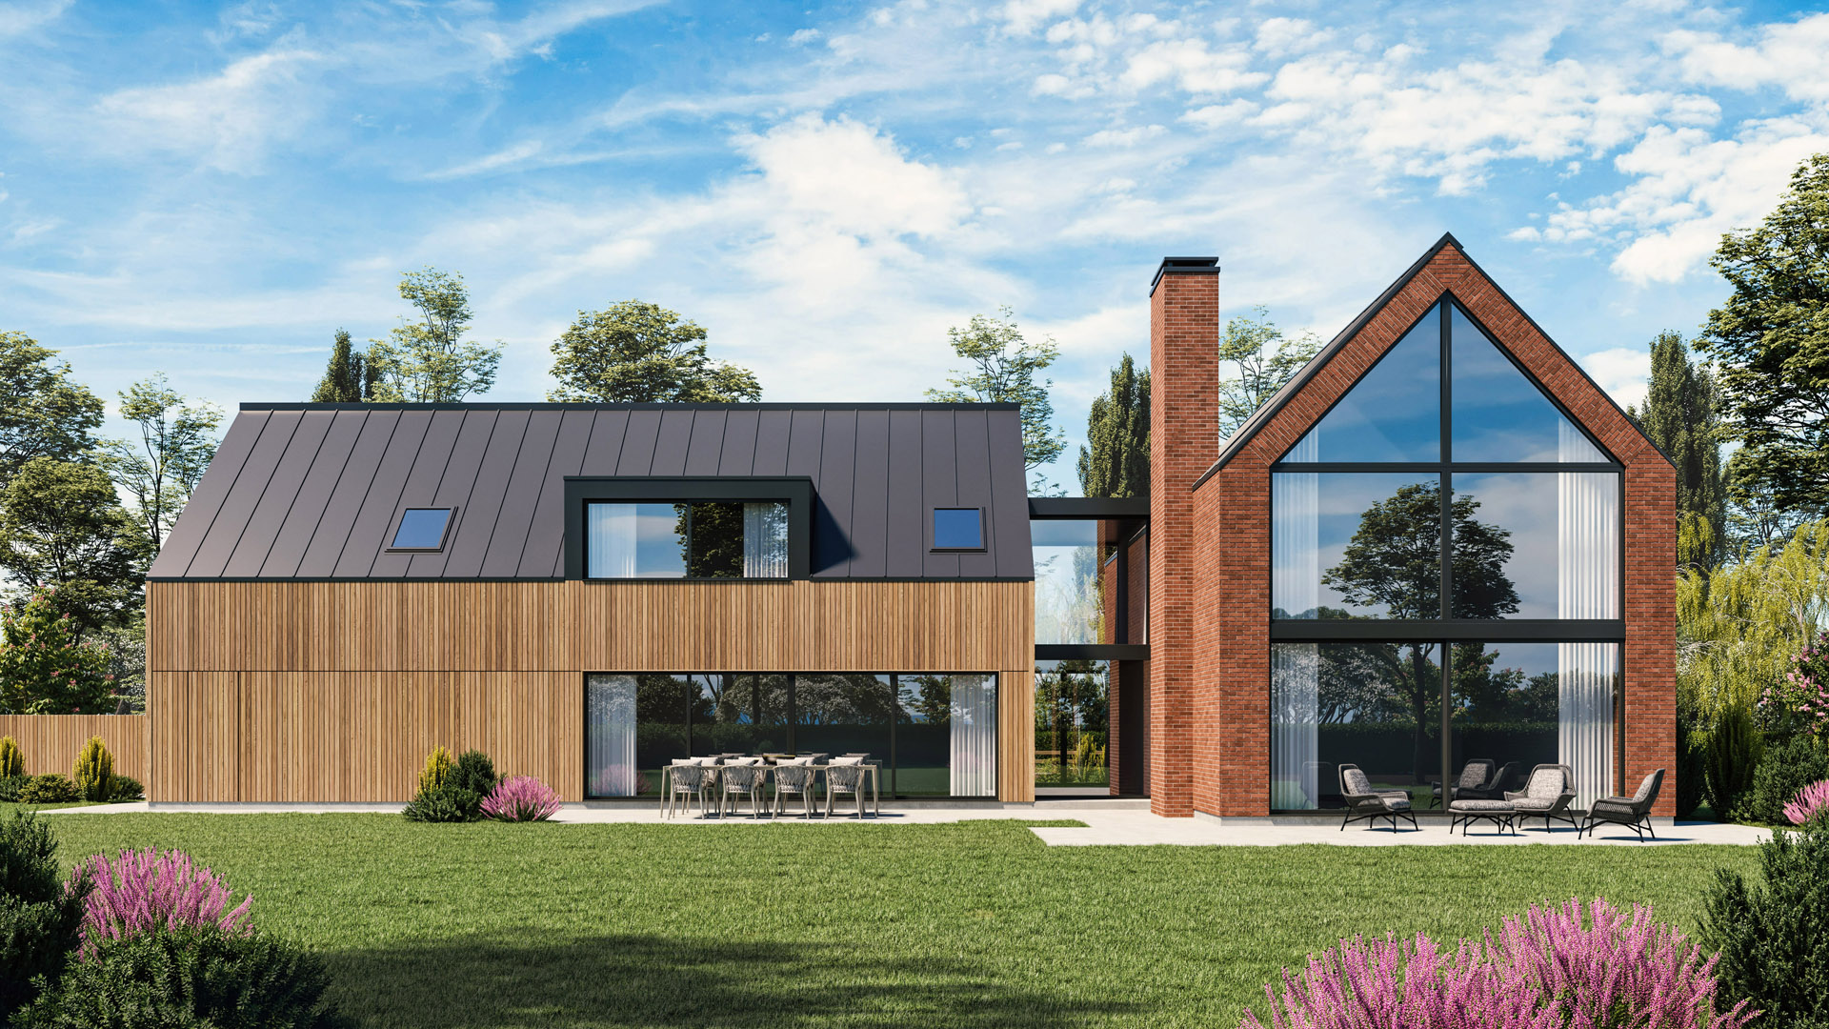
This striking 280 sqm house has been designed as a contemporary version of the vernacular barns found in the Hampshire countryside. The house is split into three segments for visual interest and scaling purposes. The two principle segments have a pitched roof and are linked by a smaller segment that contains the hall and landing space. The design includes an integral garage, open plan kitchen/dining area and living area with a feature chimney. The house is finished with a complementary but contrasting palette of brick, timber and a zinc roof.