Westbourne House
Westminster
Project Details
£250,000 to £499,999
Alteration to existing property, Within a Conservation Area
Practice
The Print House, 18-22 Ashwin Street , London , Greater London , E8 3DL , United Kingdom
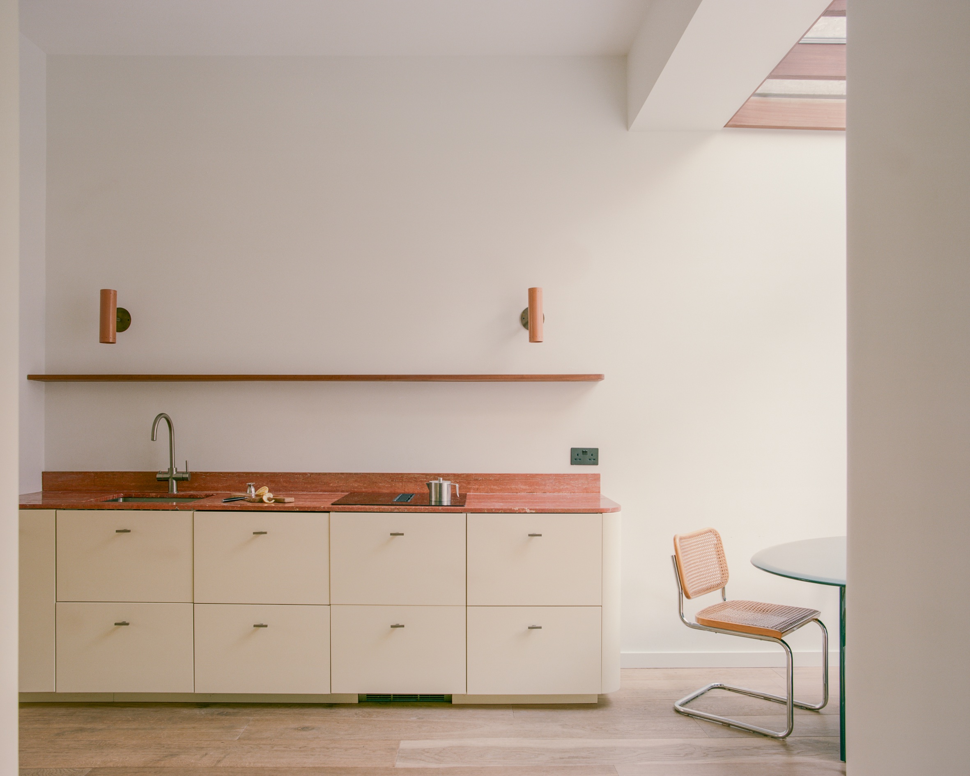
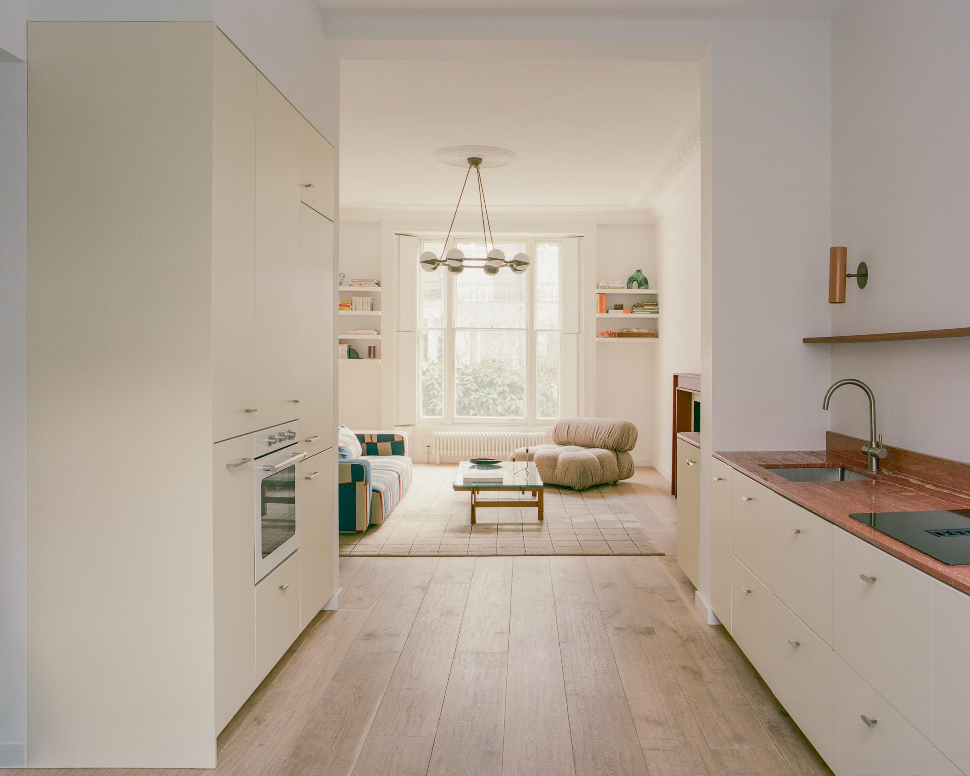
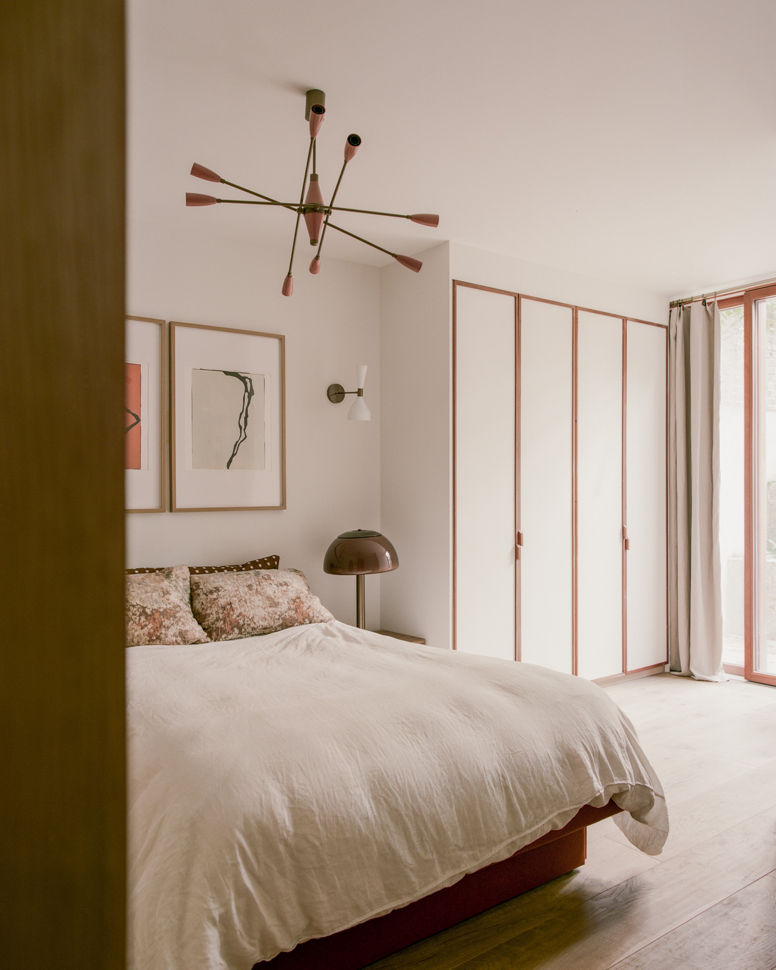
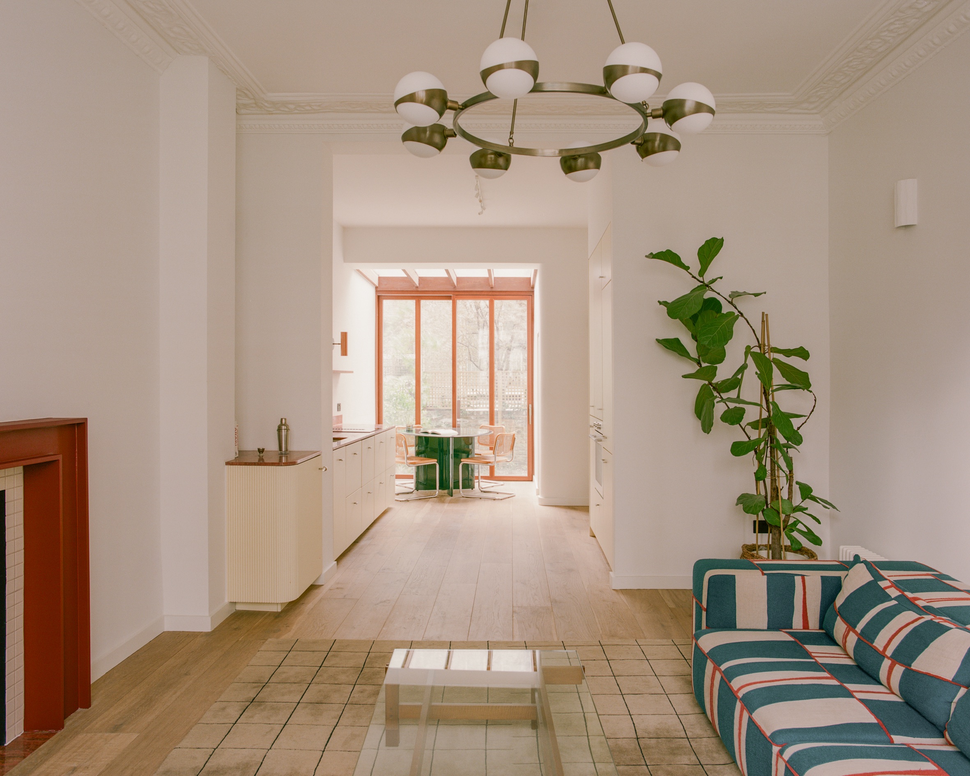
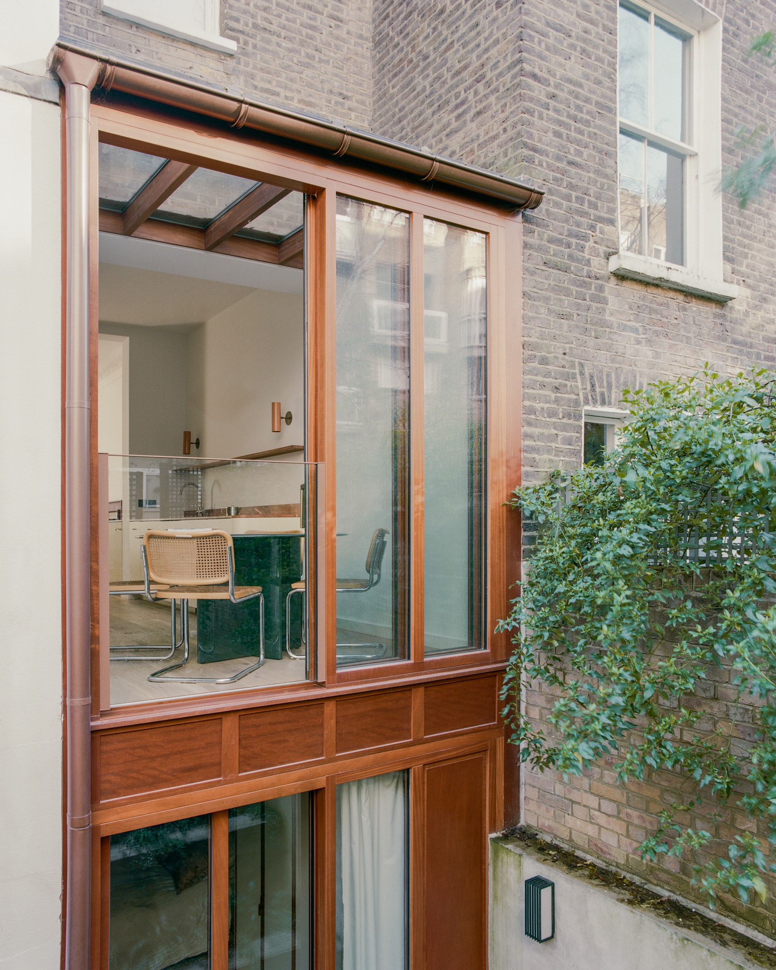
Westbourne House is a residential architecture project located in North West London. The project involved a double storey extension and extensive renovation of all areas. At the rear a double storey glazed extension sits as a lightweight infill to the existing host building. Completed in 2025, this split level apartment features open plan living dining and kitchen on the entrance floor and two bedrooms, a study/small bedroom and two bathrooms at lower ground level. The contemporary exterior glass and timber extension complements the open feel and simple interiors. The project's compact size required thoughtful design, maximises space and uses creating a sense of flow throughout the building. The exterior and interior spaces are carefully crafted to create a harmonious environment. A butter yellow kitchen and bar unit are paired with red natural stone and the bathroom wall features glass blocks and an opaque glass door to allow light to filter into the otherwise light locked internal room. At the lower level, gloss paint was used on the ceilings to create an illusion of space and further light reflections. The principal bedroom features sliding full height doors that look onto planters and the rear patio and garden. The original vaulted ceiling in the study was uncovered, exposed and painted on. warm terracotta colour to highlight the geometry of the room. The client approached us to extend and rationalise the confused existing layout. By means of reconfiguration we were able to add an extra bedroom and bathroom alongside a much brighter and better flowing living space.