The Grange
Thurrock
Project Details
£100,000 to £249,999
Sited in Greenbelt land
Practice
Studio 101 , Building D2, Design District , 13 Soames Walk , London , Greater London , SE10 0AX , United Kingdom
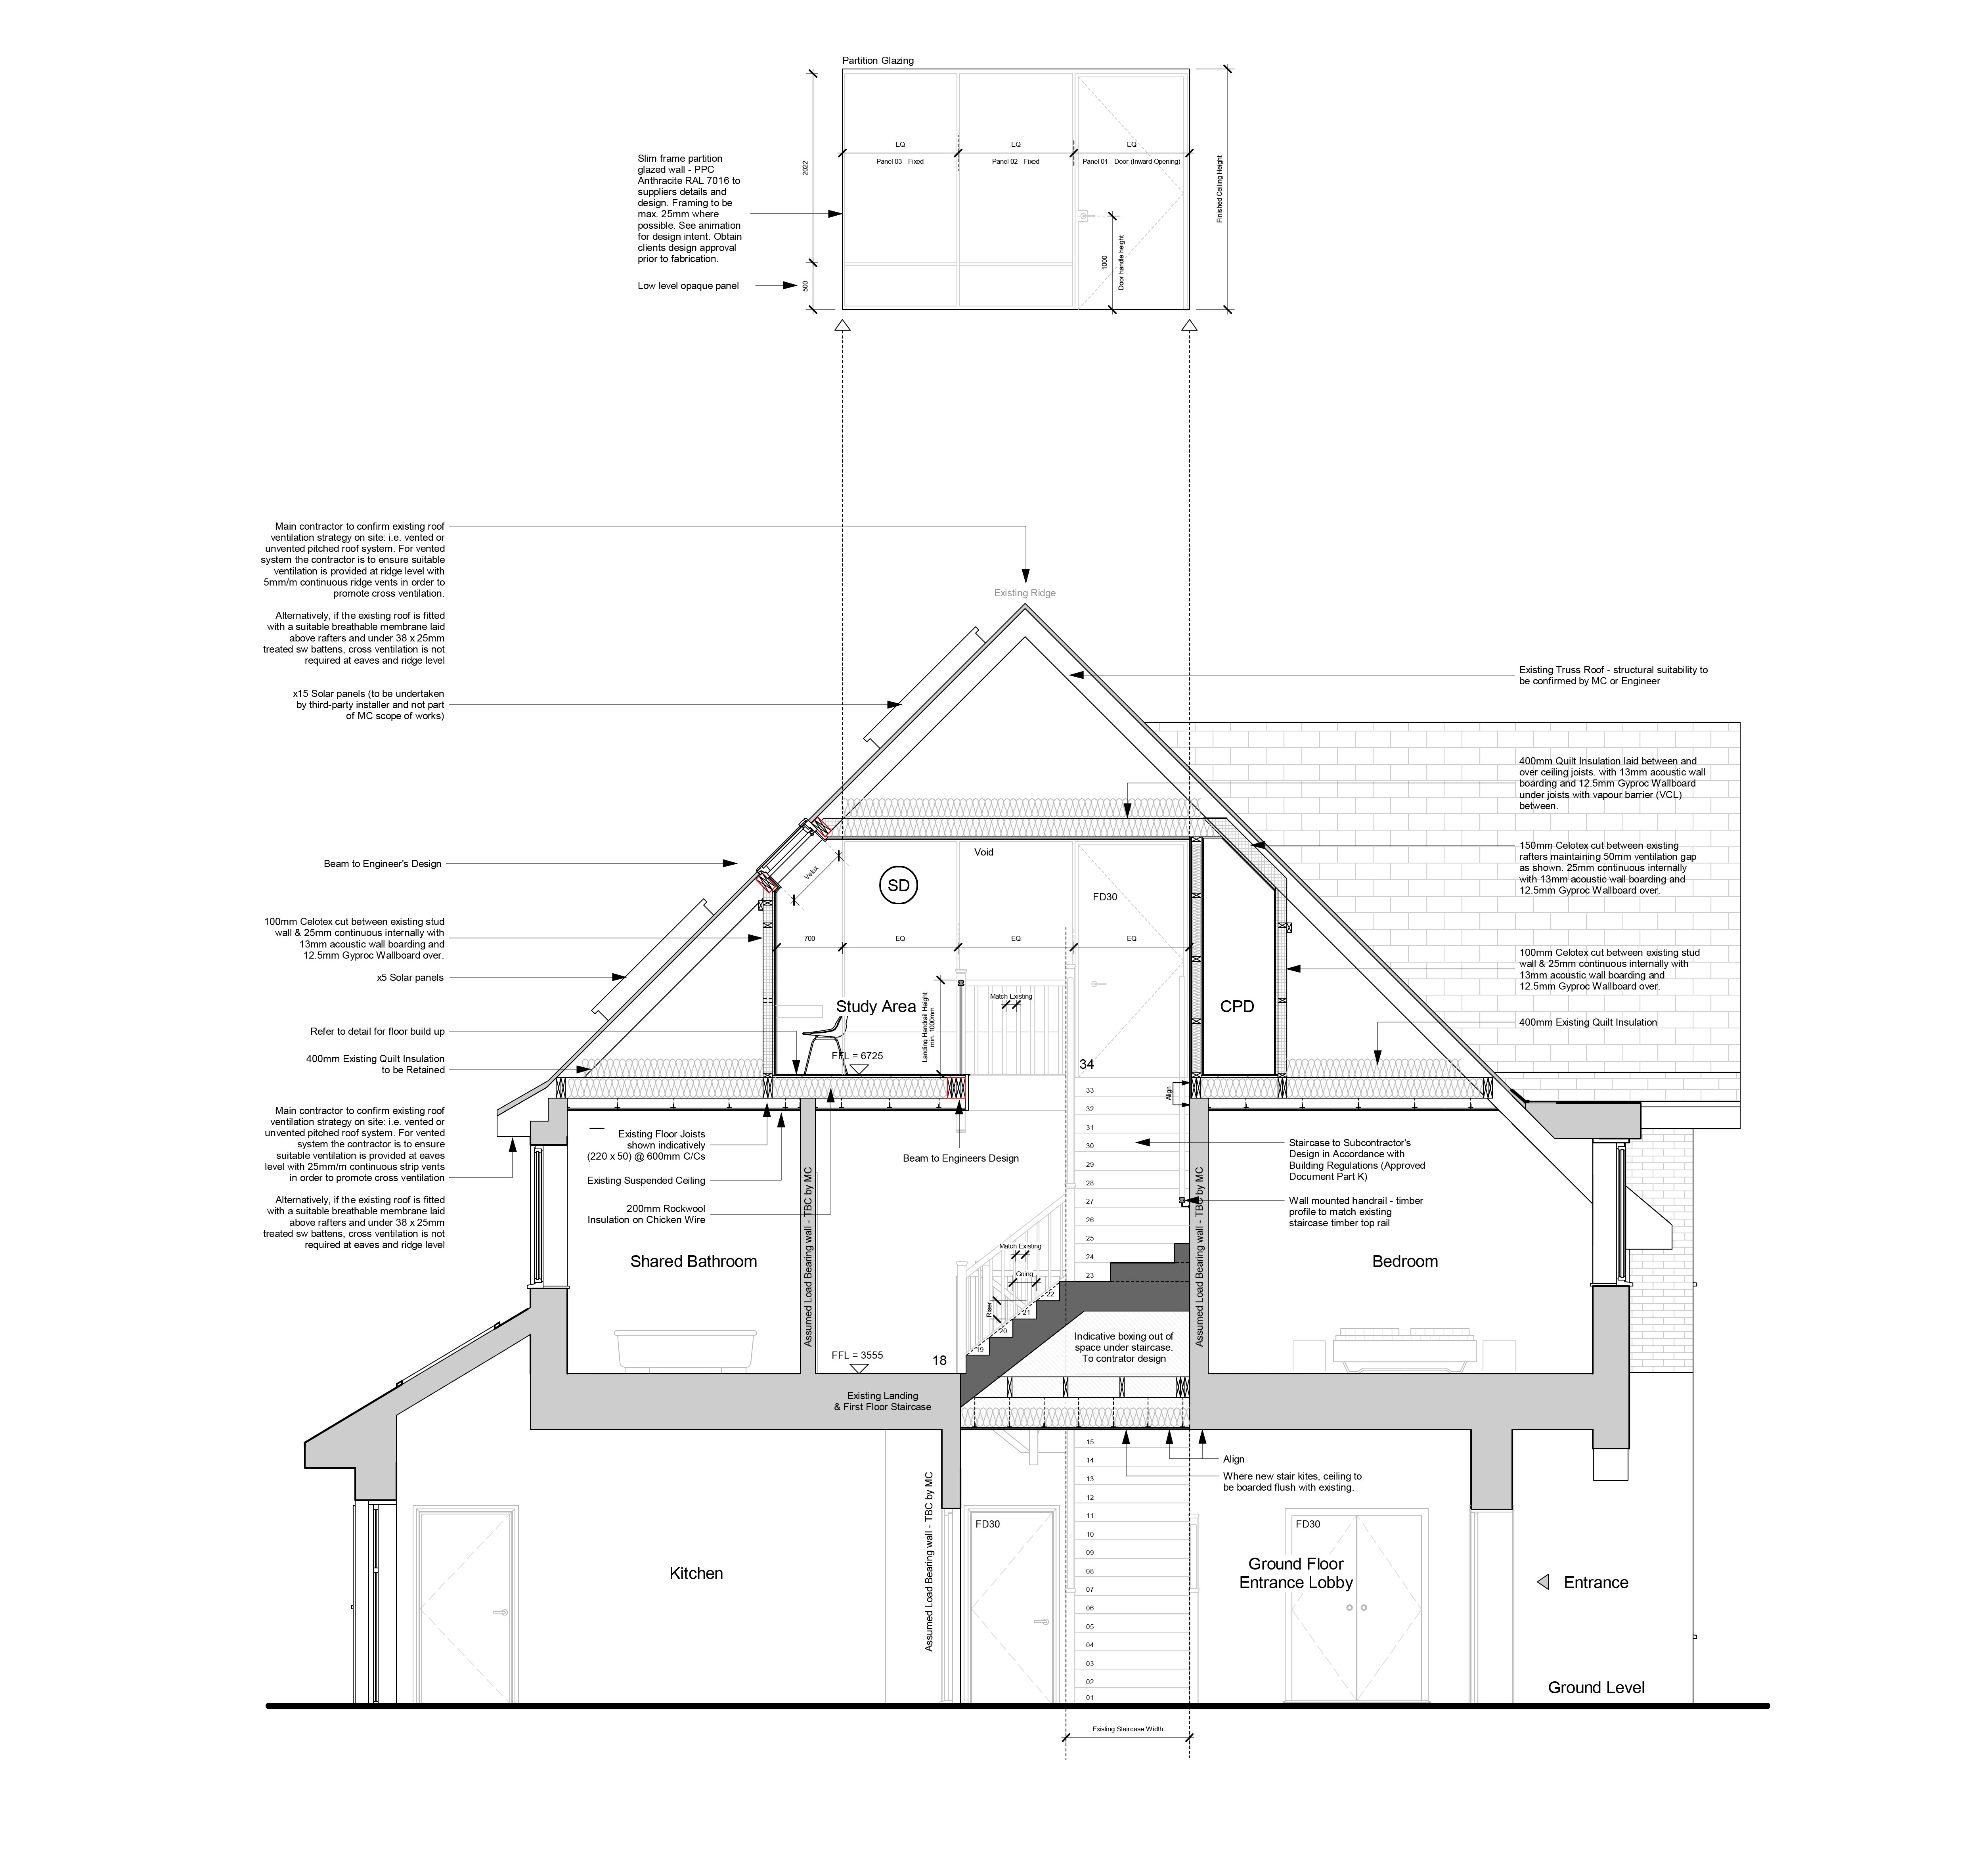
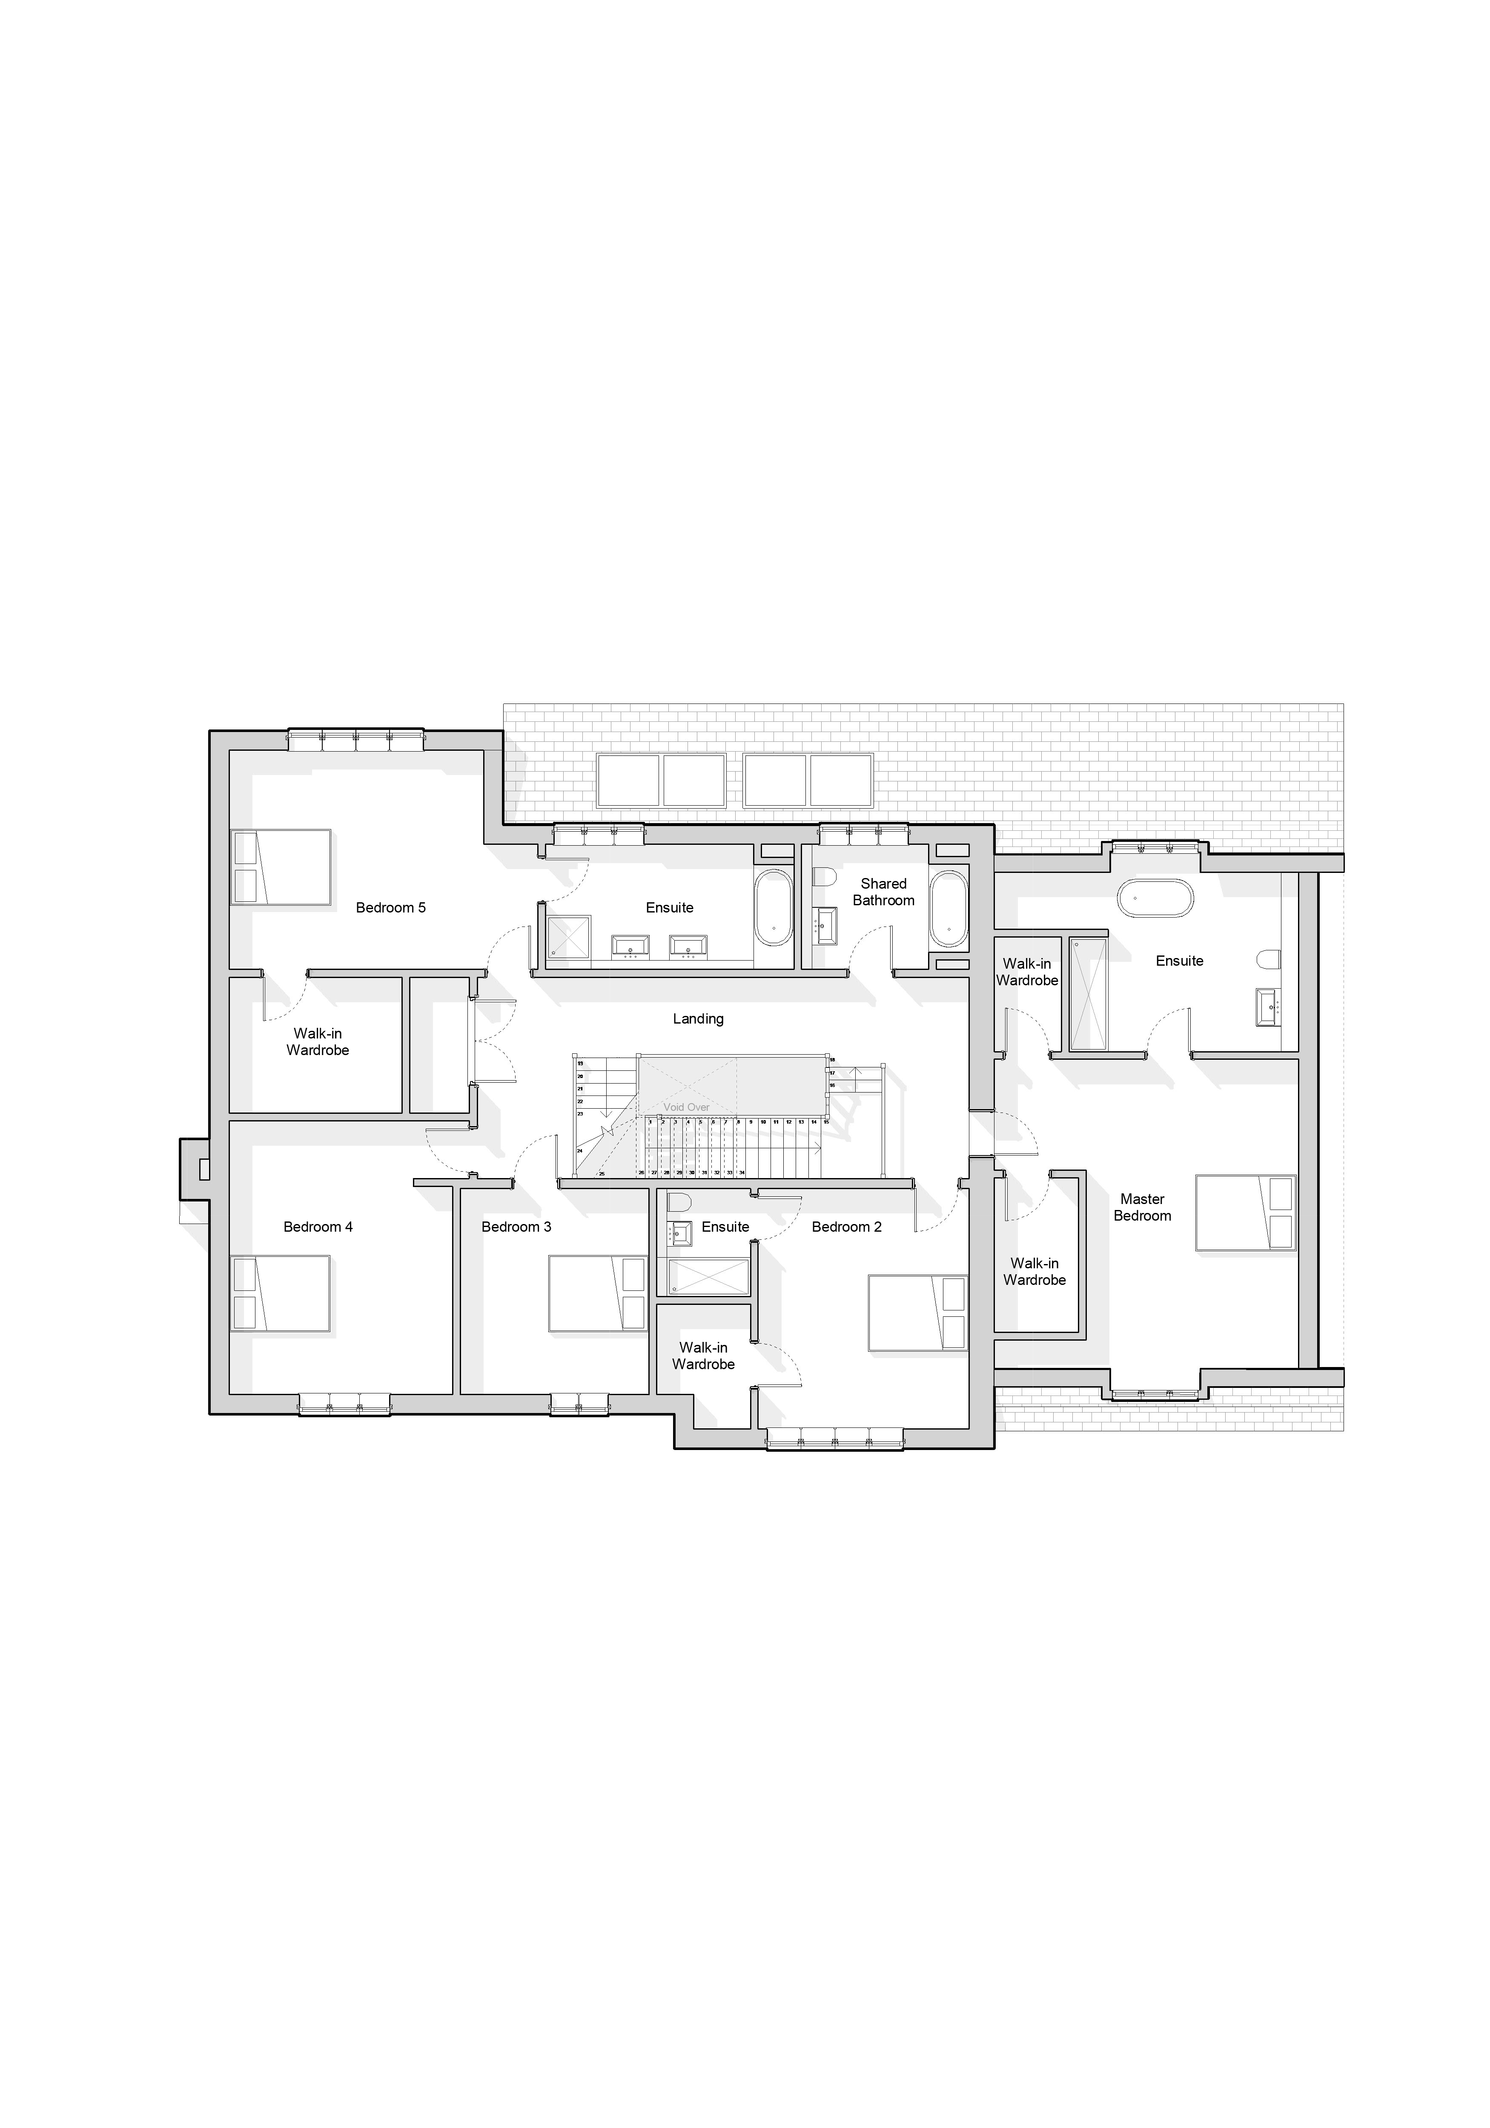
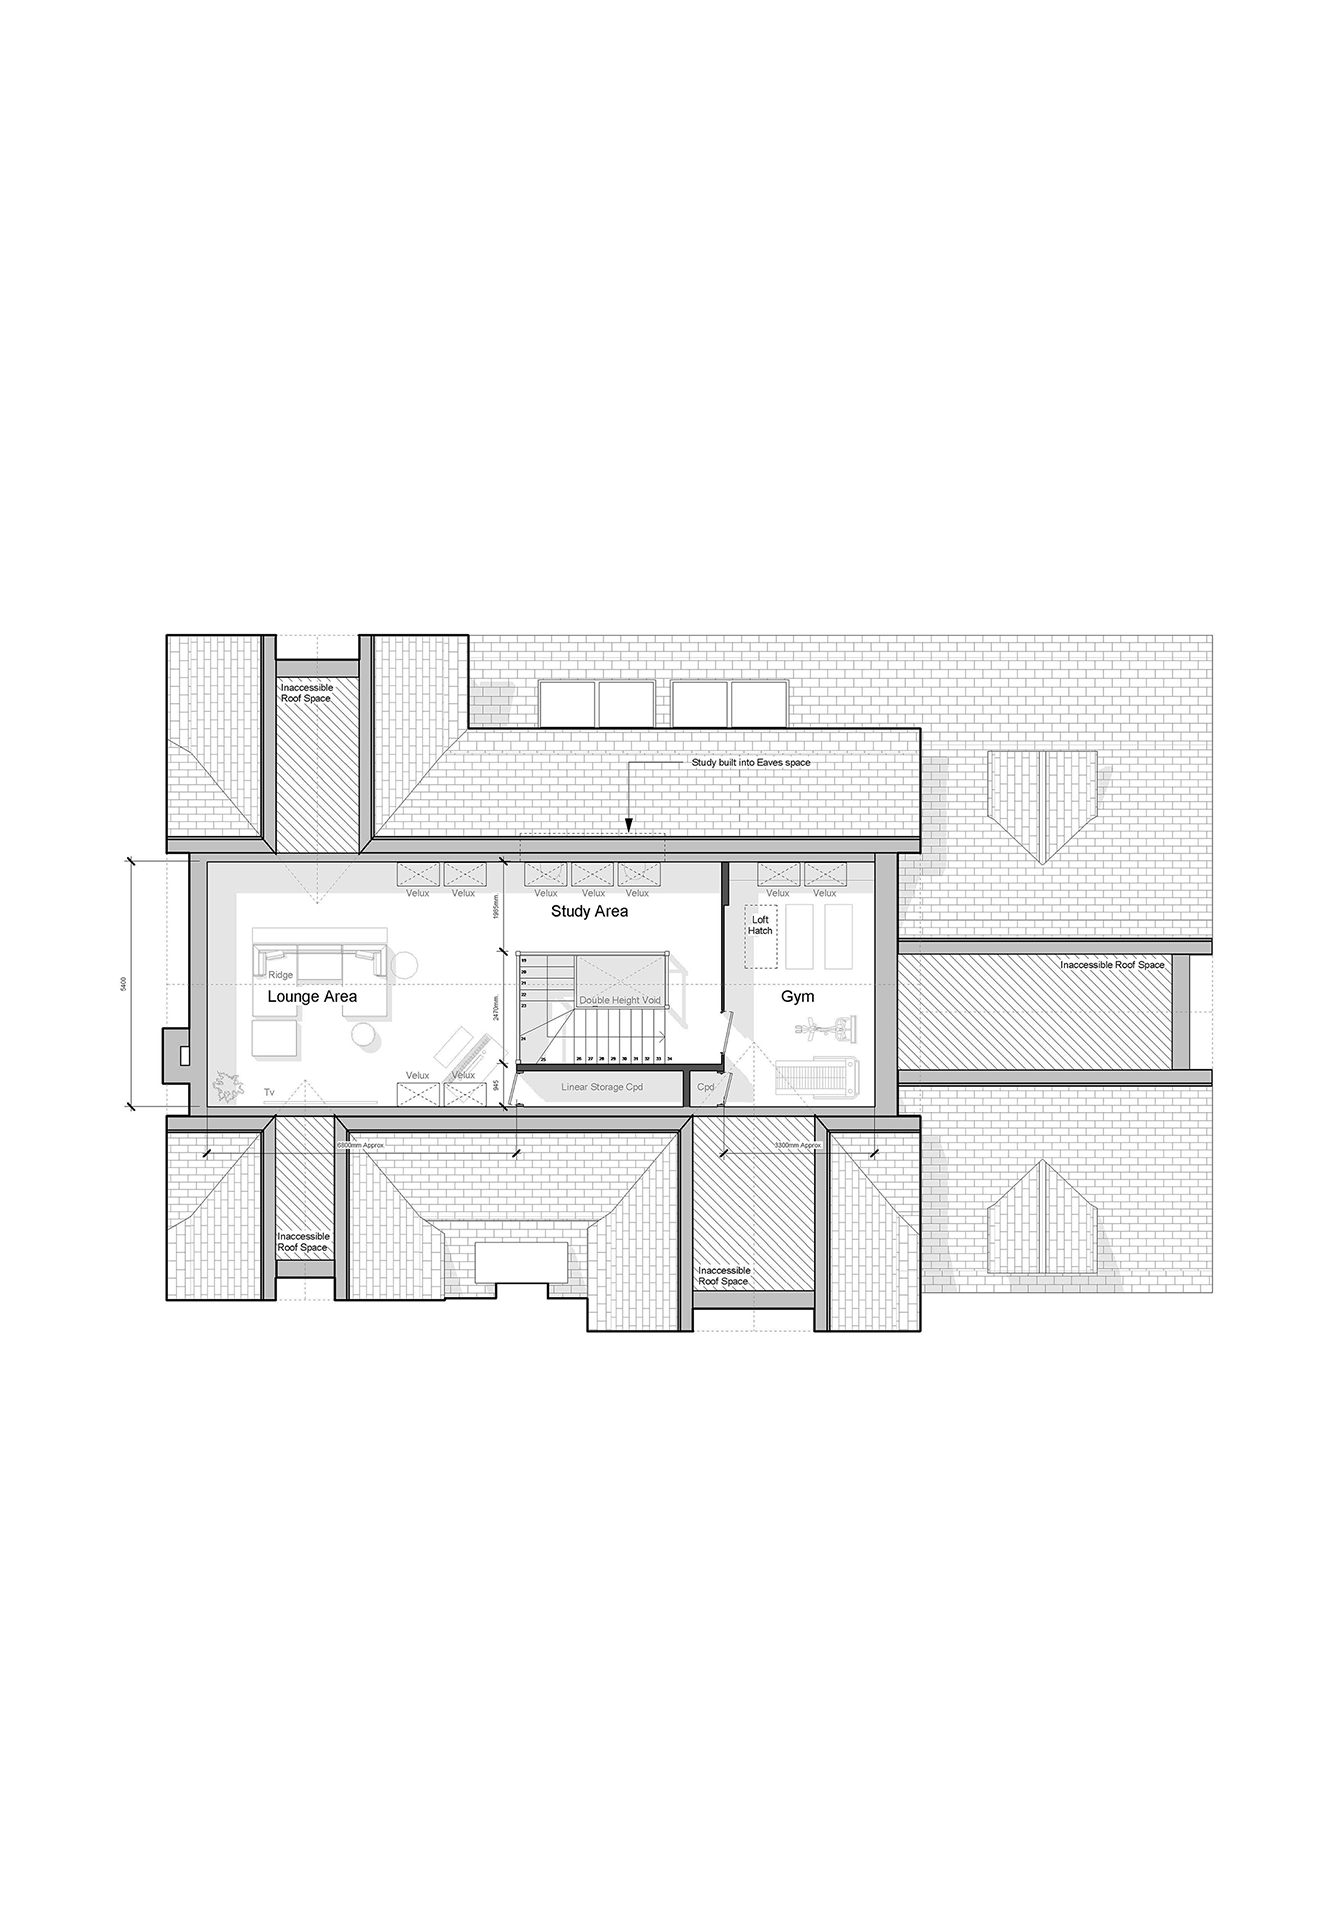
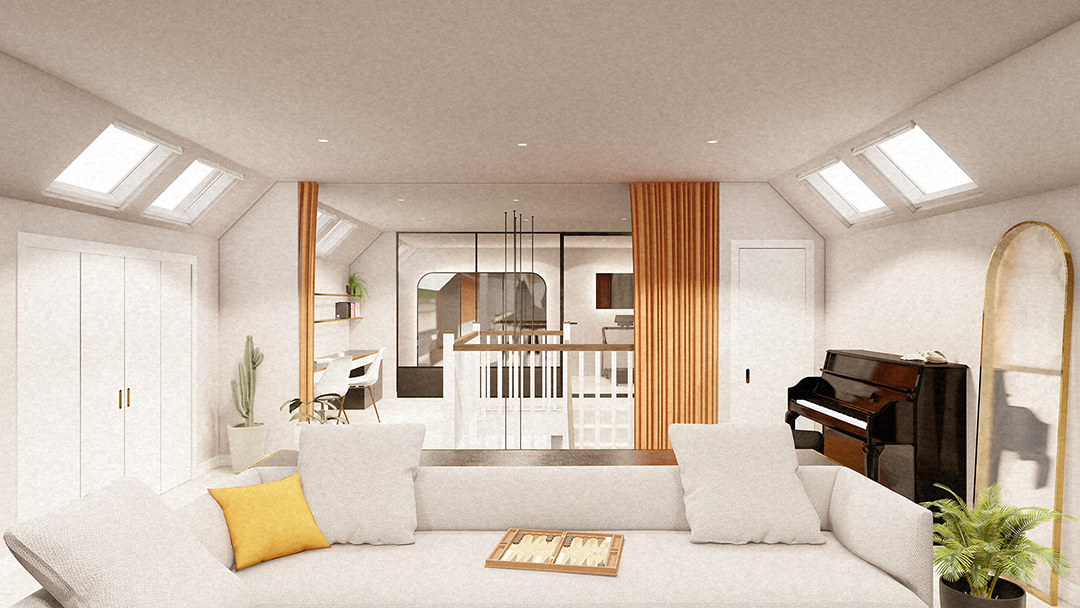
Mibe Architects was appointed to develop a scheme for a modern loft conversion to a traditional dwelling in the heart of Essex. The design looked at maximising the large framed truss roof and opening up the property's third storey with an abundance of light flooding the space to transform it into a cinema, study area, and light gymnasium. Soft furnishing and partition glazing were laid out in the room space to create distinct spaces while maintaining the visual connectivity of a single loft. Particular attention was paid to the design of the staircase in order for the addition to be in keeping with the natural flow of the dwelling whilst bring natural light through a two-storey void.