La Casa
Thurrock
Project Details
£0.5m to £0.99M
Alteration to existing property, Sited in Greenbelt land
Practice
Studio 101 , Building D2, Design District , 13 Soames Walk , London , Greater London , SE10 0AX , United Kingdom
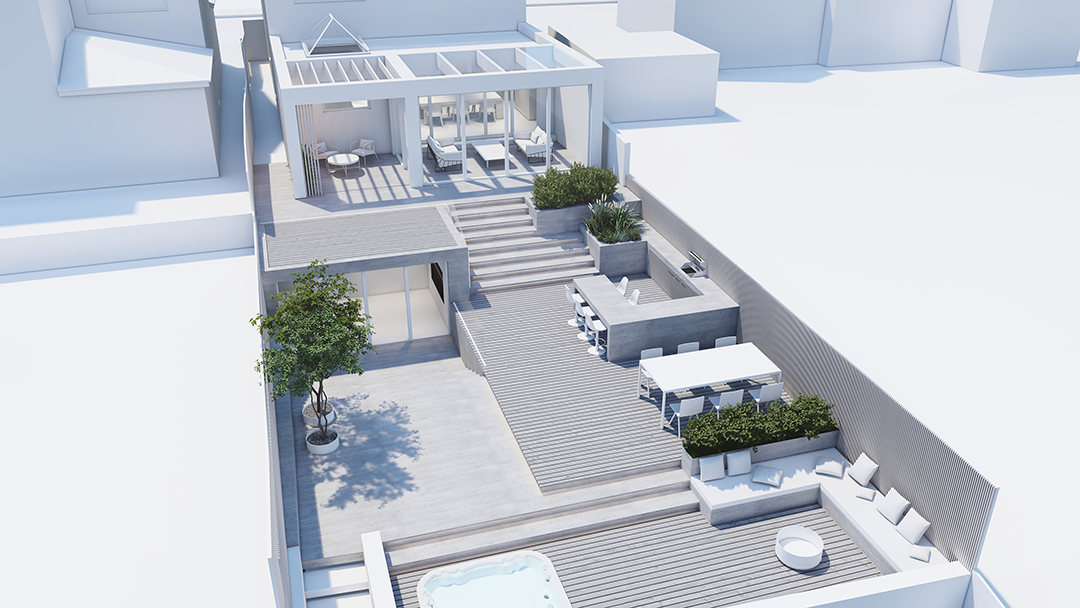
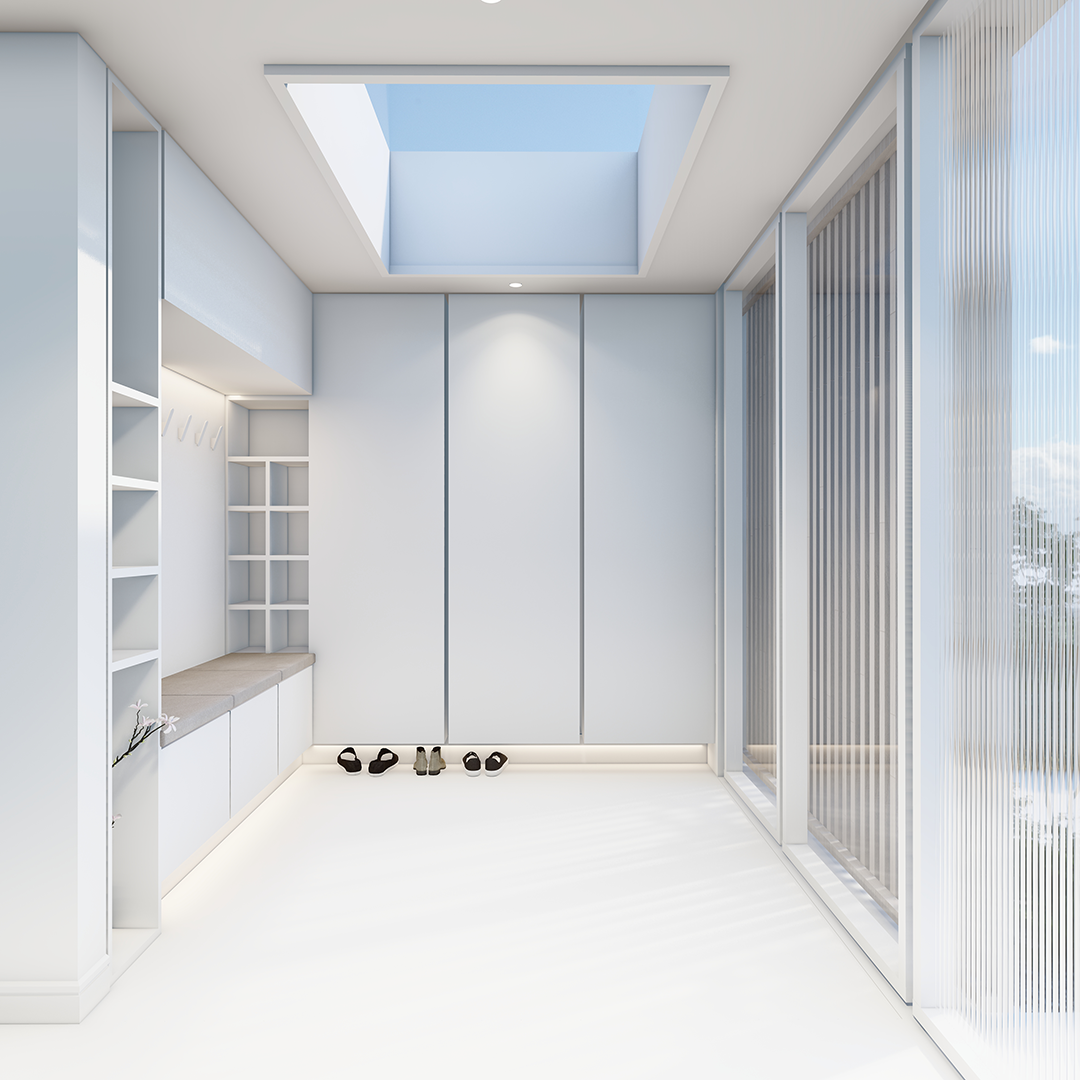
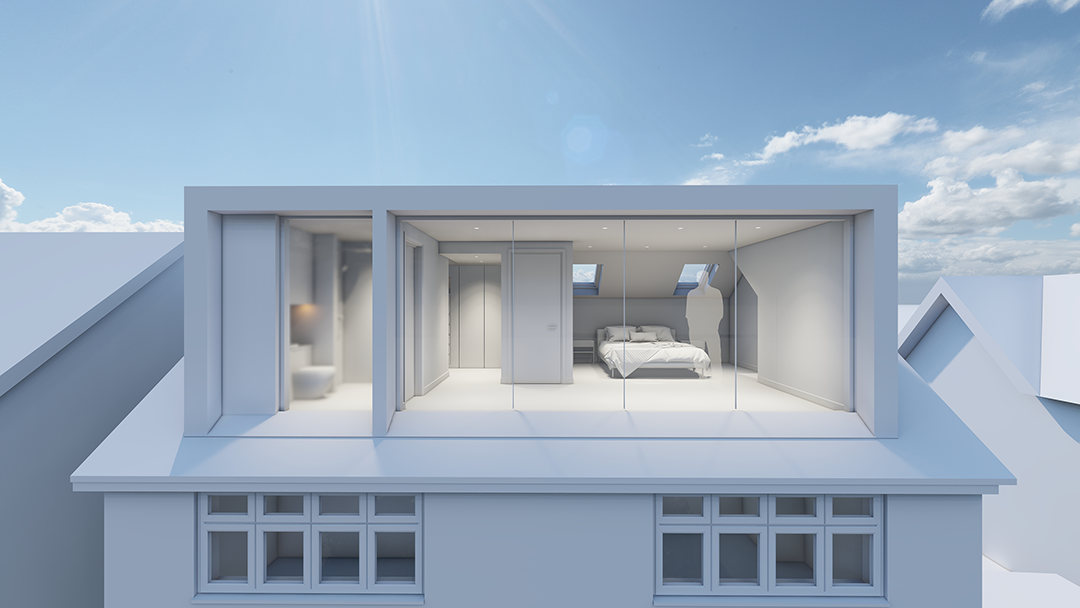
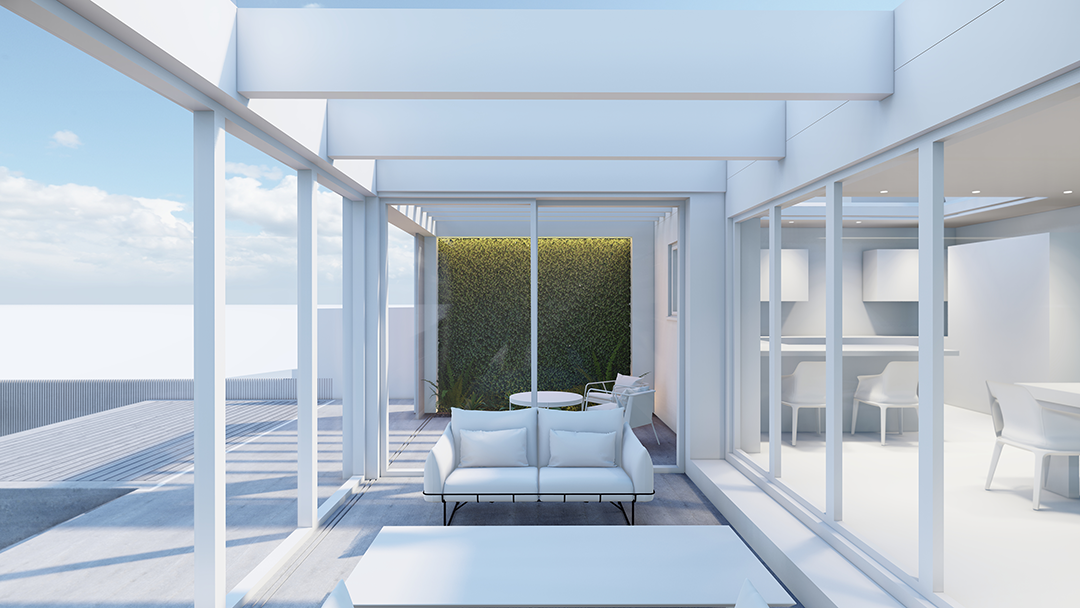
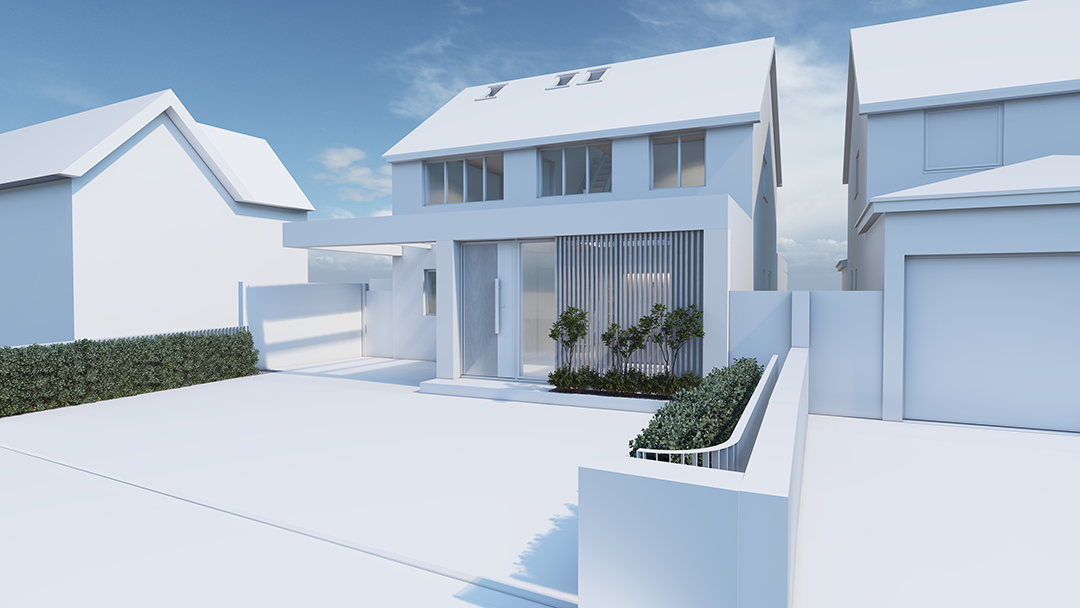
Set in the quiet village of North Stifford, Essex - La Casa was a major renovation project that looked at a front, rear, and loft extension alongside the relandscape of the rear garden with a barbecue area, jacuzzi, and sunken outbuilding, The client wished to maximize their internal footprint and make modern additions to his property. In order to enhance the design of the traditional dual-pitched roof dwelling, a modern front extension with a floating corner was proposed, giving the front of the dwelling a dominant entrance with a covered carport. The same approach was proposed to the rear extension, creating a semi-internal/external winter garden with a seating area that can be enjoyed all year round. Vertical slatted timber, glazing, and landscaping were utilised to break up the large front and rear extensions - giving the mass a lighter and transparent aesthetic whilst maintaining privacy from the main road. The loft conversion and addition of an 8m-wide dormer was proposed with large expanses of glazing to allow the clients to have great views over the surrounding lakes and landscape.