Deerbank
Basildon
Project Details
£250,000 to £499,999
Alteration to existing property, Sited in Greenbelt land
Practice
Studio 101 , Building D2, Design District , 13 Soames Walk , London , Greater London , SE10 0AX , United Kingdom
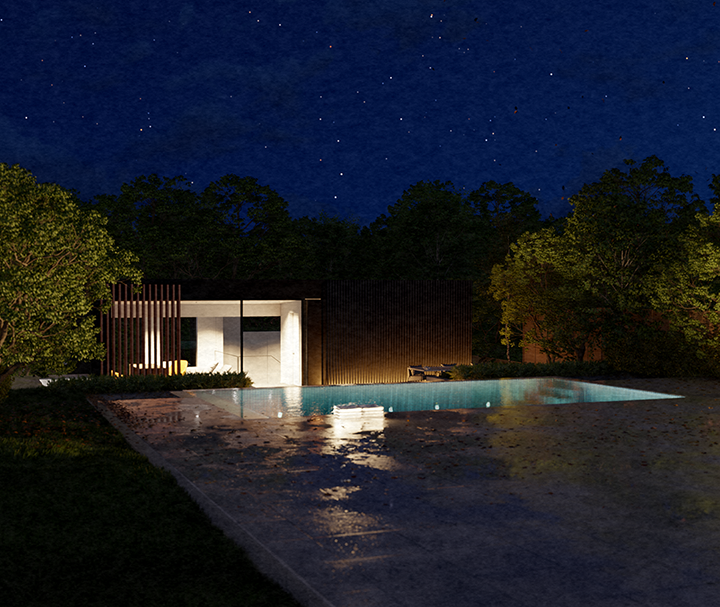
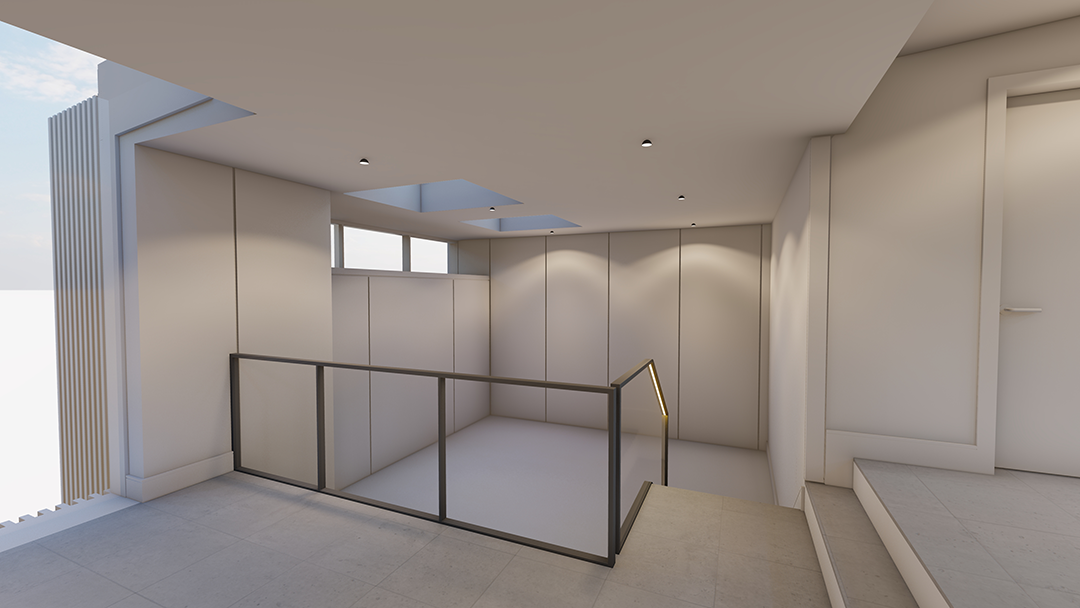
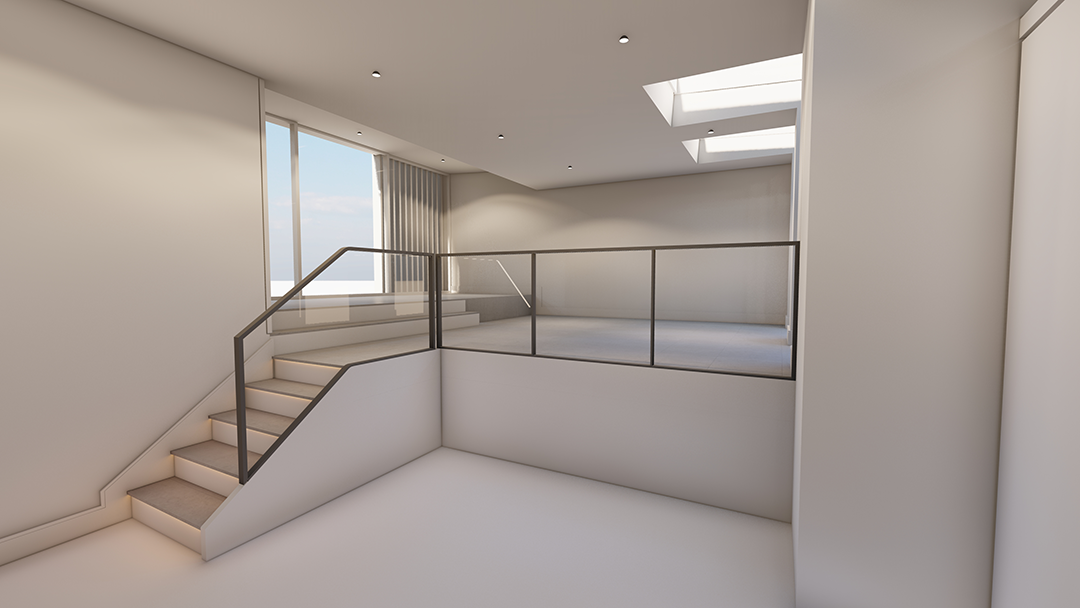
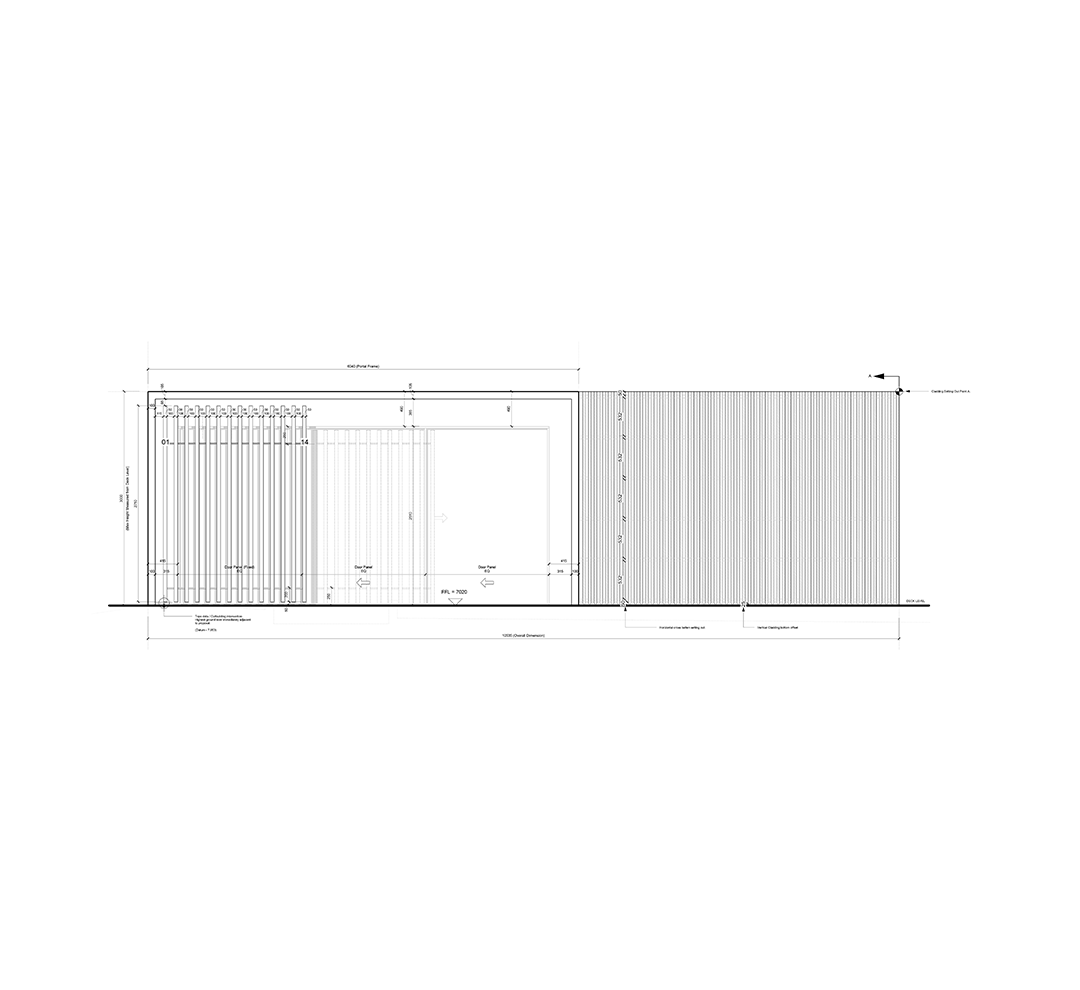
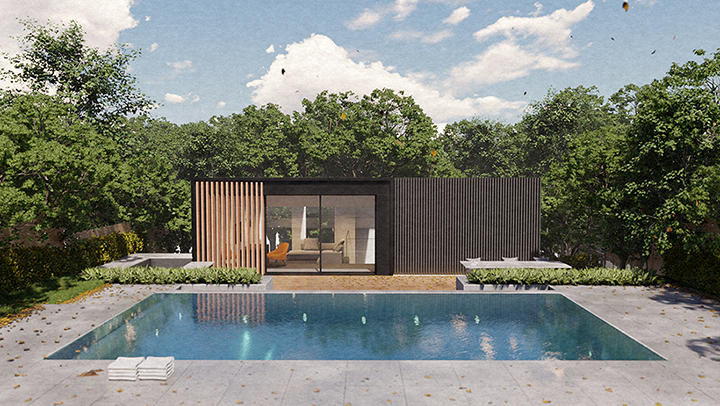
An outbuilding project built under permitted development, Deerbank is a pool house designed with a garden lounge and golf simulator area. The building looks to nestle itself within the backdrop of a local nature reserve. Finely articulated natural and charred timber cladding is used to mimic the forest tree line, breaking down the front facade. At the same time, large three-track floor-to-ceiling sliding doors open up completely inviting summertime entertainment. In the winter, Deerbank becomes a garden hideout. With underfloor heating and high-density premium insulation - it's designed to withstand the coldest of winters whilst maximising natural sunlight within through skylights and up-and-over glazing.