Micro House
Project Details
Alteration to existing property, Within a Conservation Area
Practice
Unit 1 - 09 Chester House , Kennington Park , 1-3 Brixton Road , London , SW9 6DE
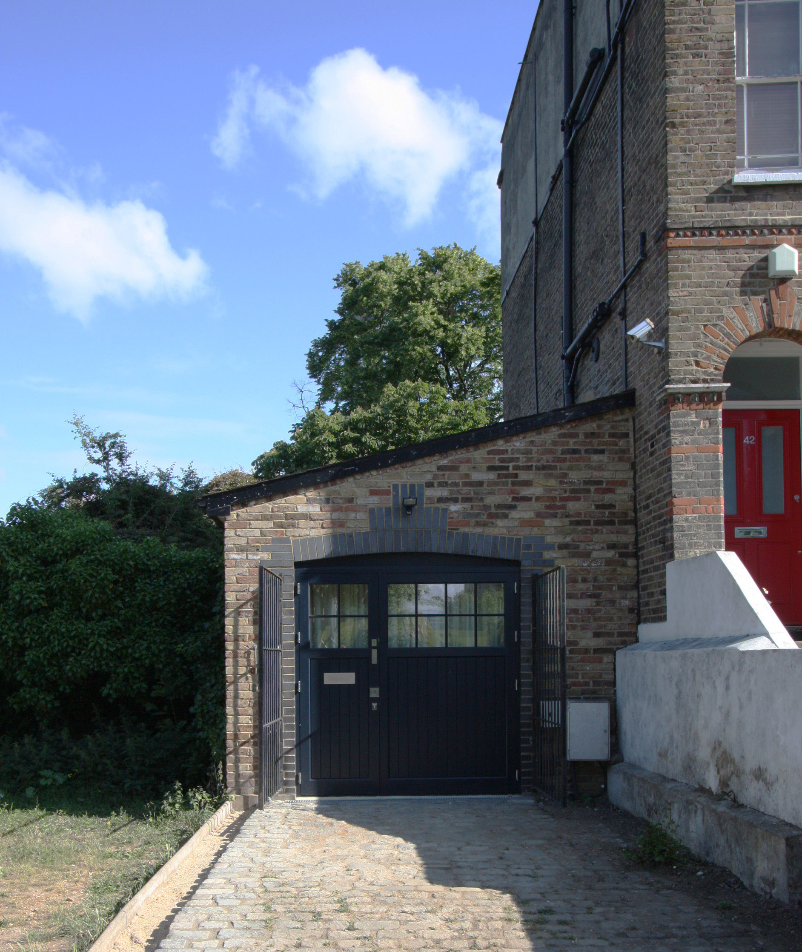
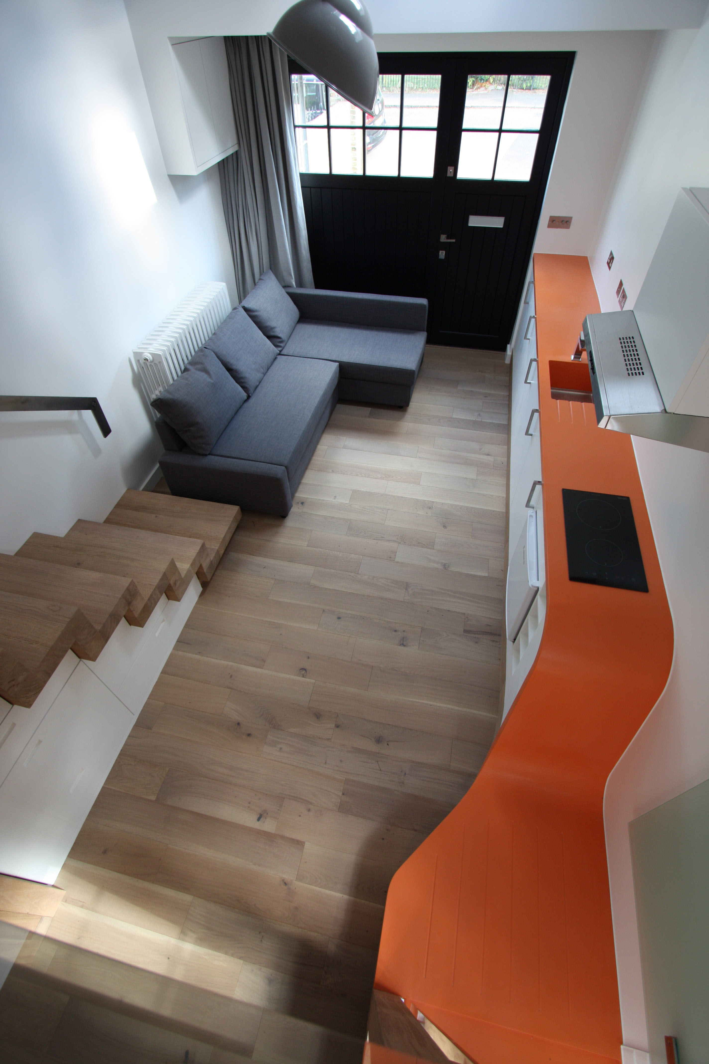
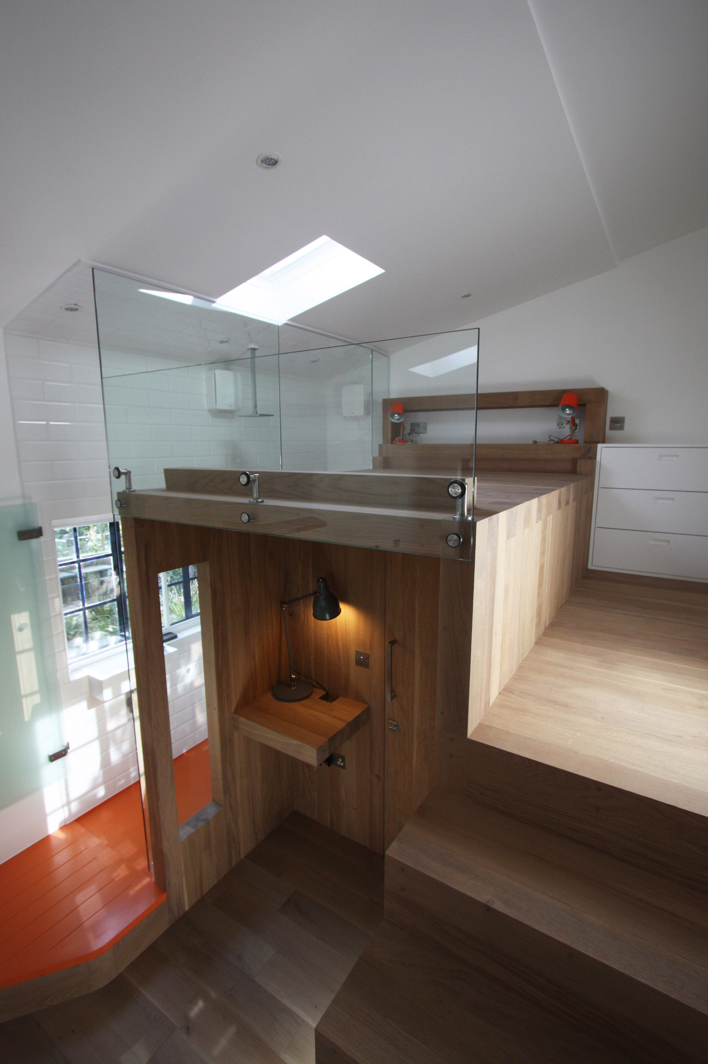
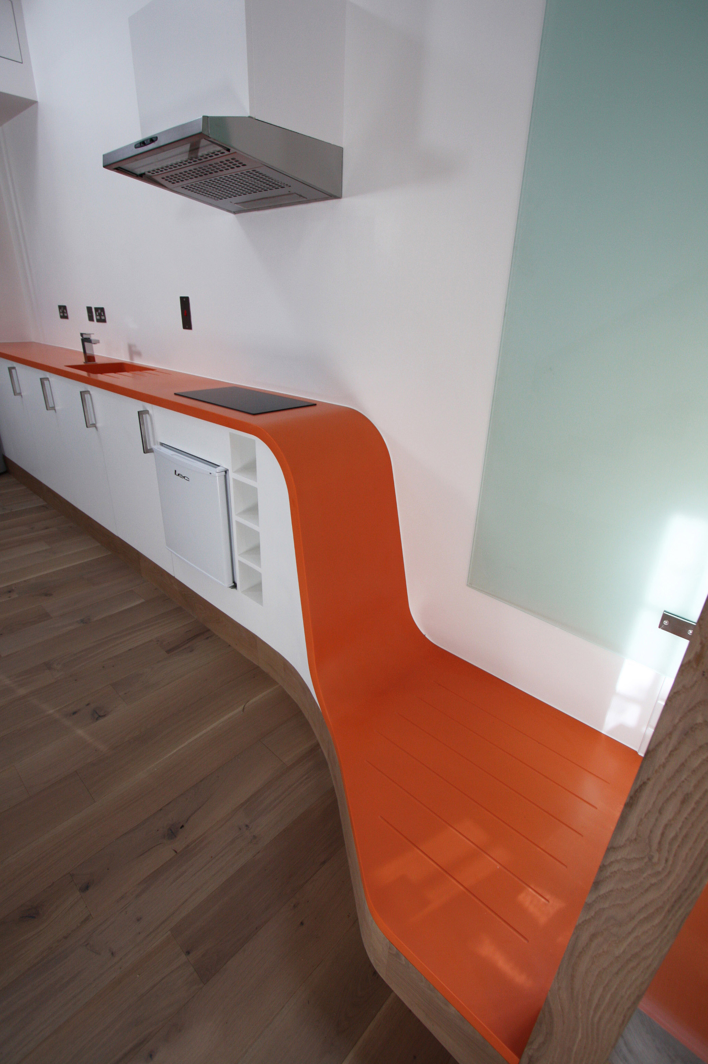
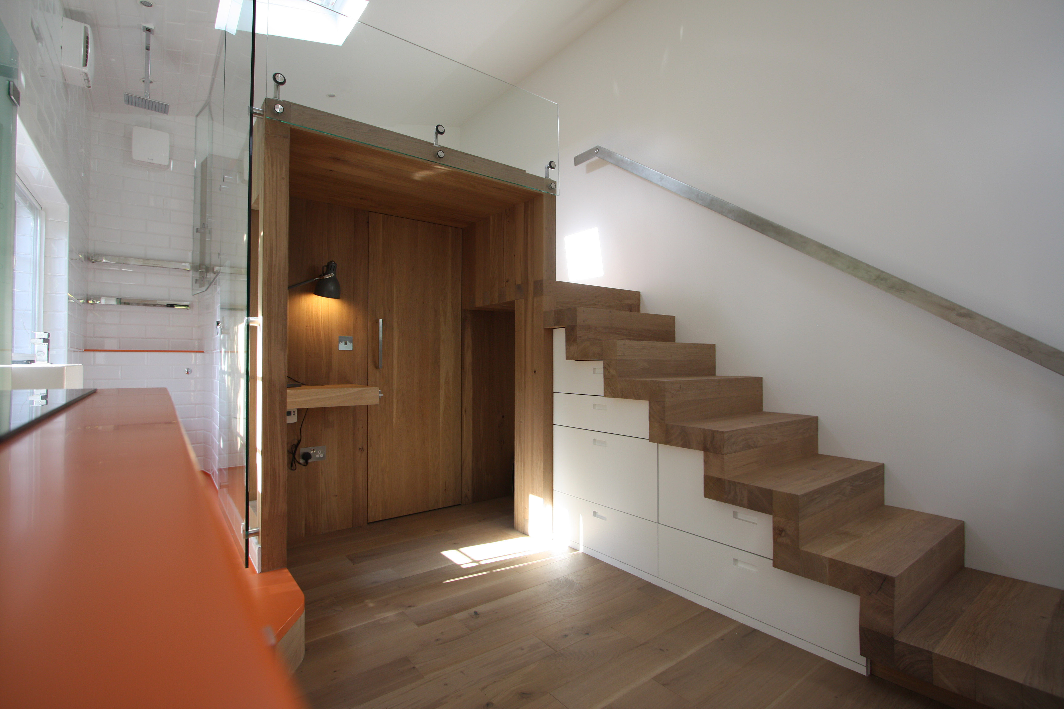
A neglected 22m2 garage in a conservation area has been converted into a residential studio annexe within the tightest spatial constraints. Driven by a practical requirement for additional self-contained living space annexed to a 4 bedroom house, the design of this micro studio became a study testing the lower spatial limits of a viable dwelling in central London. Not eligible for separate dwelling status, either via planning or via London housing guidelines, the result nevertheless provides a functioning and desirable dwelling for a single or couple occupancy for a variety of stages in life, without resorting to folding beds, sliding partitions or other spatial gimmicks. The studio contains a fully functioning kitchen, bathroom, and living area on the ground floor plus a generous double sleeping area on a mezzanine platform and a large quantity of storage. Every millimetre was critical in this 3D jigsaw puzzle. All building components were optimised to enable two storeys to be carved out of a 3650mm structural clear height. Volumetrically the space feels generous, despite the tight constraints.