House For Emma
Lewisham
Project Details
£250,000 to £499,999
Alteration to existing property
Practice
Unit F16, Parkhall Business Centre, 40 Martell Road, , London , Greater London , SE21 8EN , United Kingdom
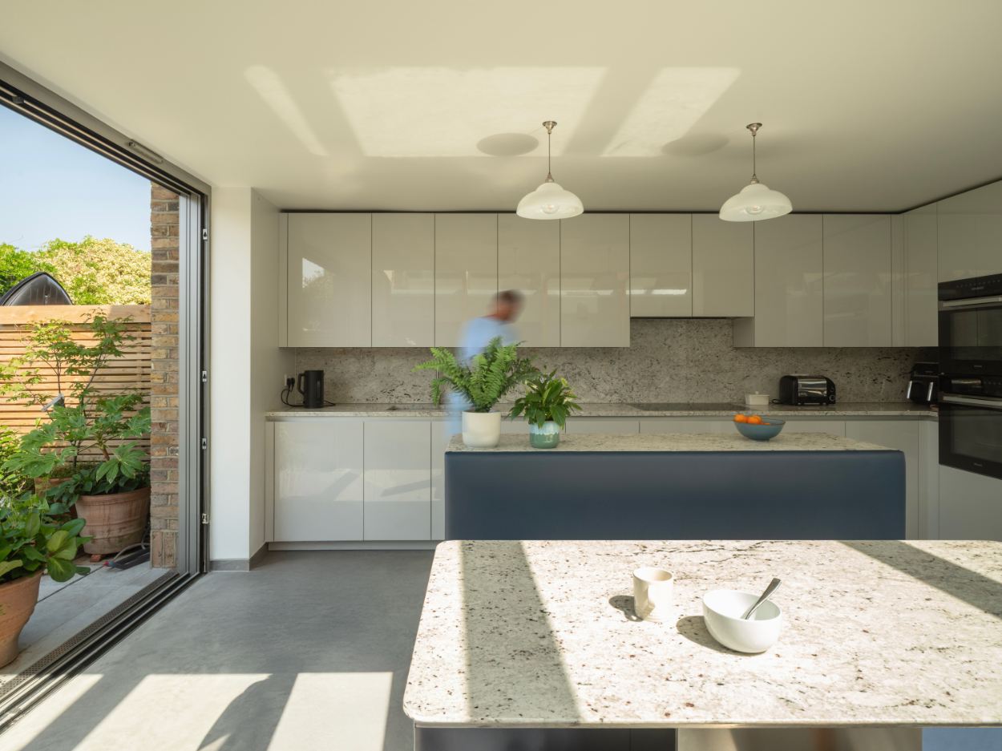
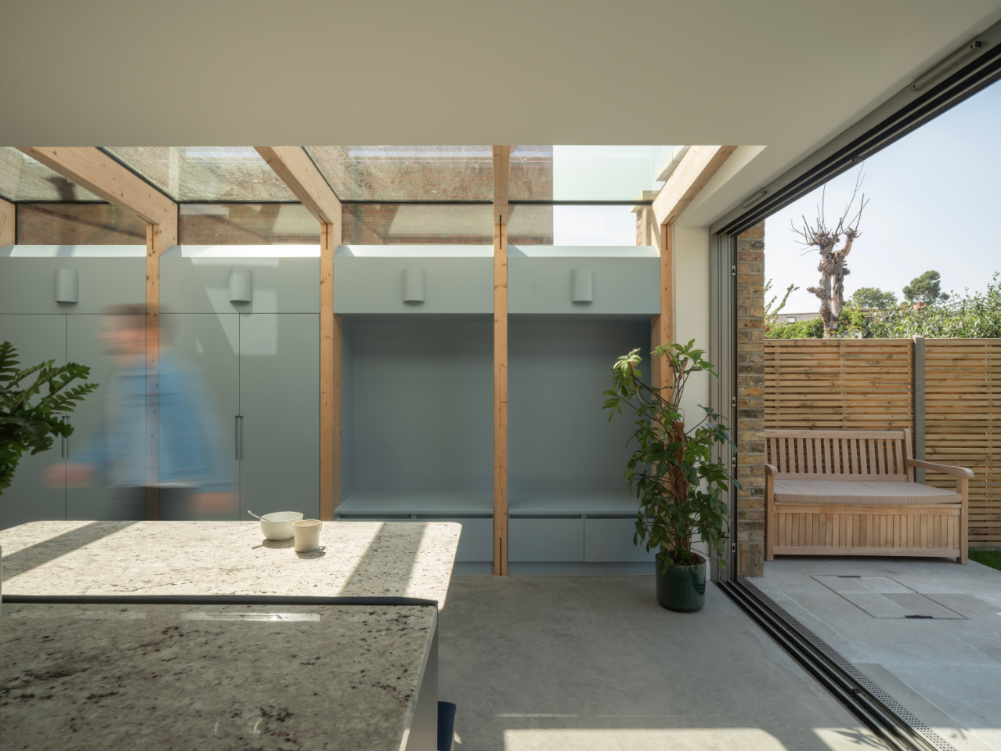
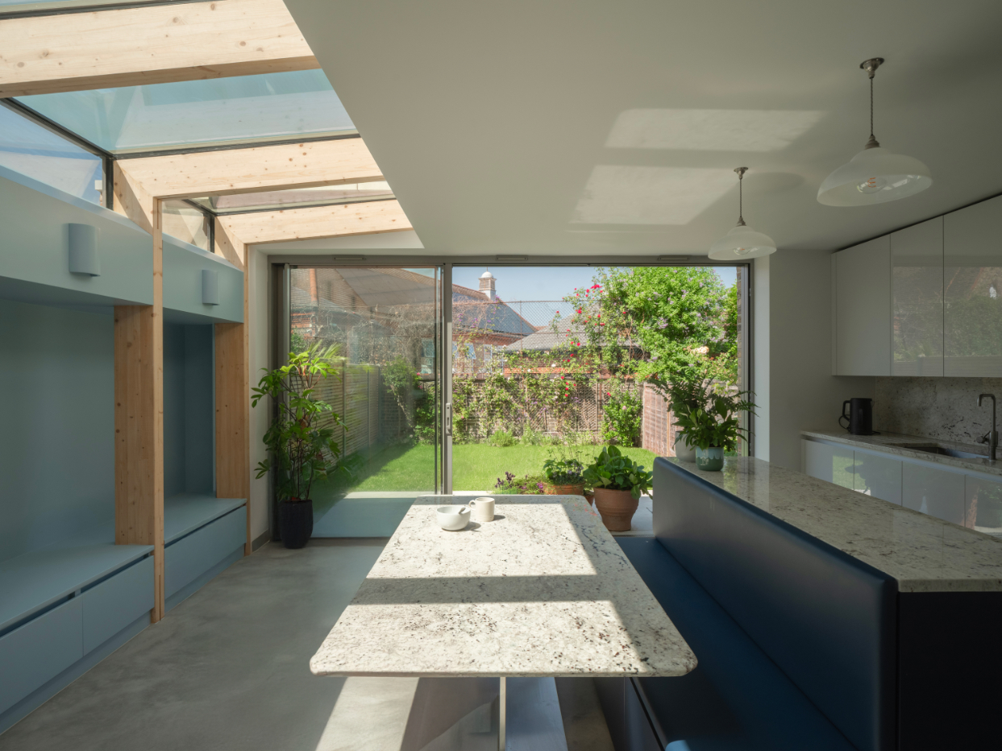
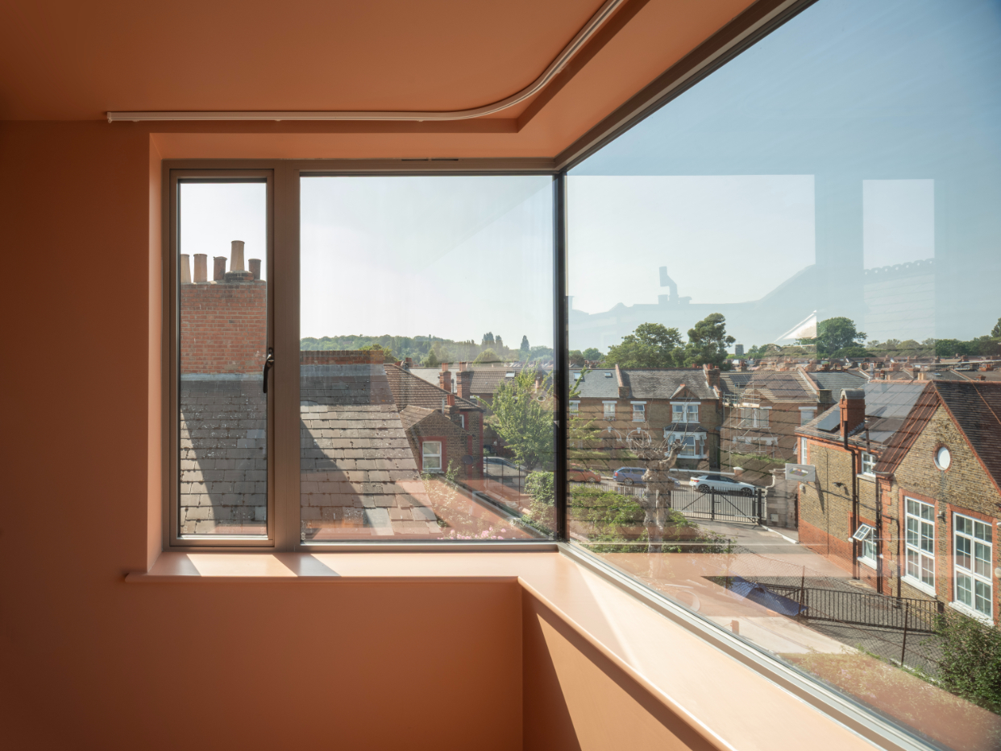
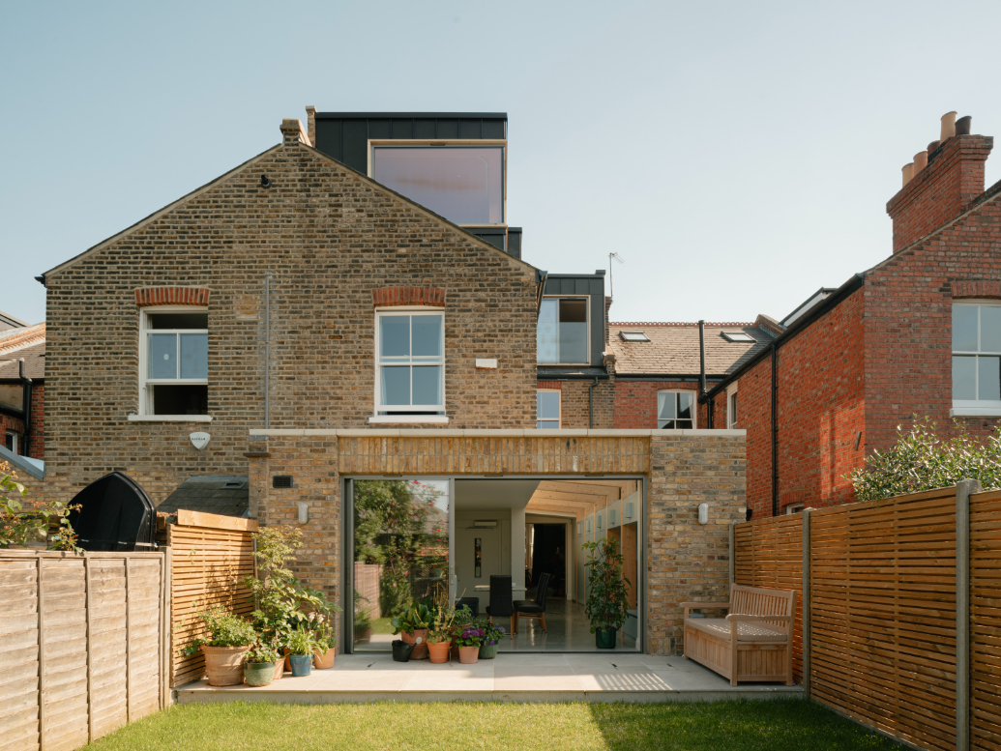
House for Emma is a transformative residential project in the London Borough of Lewisham that reimagines an existing Edwardian terrace to meet the changing needs of Emma, a young girl living with Leukodystrophy, a condition that affects her mobility. Designed around the family's desire to remain in the home and community they have been part of for more than 15 years, the project demonstrates how thoughtful architecture can create an inclusive environment without compromising the character of a period property. The existing house presented significant accessibility challenges, including split levels, narrow corridors, steep staircases and small bathrooms. Working closely with Emma and her family, we developed a bespoke design that completely reconfigured the property, extending it both outward and upward while stripping it back to create a fully accessible home tailored to her current and future needs. A dual-access lift provides step-free movement across all three floors, while ramps, widened doorways, accessible bathrooms and reconfigured circulation spaces ensure the home supports independent living. The design exceeds standard accessibility requirements wherever possible, creating a flexible environment that can adapt as Emma's needs evolve. Externally, contemporary additions sit comfortably alongside the Edwardian architecture, combining London stock brick, zinc and Accoya timber to create a sensitive yet distinctive intervention. Internally, polished concrete, expressed glulam beams and generous rooflights bring warmth, daylight and openness to the new living spaces.