Minories Hotel
Project Details
£10m to £49.99M
Practice
62 Lauderdale Tower , Barbican , London , Greater London , EC2Y 8BY , United Kingdom
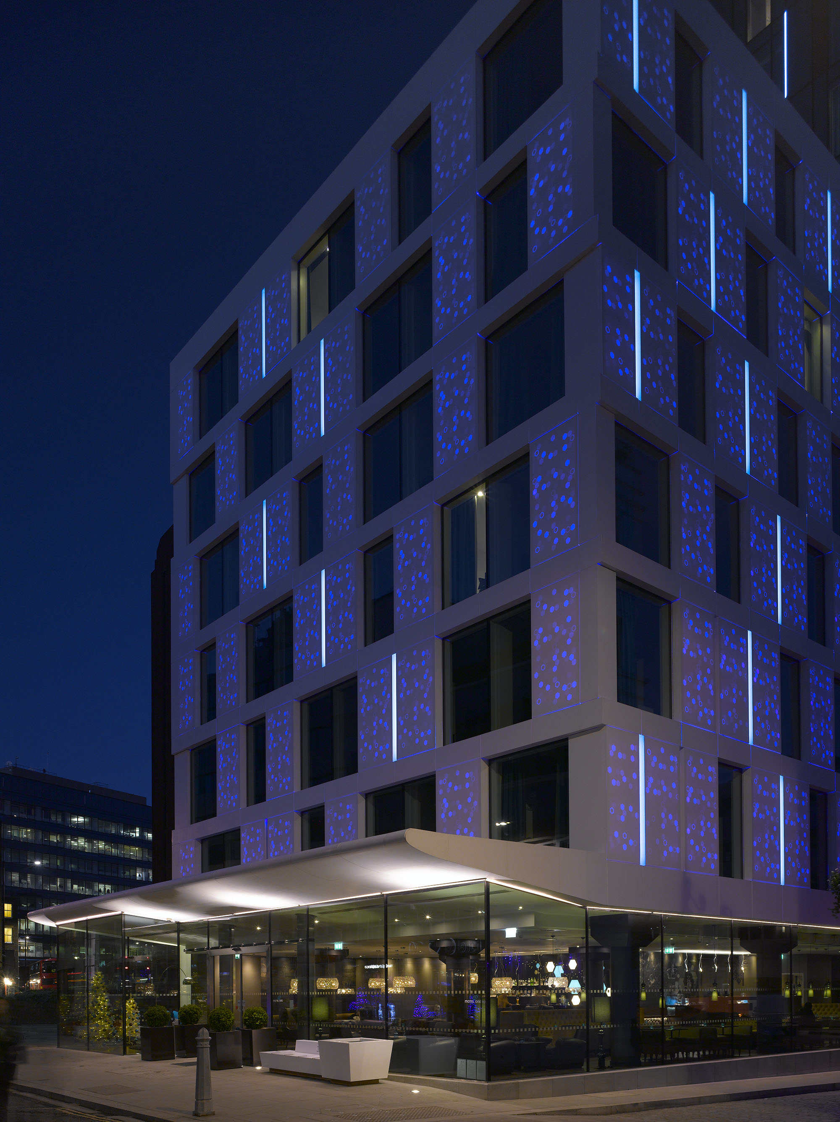
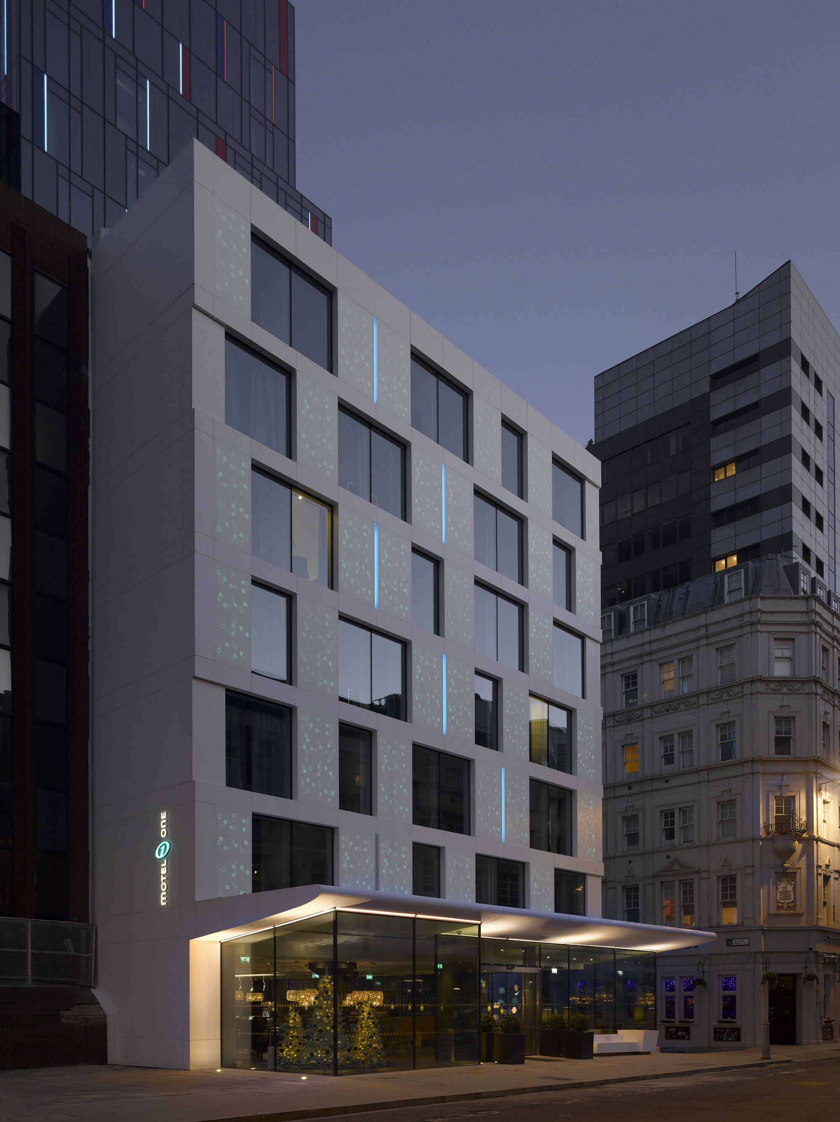
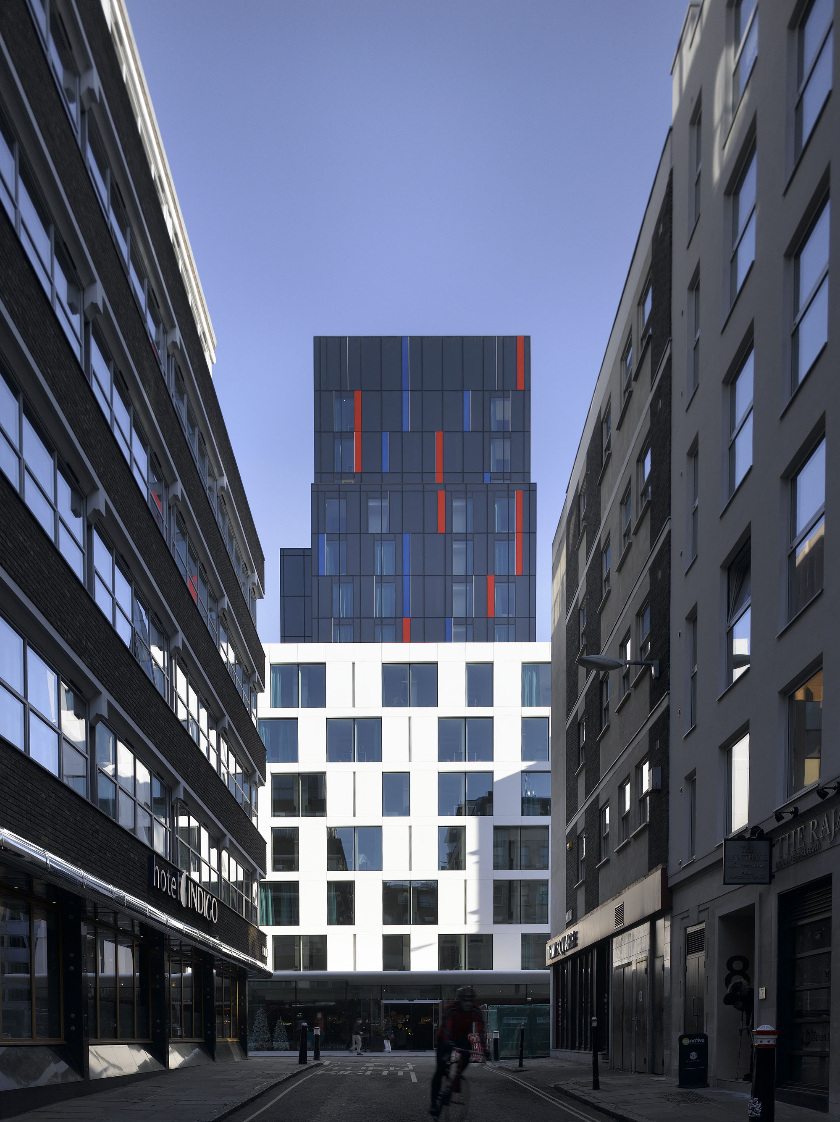
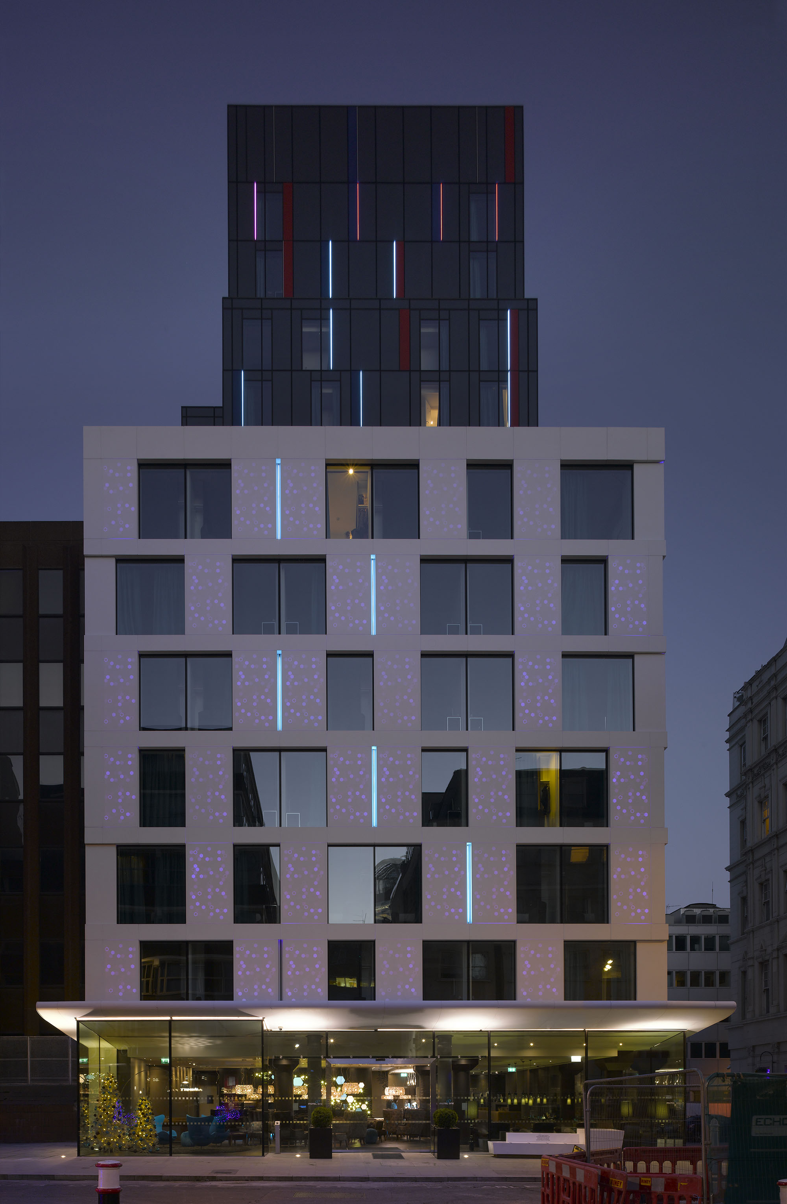
The new 4 star Motel One, 291 bed hotel building completed November 2014. The building has created a new contemporary focus and identity on The Minories that will act as a benchmark for future neighbouring developments. From pre planning stage, the City of London planners gave full support to the design “bulk & mass” of the building height. The building comprises two forms a 7 storey “decorative cube” fronting the Minories and a 16 storey glass tower to the rear. The use of a solid surface material was seen as a new innovative and interactive approach to cladding typology in the city. The planners were happy to explore a new material, rather than the traditional steel and glass or a Portland stone façade that is the general norm. The design is entirely contemporary, yet fully responsive to its current and known future context. The etched Corian rain screen cladding was developed through prototypes and mock ups with the cladding subcontractor and solid surface specialists in Germany. The etch and use of LED lighting behind the façade allowed the building to be colour wheel changed on a computer controlled dimming system. The building brand and colour has been set to reflect the brand. This combination of rain screen and LED lighting has not been achieved in London before. At the Minories the building changes from dusk to midnight with a slow changing colour. The unitised glazed rear tower element is set in colour contrast to the front white Corian cube. This contrast allows for the height change and the high level set-backs that screen the double height plant room at roof level. The façade is punctuated inset flush LED strips that break up the bulk of the tower at night. A high standard of sustainability has been achieved in all aspects of the development to reduce the environmental impact and to deliver a supportive sustainable working building. The building utilizes a number of intelligent building systems to help achieve a BREEAM excellent energy rating. These include the design of highly thermally efficient facades with just 35% glazing, heat recovery systems, and green roofs to help thermal efficiency and mitigate rainwater run-off. The scheme replaces an unoccupied 1960s office and retail bank building, with a state of the art hotel, providing much needed new facilities in this area of The City.