Central St Giles
Project Details
£10m to £49.99M
Practice
62 Lauderdale Tower , Barbican , London , Greater London , EC2Y 8BY , United Kingdom
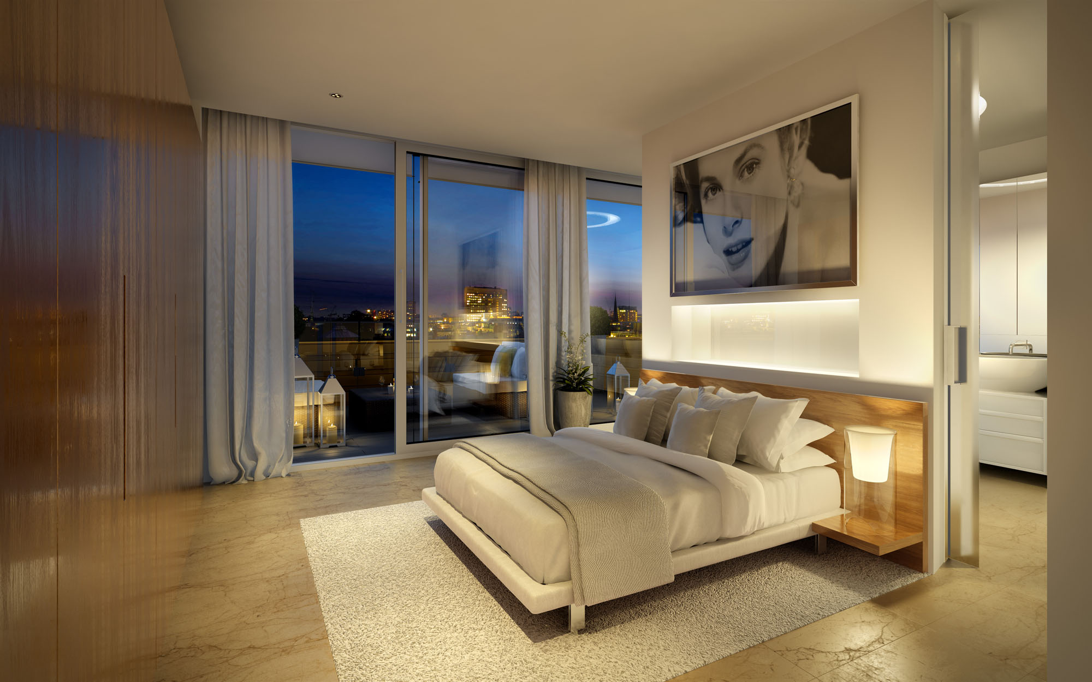
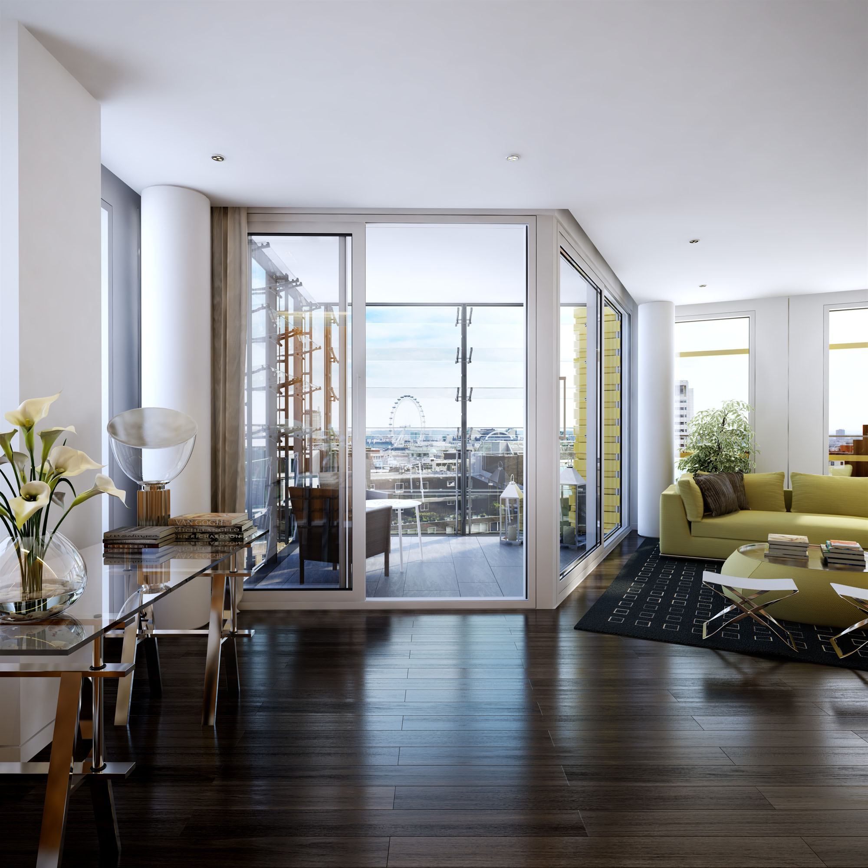
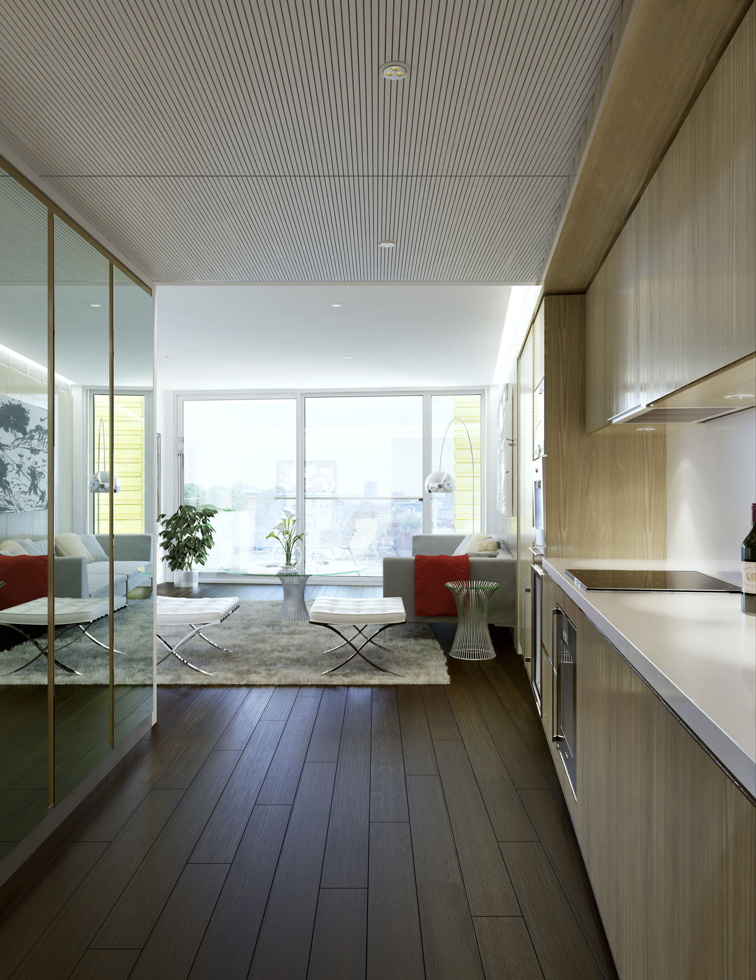
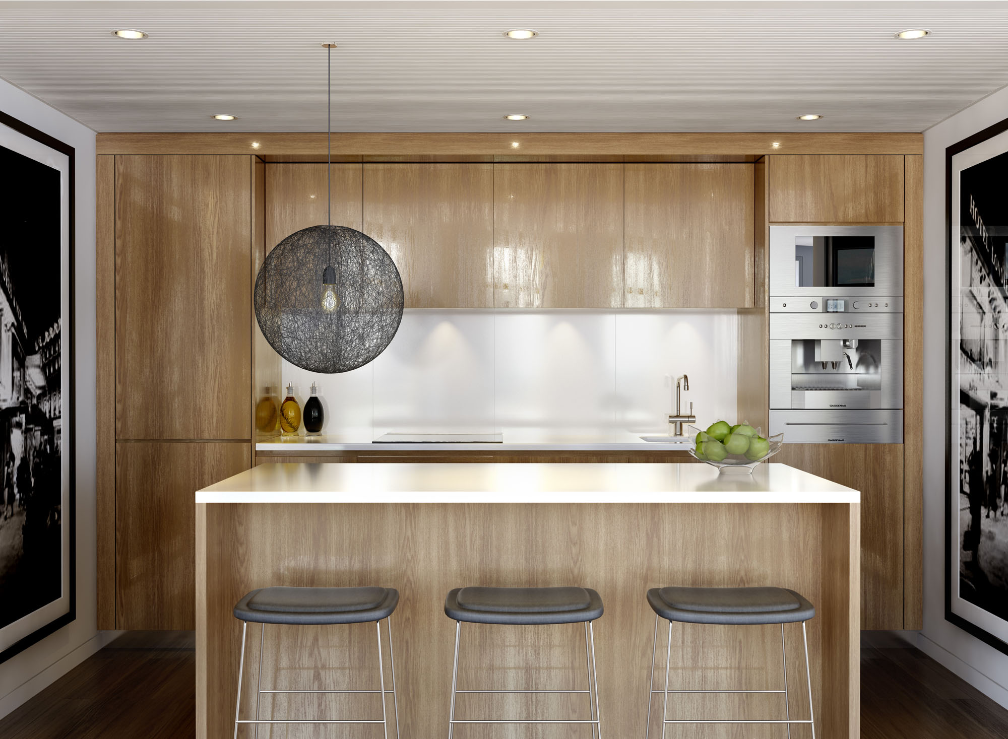
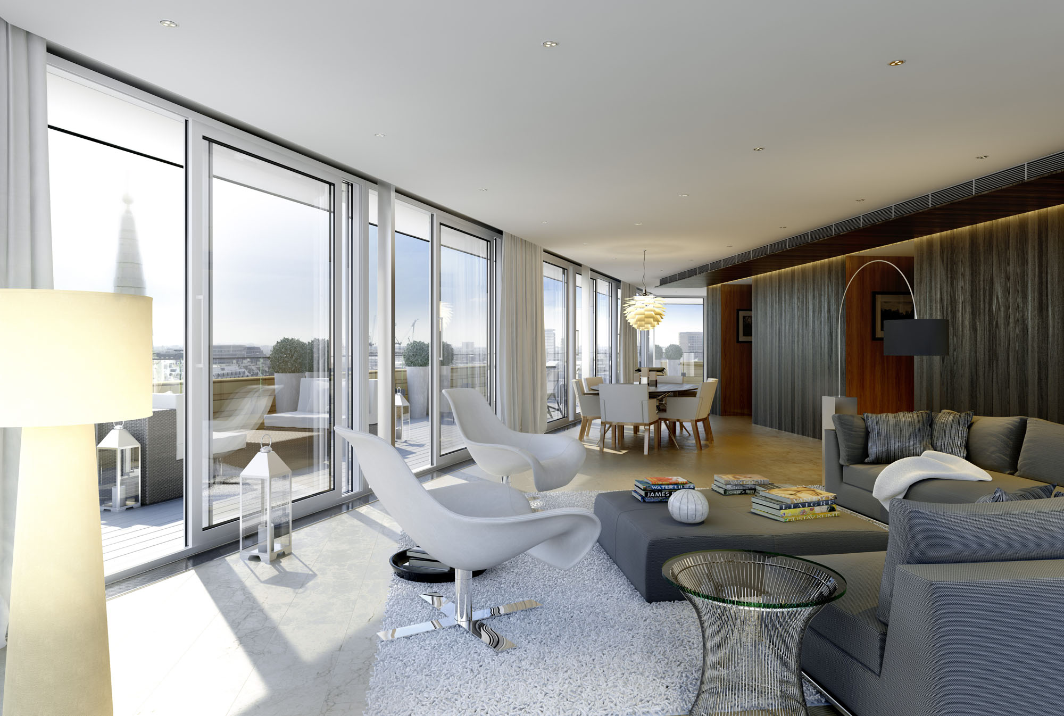
Central St Giles will be a striking new mixed use development that will provide 375,000 square feet of office space, 56 private apartments and 53 affordable homes, plus a selection of restaurant and retail units at ground level. It will also include the creation of new access routes across the site together with a public courtyard at Princes Circus which will help to reinstate Saint Giles High Street as a tree-lined place to live, work or visit - ‘Stanhope/Bovis Lend Lease. Mackay + Partners working with Modern City Living are designing the 56 private apartments complete with custom bathrooms and kitchens. A full concierge service will be provided for the sole use of owners.