CBS News Bureau
Project Details
£20,000 to £49,999
Practice
62 Lauderdale Tower , Barbican , London , Greater London , EC2Y 8BY , United Kingdom
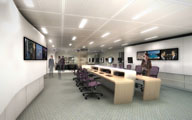
Mackay + Partners completed the design and fitout of the CBS News Relocation Project in February 2005 following the very tight programme of four months on-site. Comprising of 22,000 sq ft, the new London headquarters is situated in one of the recently completed Chiswick Park buildings and includes office, studio, and technical spaces. As the CBS decision to move often focused on a need for storage and order, cabinets and cupboards were as key a component in the Mackay + Partners design as the actual broadcasting areas. Needing to maximize storage yet keep it as hidden as possible, each office, along with a large portion of the communal space, is fitted with custom designed floor-to-ceiling, wall-to-wall cabinets. These blend like wood panelling into the background creating an elegant atmosphere. Knowing CBS to be very proud of its branding, Mackay + Partners worked the logo repeatedly into their designs, embedding it into glass partitions and feature walls. Carpet, wood, and glass are used to create a comfortable balance between light and warmth, allowing for both the beauty of the park outside and the security of the warmth inside, yet retaining the clean confines of professionalism. As the bureau operates 24/7 with many employees work long hours, Mackay + Partners’ spaceplan aimed to allow everyone to be next to a window or at least have a corridor of light which allowed them visible access to the outside. The central core was then used to house technical areas that did not require light. The technical areas (newsroom, studio, and editing suites) needed to have particular attention paid to their acoustics; their separation from the building, as well as their internal acoustic absorptions, were reviewed and designed in association with acoustic specialists. As the building used a raised floor to circulate air flow, all elements within these areas required to be designed in the manner of ‘a box built within a box’, allowing for conditioned air to flow out and fresh air in.