Apartment 60
City of London
Project Details
Practice
62 Lauderdale Tower , Barbican , London , Greater London , EC2Y 8BY , United Kingdom
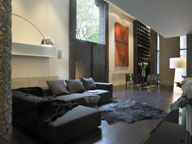
Set in the previous Corporation of London Estate Office, Barbican Apartment 60 is a leading example of the value of regenerating heritage buildings The internal space is over six meters high with a floor area of 350m2, has a central lift core that services upper floors, floor to ceiling windows and building support columns of bush hammered concrete, typical of the Barbican exterior, on the perimeter. The heritage listing on the building required the preservation of elements such as the floor and wall finishes, windows, and fittings. The success of Barbican Apartment 60 is in the preservation of the interior volumes and injection of modern materials against the original fabric. The back portion of the apartment is cleverly divided horizontally by use of a mezzanine which allows a dramatic change in spaces from the tall open lounge and formal dinning areas, to the low-height sleek kitchen space. Contemporary reflective finishes and fittings contrast perfectly against the textured concrete walls and timber floors.