Stack House
Richmond upon Thames
Project Details
£0.5m to £0.99M
Within a Conservation Area
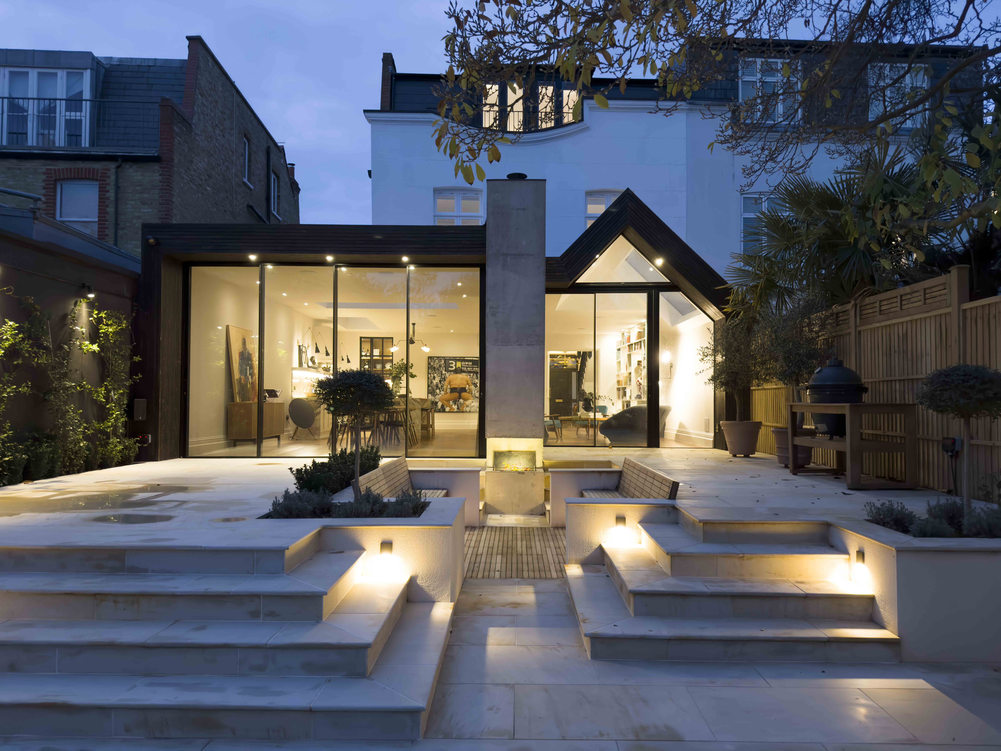
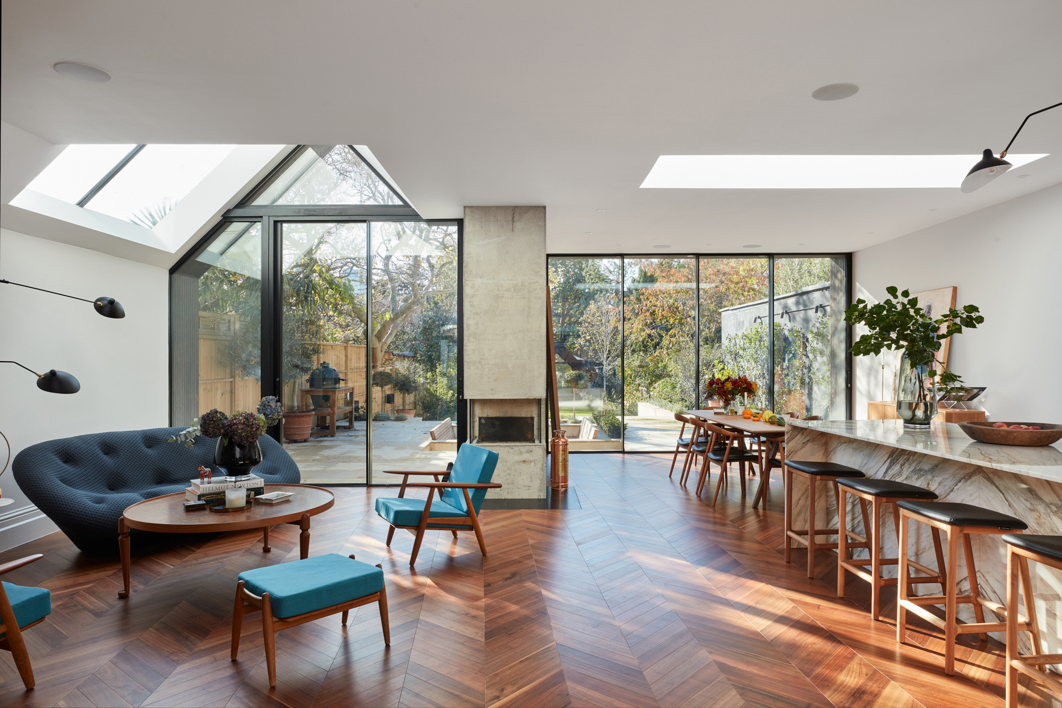
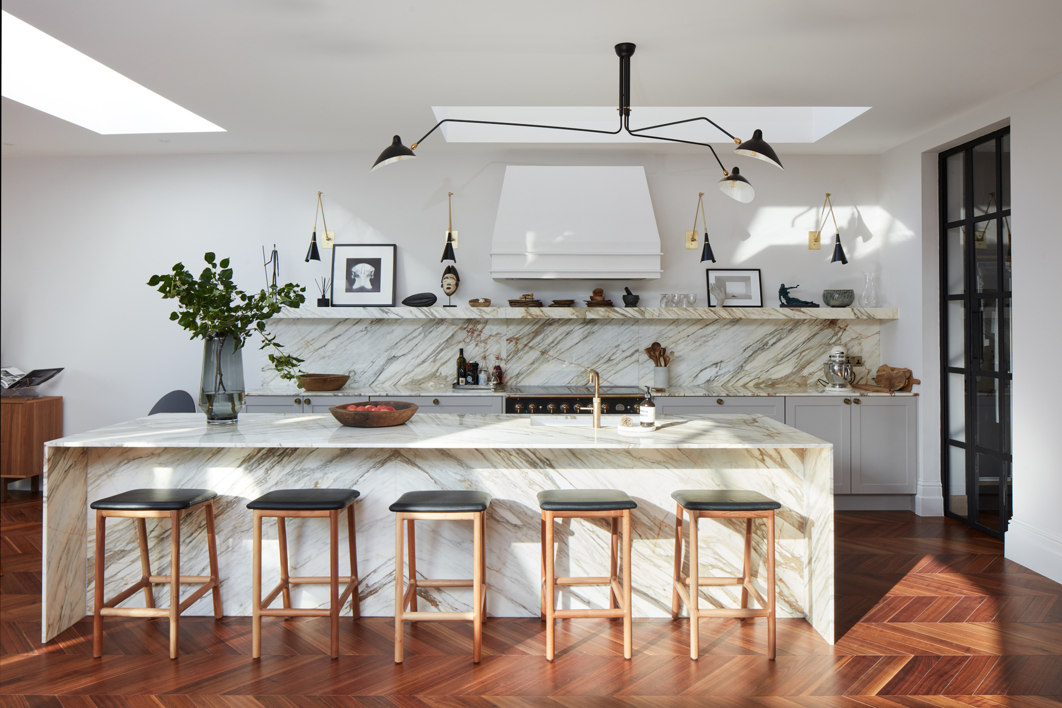
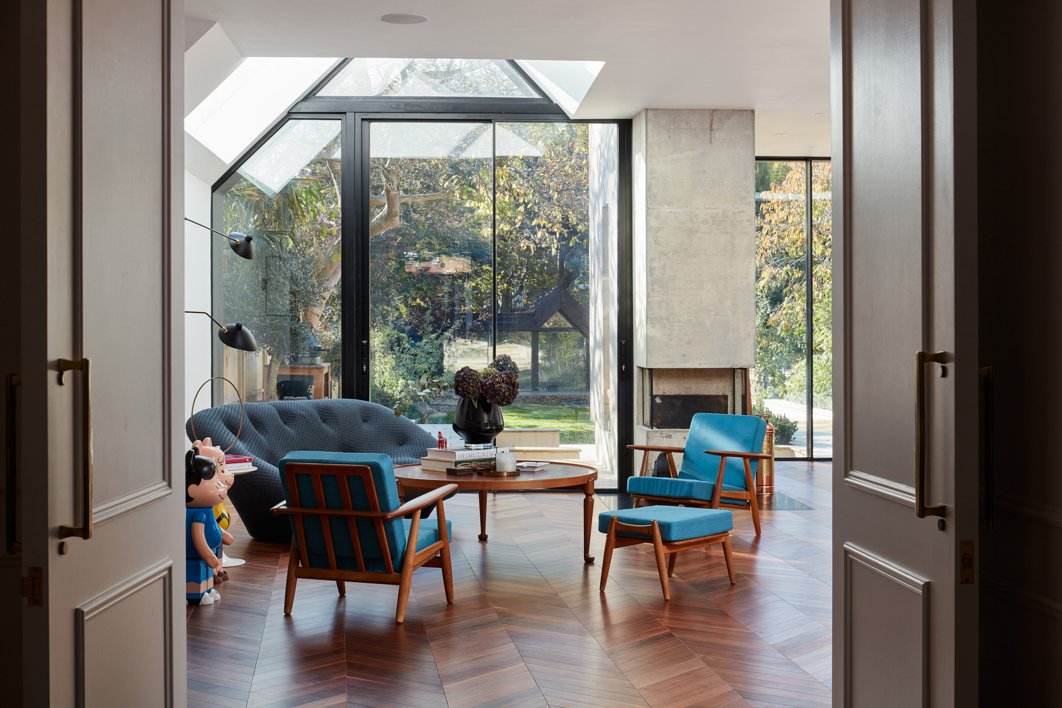
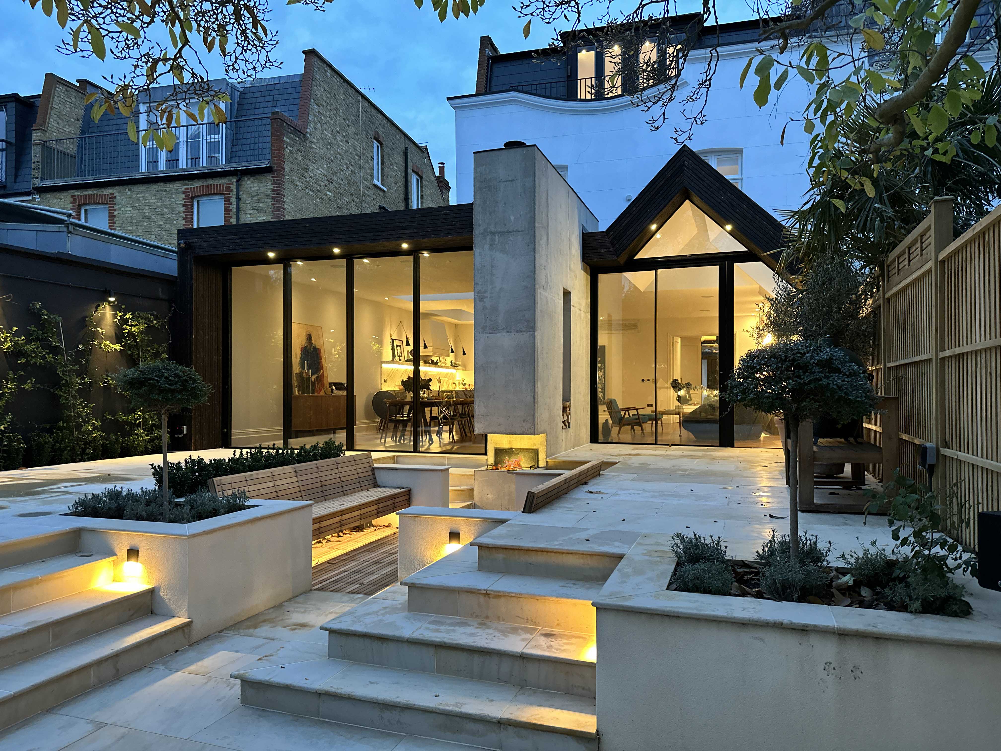
We were engaged to refurbish and extend this large family house in Barnes. The clients who are originaly from Sweden wanted an open plan space but the south facing garden needed to incoporate some solar shading so we developed a design that incoporated a chimney stack that divided the internal spaces and created a fire pit in the garden for entertaining. The unique concrete chimney stack which dominates the rear extension was inspired by the clients love of an open fire. There was an old external summerhouse in the rear garden to one side which was very close but separate to the main house and didn’t provide any benefit to the clients. We decided to replace this summerhouse with a long extension however we could extend that much on the other side due to planning, so we ended up with an L shape extension. This created the opportunity to divide the two spaces with a feature fire place and after developing several designs we quickly settled on an exposed concrete structure with an open fire internally and a fire pit externally.