Hampstead House
Barnet
Project Details
£250,000 to £499,999
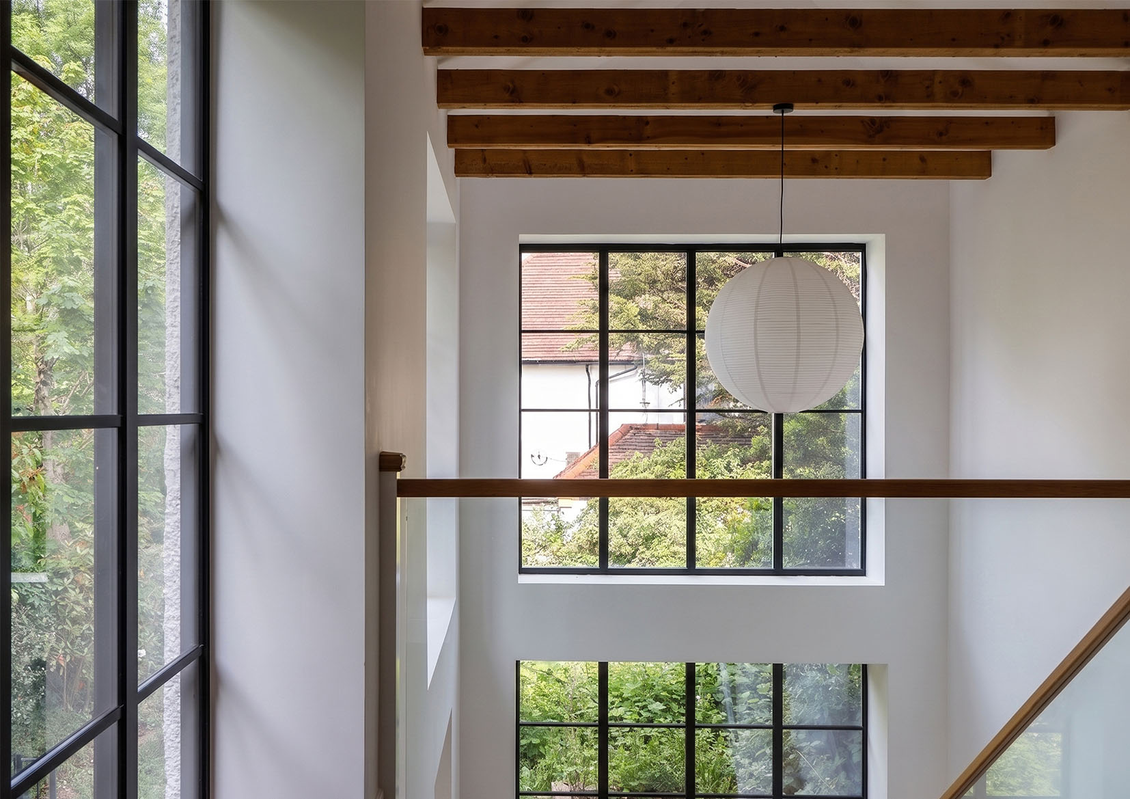
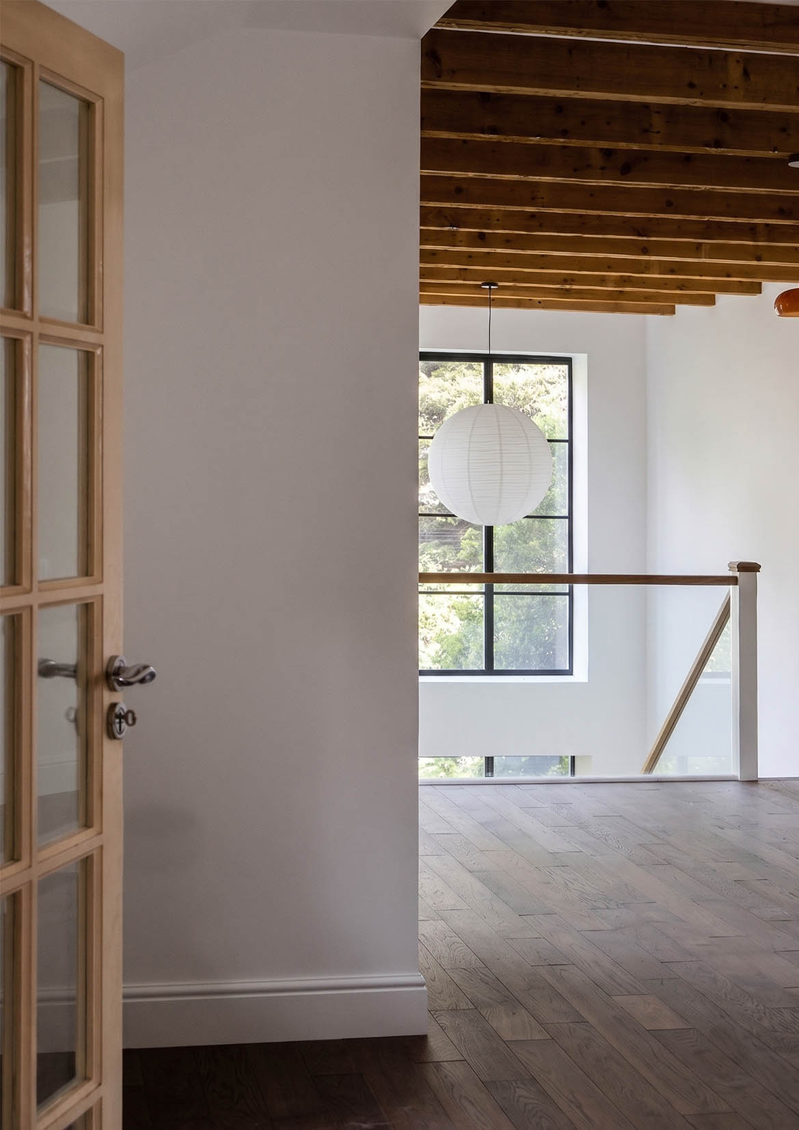
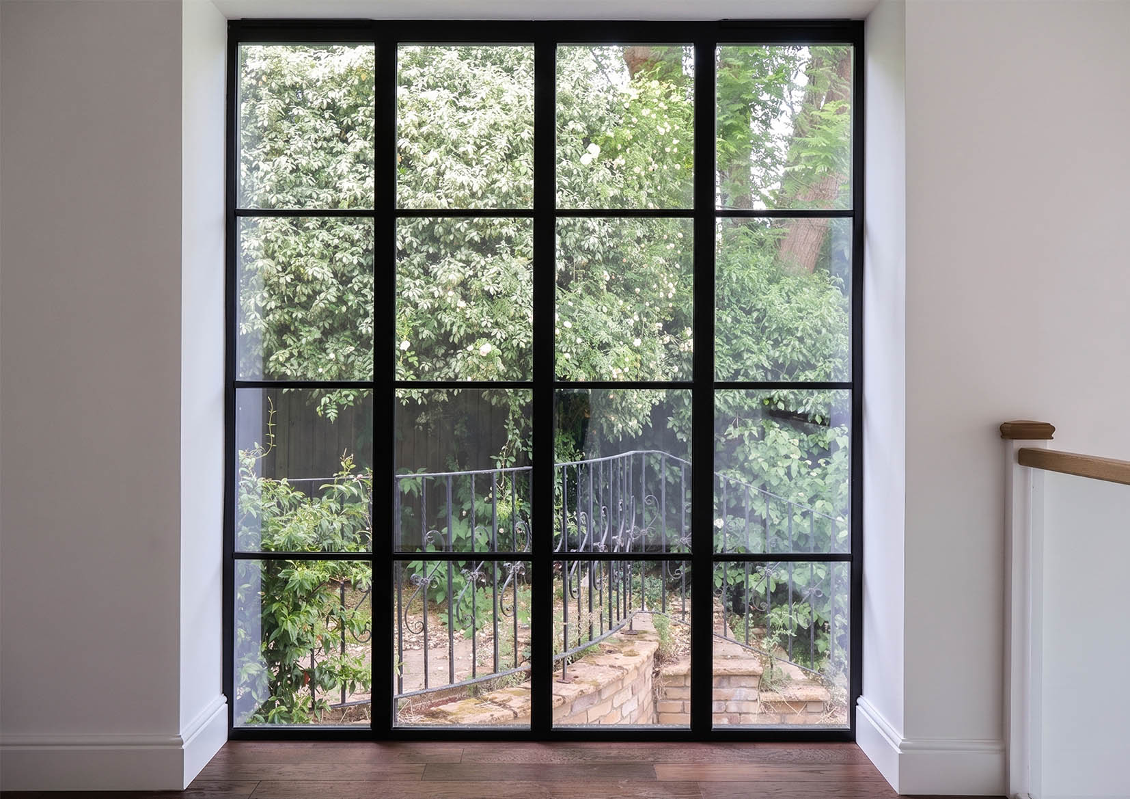
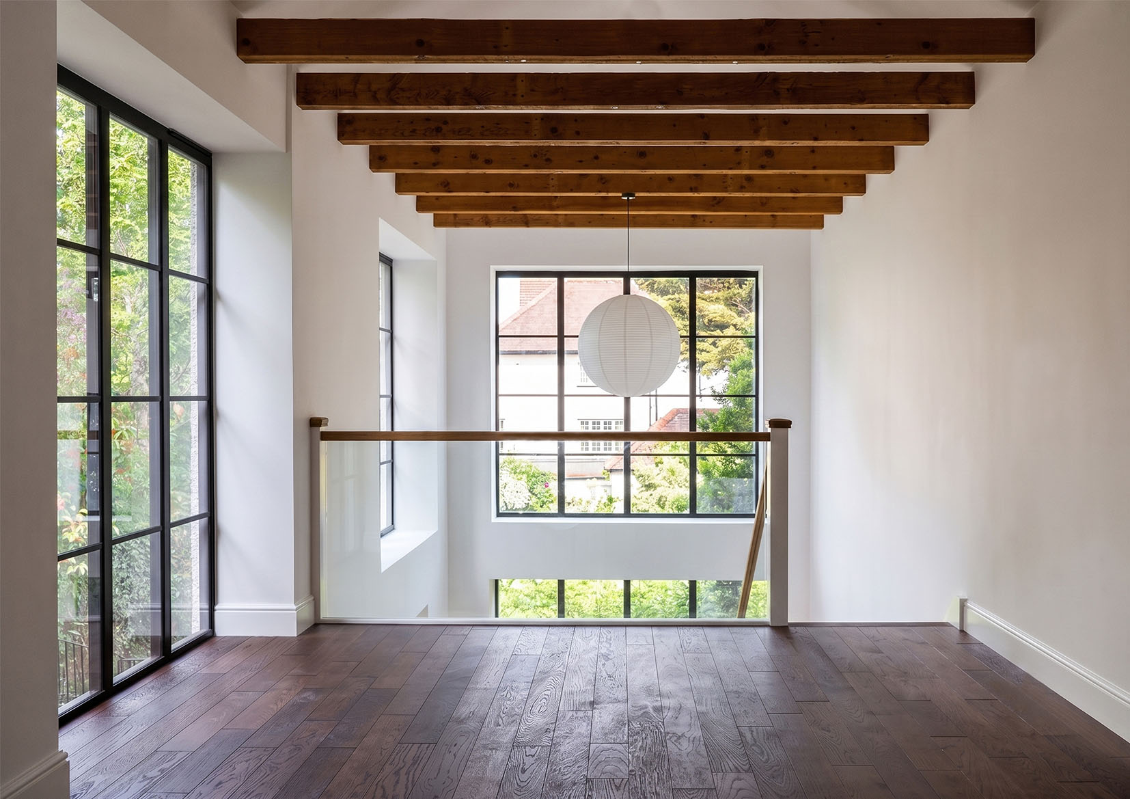
Hampstead House Refurbishment is an adaptive reuse project centred on craft, light, and form. Designed to unlock the potential of the existing building without adding an extension, the project demonstrates the transformative impact of strategic internal remodelling. The existing property is a four-storey, semi-detached late Victorian house. Prior to the internal remodelling, the property had been converted into two self-contained flats with separate entrances, resulting in a compartmentalised layout that restricted natural light and flow. Reinstating the property as a single family dwelling presented an opportunity to re-evaluate the home’s flow: how could strategic remodelling significantly improve visual connectivity, layout, and overall spatial quality? The design addresses this by forming new internal openings, creating sightlines, and revealing original structural elements to add character throughout. The existing rear outrigger was transformed into a partially double-height volume, exposing structural timber ceiling beams to gain head height and introduce material warmth. A new mezzanine dining area overlooks this double-height void, establishing a direct connection to the family living space below. Large Crittall-style windows introduced a contemporary interpretation of the home’s original architecture, maximising natural light and introducing new views of the garden. The resulting layout improves spatial connections and daylighting, proving that exceptional spatial quality can be achieved by reinterpreting an existing footprint rather than expanding it.